


1 BHK Apartment - 339 sq. ft. (Carpet Area)
- 1 Bathroom
- 1 Balcony
Asking price
Price:₹ 35.00 Lac


Arihant Adarsh is a Under Construction project by Arihant Superstructures Ltd in Taloja, Navi Mumbai, spread across 1 Acres with 778 homes, offering 1, 2 BHK ranging from 339 Sq.Ft. to 578 Sq.Ft., priced from ₹ 35.00 Lac to ₹ 58.34 Lac at ₹ 10,161 Per Sq. Ft., with possession expected from Dec 2032. A swimming pool, skating rink, and mini theater anchor daily life here, right beside NH 4 in Taloja.

₹35.00 Lac - 58.34 Lac
₹10,161 Per Sq. Ft.


Square Yards experts are actively closing deals
Arihant Adarsh packs 778 homes onto a compact 1 Acres plot in Taloja, Navi Mumbai, across two named towers, Adam and Beckham. Arihant Adarsh Taloja sits right beside NH 4, just 0.1 km out, keeping the wider Panvel and Taloja corridor genuinely accessible.
Arihant Adarsh offers four carpet-area sizes across 1, 2 BHK, from 339 Sq.Ft. at the entry level up to 578 Sq.Ft., finished with vitrified tile flooring and oil-bound distemper walls throughout.
The two 1 BHK sizes, 339 Sq. Ft. and 375 Sq. Ft., give a first-time buyer or investor a genuinely accessible entry point into this Taloja address, priced at ₹ 35.00 Lac and ₹ 38.00 Lac, respectively.
The 2 BHK is the natural pick for a small family wanting genuine extra room, with 2 BHK Apartment at 578 Sq. Ft. offering the most space currently on the price list.


20 Sales Transactions Registered in Arihant Adarsh From Nov 25 to Oct 26 at Avg. Price ₹ 10.5 K/Sq.Ft.
Arihant Adarsh's average asking price is cooling quarter-on-quarter, compared with Taloja.
Arihant Adarsh avg. price is ₹ 10.3 K/Sq.Ft. compared to Taloja at ₹ 11.4 K/Sq.Ft.
Monthly Rent in Taloja start from ₹ 9 k with options available for 1 BHK units
Get the latest price and market updates for Arihant Adarsh.
A total of 20 residential transactions has been registered so far for Arihant Adarsh, amounting to ₹ 5 Cr till October 2026.
The Navi Mumbai Municipal Corporation (NMMC) has suspended the 10% water cut that was imposed in May 2026. This decision comes after a review of the storage levels at Morbe Dam, which, while lower than last year, is considered satisfactory by the civic administration.
During Q2'2026, average property prices for Arihant Adarsh moved from ₹ 9,250/sqft to ₹ 10,500/sqft, reflecting a 13.51% rise.
During Q1'2026, average property prices for Arihant Adarsh moved from ₹ 8,800/sqft to ₹ 9,250/sqft, reflecting a 5.11% rise.
Structural Works reach 28% completion, MEP Services including lift and staircases, are now 3% done.
A total of 129 out of 778 launched units have been booked as of February 2025, including 15% of 1 BHK(84 out of 574 units), 22% of 2 BHK(45 out of 204 units).
ARIHANT ADARSH PHASE I, developed by ARIHANT SUPERSTRUCTURES LIMITED, officially launched on 06-Jun-2022 and expected to complete by 31-Dec-2032. Registered under RERA No. P52000045699. The project comprises 2 towers and offers 778 residential units, including 1 BHK, 2 BHK, with unit sizes ranging from 312 to 517 Square feet across a total area of 1.00 Acre.
20 Sales Transactions Registered in Arihant Adarsh From Nov 25 to Oct 26 at Avg. Price ₹ 10.5 K/Sq.Ft.
Transaction Period Nov 25 to Oct 26
Explore the master plan, project photos and walkthrough videos of Arihant Adarsh to understand the overall layout, tower placement, amenities, landscaped spaces and key highlights before making your buying decision.

This development delivers a highly organized and practical home life where daily routines and leisure are kept close to your doorstep. Busy professionals and active families benefit most from having dedicated spaces for recreation, fitness, and social gatherings situated right next to their homes. The project stands out in the local market because of its structured layout that successfully balances residential blocks with dedicated utility and leisure zones.
Download brochure, master plan & walkthrough video of Arihant Adarsh to explore floor plans, layout, and complete project details in Taloja, Navi Mumbai.
Arihant Adarsh's amenities span sports, convenience, safety, leisure, and environment categories, with more than 14 additional named facilities beyond the ones detailed below.
There's a genuinely extensive lineup here: a gymnasium and swimming pool cover the basics, while a skating rink, golf putting, and rock climbing add real variety.
A dedicated pet area is a genuinely thoughtful touch for residents with pets, alongside power backup and round-the-clock water supply. Safety comes through 24x7 security, CCTV surveillance, and firefighting systems.
A mini theatre and amphitheatre anchor the leisure offering alongside a party hall, indoor games, and a dedicated senior citizen area, giving residents a genuinely well-rounded mix of active and quiet spaces.
Arihant Adarsh location puts it in Taloja, part of the wider Panvel-Taloja belt in Navi Mumbai.

Trust & Verification
Arihant Adarsh is registered with Maharashtra RERA under a single, project-specific registration number.
Buyer funds are routed through an escrow account tied to this registration, and the carpet area for any unit booked must match what's officially filed, checkable directly on the Maharashtra RERA portal. Independently verify P52000045699 directly on the portal before making any payment.
Arihant Adarsh Phase I
Rera Url:

Taloja, Navi Mumbai

Taloja, Navi Mumbai

Taloja, Navi Mumbai
Share your genuine review and help other buyers make an informed decision.


Palaspe Phata, Navi Mumbai
1, 2, 3 BHK Apartment, Retail Shop
₹ 38.00 Lac to 1.17 Cr

Chouk, Navi Mumbai
4, 6 BHK Villa
₹ 4.50 Cr to 5.50 Cr
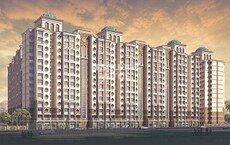
Taloja, Navi Mumbai
1, 2 BHK Apartment
₹ 36.58 Lac to 54.76 Lac

Vashi Sector 9, Navi Mumbai
3, 5, 7 BHK Apartment
₹ 5.78 Cr to 16.34 Cr
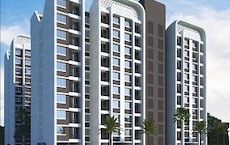
Taloja, Navi Mumbai
1, 2 BHK Apartment
₹ 45.00 Lac to 64.13 Lac
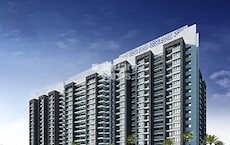
Taloja, Navi Mumbai
1, 2 BHK Apartment
₹ 38.12 Lac to 53.92 Lac
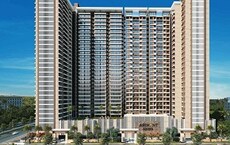
Vashi Sector 9, Navi Mumbai
2, 3 BHK Apartment
₹ 2.30 Cr to 3.56 Cr

Kharghar, Navi Mumbai
1, 2 BHK Apartment
₹ 70.00 Lac to 1.18 Cr

Taloja, Navi Mumbai
1 BHK Apartment
₹ 32.85 Lac to 33.73 Lac

Taloja, Navi Mumbai
1, 2, 3 BHK Apartment
₹ 29.07 Lac to 82.32 Lac

Khopoli, Navi Mumbai
1, 2 BHK Studio, Apartment
₹ 20.00 Lac to 43.65 Lac

Karjat East, Navi Mumbai
1, 2, 3 BHK Apartment
₹ 23.25 Lac to 53.87 Lac

Taloja, Navi Mumbai
1, 2 BHK Apartment
₹ 31.00 Lac to 51.00 Lac

Vashi Sector 26, Navi Mumbai
1, 3 BHK Apartment
₹ 1.00 Cr to 2.71 Cr

Khopoli, Navi Mumbai
1, 2 BHK Apartment
₹ 28.00 Lac to 39.43 Lac

Kopar Khairane, Navi Mumbai
1 BHK Apartment
Price On Request

Karjat, Navi Mumbai
1, 2 BHK Apartment
₹ 24.69 Lac to 37.44 Lac
Taloja, Navi Mumbai
1, 2 BHK Apartment
₹ 38.50 Lac to 68.50 Lac

Turbhe, Navi Mumbai
Office Space
₹ 3.00 Cr

Taloja, Navi Mumbai
1, 2 BHK Apartment
₹ 37.00 Lac to 49.30 Lac

Taloja, Navi Mumbai
1, 2 BHK Apartment
₹ 36.55 Lac to 55.50 Lac

Taloja, Navi Mumbai
1, 2 BHK Apartment
₹ 35.56 Lac to 55.16 Lac

Taloja, Navi Mumbai
2, 3 BHK Apartment
₹ 54.80 Lac to 1.07 Cr
Palaspe Phata, Navi Mumbai
1, 2, 3 BHK Apartment, Retail Shop
₹ 38.00 Lac to 1.17 Cr
Chouk, Navi Mumbai
4, 6 BHK Villa
₹ 4.50 Cr to 5.50 Cr
Taloja, Navi Mumbai
1, 2 BHK Apartment
₹ 36.58 Lac to 54.76 Lac
Vashi Sector 9, Navi Mumbai
3, 5, 7 BHK Apartment
₹ 5.78 Cr to 16.34 Cr
Taloja, Navi Mumbai
1, 2 BHK Apartment
₹ 45.00 Lac to 64.13 Lac
Taloja, Navi Mumbai
1, 2 BHK Apartment
₹ 38.12 Lac to 53.92 Lac
Vashi Sector 9, Navi Mumbai
2, 3 BHK Apartment
₹ 2.30 Cr to 3.56 Cr
Kharghar, Navi Mumbai
1, 2 BHK Apartment
₹ 70.00 Lac to 1.18 Cr
Taloja, Navi Mumbai
1 BHK Apartment
₹ 32.85 Lac to 33.73 Lac
Taloja, Navi Mumbai
1, 2, 3 BHK Apartment
₹ 29.07 Lac to 82.32 Lac
Khopoli, Navi Mumbai
1, 2 BHK Studio, Apartment
₹ 20.00 Lac to 43.65 Lac
Karjat East, Navi Mumbai
1, 2, 3 BHK Apartment
₹ 23.25 Lac to 53.87 Lac
Taloja, Navi Mumbai
1, 2 BHK Apartment
₹ 31.00 Lac to 51.00 Lac
Vashi Sector 26, Navi Mumbai
1, 3 BHK Apartment
₹ 1.00 Cr to 2.71 Cr
Khopoli, Navi Mumbai
1, 2 BHK Apartment
₹ 28.00 Lac to 39.43 Lac
Kopar Khairane, Navi Mumbai
1 BHK Apartment
Price On Request
Karjat, Navi Mumbai
1, 2 BHK Apartment
₹ 24.69 Lac to 37.44 Lac
Taloja, Navi Mumbai
1, 2 BHK Apartment
₹ 38.50 Lac to 68.50 Lac
Turbhe, Navi Mumbai
Office Space
₹ 3.00 Cr
Taloja, Navi Mumbai
1, 2 BHK Apartment
₹ 37.00 Lac to 49.30 Lac
Taloja, Navi Mumbai
1, 2 BHK Apartment
₹ 36.55 Lac to 55.50 Lac
Taloja, Navi Mumbai
1, 2 BHK Apartment
₹ 35.56 Lac to 55.16 Lac
Taloja, Navi Mumbai
2, 3 BHK Apartment
₹ 54.80 Lac to 1.07 Cr

Taloja, Navi Mumbai
1,2 BHK
₹ 51.65 Lac to 73.90 Lac
Taloja, Navi Mumbai
1,2 BHK
₹ 43.00 Lac to 68.97 Lac
Taloja, Navi Mumbai
1,2 BHK
₹ 37.18 Lac to 63.99 Lac
Ghot, Navi Mumbai
1,2 BHK
₹ 43.00 Lac to 75.00 Lac
Taloja, Navi Mumbai
1,2 BHK
₹ 37.00 Lac to 53.93 Lac

Pisarve, Navi Mumbai
1,2,3 BHK
₹ 40.00 Lac to 72.81 Lac

Kalamboli, Navi Mumbai
1, 2 BHK Apartment
₹ 57.00 Lac to 83.53 Lac

Kalamboli, Navi Mumbai
1, 2, 3 BHK Retail Shop, Apartment
Price On Request

Roadpali, Navi Mumbai
1, 2 BHK Apartment
₹ 47.78 Lac to 89.03 Lac

Taloja Panchanand, Navi Mumbai
1, 2 BHK Retail Shop, Apartment
₹ 31.10 Lac to 45.70 Lac

Taloja Panchanand, Navi Mumbai
1, 2 BHK Retail Shop, Apartment
Price On Request

Koyana Velhe, Navi Mumbai
1, 2 BHK Retail Shop, Apartment
₹ 41.23 Lac to 62.23 Lac

Pisarve, Navi Mumbai
1 BHK Apartment
₹ 31.50 Lac to 37.00 Lac

Taloje Majkur, Navi Mumbai
1, 2 BHK Apartment
Price On Request

Kalamboli Sector 20, Navi Mumbai
1 BHK Apartment
Price On Request

Kharghar Sector 19, Navi Mumbai
2, 3 BHK Apartment
Price On Request

Kharghar Sector 37, Navi Mumbai
1, 2, 3 BHK Studio, Apartment
₹ 57.52 Lac to 1.45 Cr

Roadpali, Navi Mumbai
2 BHK Apartment
₹ 95.32 Lac to 1.09 Cr

Roadpali, Navi Mumbai
1, 2 BHK Apartment
₹ 49.65 Lac to 83.82 Lac

Kharghar Sector 19, Navi Mumbai
2, 3 BHK Apartment
₹ 1.64 Cr to 2.25 Cr

Rohinjan, Navi Mumbai
1, 2 BHK Apartment
₹ 71.13 Lac to 1.19 Cr

Sector 34A Kharghar, Navi Mumbai
1 BHK Apartment
₹ 74.00 Lac

Kharghar, Navi Mumbai
1, 2, 3, 4 BHK Apartment, Retail Shop
₹ 1.38 Cr to 5.53 Cr

Kharghar Sector 34, Navi Mumbai
2 BHK Apartment, Retail Shop
₹ 1.18 Cr to 1.41 Cr

Kalamboli, Navi Mumbai
2 BHK Apartment
₹ 1.29 Cr to 1.34 Cr

Kharghar, Navi Mumbai
2 BHK Apartment
₹ 1.99 Cr

Kharghar, Navi Mumbai
2 BHK Apartment
₹ 2.06 Cr

Pale Bk, Navi Mumbai
1, 2 BHK Apartment
₹ 31.22 Lac to 44.06 Lac

Kharghar, Navi Mumbai
2, 3, 4 BHK Apartment
₹ 1.18 Cr to 3.36 Cr

Kharghar, Navi Mumbai
2, 3 BHK Apartment
Price On Request

Kharghar, Navi Mumbai
1, 2 BHK Apartment
Price On Request

Roadpali, Navi Mumbai
1, 2 BHK Apartment, Retail Shop
₹ 65.00 Lac to 90.16 Lac

Kalamboli, Navi Mumbai
2, 3 BHK Apartment
₹ 70.53 Lac to 1.20 Cr

Kharghar, Navi Mumbai
2, 3 BHK Apartment
₹ 1.02 Cr to 1.49 Cr
Arihant Superstructures Ltd is the developer behind Arihant Adarsh, with a structured track record of 32 years of experience.
Prices run from ₹ 35.00 Lac to ₹ 58.34 Lac, at a current rate of ₹ 10,161 Per Sq. Ft., across four carpet-area sizes.
Yes, under registration number P52000045699, filed as Arihant Adarsh Phase I.
Arihant Adarsh is currently Under Construction, with possession expected from Dec 2032.
Arihant Adarsh includes a swimming pool, skating rink, golf putting green, and mini theater, among more than 14 additional named facilities.
Buyers comparing Arihant Adarsh Taloja often also look at Arihant Anaika, Arihant 5 Anaika, Gami Tiara and other Projects in Taloja, Navi Mumbai
This website is only for the purpose of providing information regarding real estate projects in different geographies. Any information which is being provided on this website is not an advertisement or a solicitation. The company has not verified the information and the compliances of the projects. Further, the company has not checked the RERA* registration status of the real estate projects listed herein. The company does not make any representation in regards to the compliances done against these projects. Please note that you should make yourself aware about the RERA* registration status of the listed real estate projects.
*Real Estate (Regulation & Development) Act, 2016.





