Sports

- Kids' Play Areas / Sand Pits


Kashtbhanjan Krishna Kunj is a residential development located in Kalamboli Sector 20, Navi Mumbai with pincode 410218, crafted by Chambaria Construction LLP. Spanning across 0.21 Acres, the property features a total of 70 across 1, offering 1 BHK. Homebuyers can explore 2 with sizes ranging from 247 Sq.Ft. to 323 Sq.Ft.. Designed for a comfortable lifestyle, the community provides Kids' Play Areas / Sand Pits, Power Backup, Treated Water Supply, 24 x 7 Security, Normal Park / Central Green, Indoor Games and essential specifications like Oil Bound Distemper, Vitrified Tiles, RCC Frame Structure, ensuring a modern living experience for residents.

Price on Request
Kashtbhanjan Krishna Kunj is situated at Kalamboli Sector 20 Navi Mumbai (pincode 410218) within Panvel, offering residents a livability index of 4.0, a lifestyle index of 3.7, a connectivity index of 4.0, and an education & healthcare index of 3.6, with the surrounding locality ranked 249 alongside an average asking price of ₹ 13,950 /Sq.Ft. and a micromarket average asking price of ₹ 9,800 /Sq.Ft..
This residential development features Residential configurations such as 1 BHK Apartment with unit area 247 Sq. Ft. and 323 Sq. Ft., accommodating a minimum size of 247 Sq.Ft., structured across 1 BHK Flats with 1 and a total of 70 residential units, backed by 1 completed projects and registered under PM1270002601945.
Scheduled for launch on Sep 2026 with a possession status of New Launch by Dec 2030, the property includes popular amenities Kids' Play Areas / Sand Pits, Power Backup, Treated Water Supply, 24 x 7 Security, Normal Park / Central Green, Indoor Games and specifications Oil Bound Distemper, Vitrified Tiles, RCC Frame Structure, while remaining close to major landmarks Asha Multispeciallity Hospital, Kalamboli, New Mumbai English School, Kalamboli, Cidco Garden, Kalamboli, Little World Mall, Kharghar, Plan S Business Park, Nerul, connecting roads Sion Panvel Highway, Mumbai Bangalore Highway, nearby schools New Mumbai English School, Carmel Convent High School, The Oxford International School, Ryan Shalom Montessori, New English SchoolMarathi Medium, nearby banks Syndicate Bank, State Bank Of India Kalamboli, Fino Payments Bank, IDBI Bank, State Bank of India Kamothe, and nearby supermarkets D Mart Kalamboli, Reliance Smart Point, Dmart Ready, Reliance Smart, D Mart New Panvel.
View the latest price list for Kashtbhanjan Krishna Kunj.
*Prices are indicative and subject to applicable charges and project terms.
Kashtbhanjan Krishna Kunj's average asking price is stable quarter-on-quarter, compared with Kalamboli Sector 20.
Kashtbhanjan Krishna Kunj avg. price is ₹ 10.3 K/Sq.Ft. compared to Kalamboli Sector 20 at ₹ 13.9 K/Sq.Ft.
Kashtbhanjan Krishna Kunj offers 1 BHK Flats featuring 1 BHK, thoughtfully designed to maximize space and natural light.
1 BHK Apartment offers 247 Sq. Ft. of well-planned living space.
1 BHK Apartment offers 323 Sq. Ft. of well-planned living space.

Price:Price on Request
Price:Price on Request
Explore the master plan, project photos and walkthrough videos of Kashtbhanjan Krishna Kunj to understand the overall layout, tower placement, amenities, landscaped spaces and key highlights before making your buying decision.

Living here means a focus on the essentials, with a single mixed use building providing a straightforward living or working environment. For those who prioritize direct road access and a functional base over extensive community amenities, this project offers a practical solution. Its primary advantage lies in its strong connectivity to major regional routes, making it a suitable choice for residents needing efficient travel.
Download master plan of Kashtbhanjan Krishna Kunj to explore layout details in Kalamboli Sector 20, Navi Mumbai.
Residents at Kashtbhanjan Krishna Kunj can embrace a vibrant and active daily routine supported by thoughtfully designed recreational facilities and community spaces. This development integrates Kids' Play Areas / Sand Pits, Power Backup, Treated Water Supply, 24 x 7 Security, Normal Park / Central Green, Indoor Games to foster a balanced environment where families and individuals can unwind, socialize, and maintain a healthy lifestyle. Designed to cater to diverse age groups, homeowners benefit from modern leisure areas that promote wellness and social engagement right within the community premises.
Kashtbhanjan Krishna Kunj is located at Kalamboli Sector 20 Navi Mumbai. Residents enjoy exceptional connectivity facilitated by Sion Panvel Highway, Mumbai Bangalore Highway, ensuring smooth daily commutes and effortless travel to key business hubs. The neighborhood offers an established social infrastructure, featuring New Mumbai English School, Carmel Convent High School, The Oxford International School, Ryan Shalom Montessori, New English SchoolMarathi Medium, Syndicate Bank, State Bank Of India Kalamboli, Fino Payments Bank, IDBI Bank, State Bank of India Kamothe, and D Mart Kalamboli, Reliance Smart Point, Dmart Ready, Reliance Smart, D Mart New Panvel conveniently situated within the vicinity. Additionally, prominent destinations and Asha Multispeciallity Hospital, Kalamboli, New Mumbai English School, Kalamboli, Cidco Garden, Kalamboli, Little World Mall, Kharghar, Plan S Business Park, Nerul are easily accessible, supported by a connectivity index of 4.0. This strategic positioning provides residents with an ideal blend of urban convenience and accessibility, making everyday living exceptionally comfortable.

Estimate commute from your office or kid's school to Kashtbhanjan Krishna Kunj.

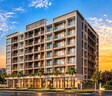
Please select the starting point to calculate the travel time.
Average Asking Price in Kalamboli Sector 20
Based on active listings and recent trends

Based on demand, livability, and activity
Know More About Kalamboli Sector 20Peaceful vicinity
— DARSHAN SHANKAR SURVE, Real estate agent
Trust & Verification
Kashtbhanjan Krishna Kunj is currently classified as New Launch, with construction advancing steadily toward its scheduled completion and handover to homeowners. Initiated following its Sep 2026, the development follows a well-structured timeline aiming for official completion by Dec 2030, ensuring buyers can plan their future moving schedules with confidence.
For complete transparency and regulatory compliance, the community is officially registered under PM1270002601945, meeting all statutory requirements set by the governing authorities. This official registration guarantees adherence to approved building plans and timely progress updates, making it a secure choice for discerning homebuyers seeking legal clarity and structural excellence.
Kashtbhanjan Krishna Kunj
Rera Url:

Kalamboli Sector 20, Navi Mumbai

Kamothe, Navi Mumbai

Roadpali, Navi Mumbai
Compare multiple homes side-by-side and find the option that best fits your budget, lifestyle, and needs.

Full Cost Clarity
Compare sale price or rent, applicable charges, and key ownership/rental expenses.
Amenities & Features
Compare amenities, furnishing, configuration, and property features side-by-side.
Best Pick Recommendation
Get an expert-recommended option based on your selected preferences.
Builder / Seller Details
Review key trust signals like builder profile, seller details, and project history.

Kashtbhanjan Krishna Kunj is brought to you by Chambaria Construction LLP, showcasing a strong legacy of expertise in crafting quality housing developments and residential communities tailored to modern families. This developer maintains an impressive portfolio that includes 1 successful developments, reflecting a consistent commitment to excellence in architectural design and timely execution. Focusing on superior living standards and meticulous planning, the company ensures that every residential venture meets high standards of construction quality and customer satisfaction, establishing a reliable presence in the real estate sector.

Kalamboli, Navi Mumbai
1,2,3 BHK
Price On Request
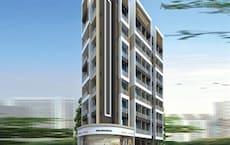
Kharghar, Navi Mumbai
1,2 BHK
₹ 51.41 Lac to 84.36 Lac

Pushpak Nagar, Navi Mumbai
1,2 BHK
Price On Request

Kamothe, Navi Mumbai
1,2 BHK
₹ 65.00 Lac to 1.02 Cr

Roadpali, Navi Mumbai
1,2 BHK
₹ 47.78 Lac to 89.03 Lac

Kamothe, Navi Mumbai
1,2,3 BHK
₹ 80.21 Lac to 1.96 Cr

Khandeshwar, Navi Mumbai
1 BHK
₹ 32.77 Lac to 36.92 Lac

Kharghar Sector 12, Navi Mumbai
1,2,3 BHK
₹ 1.03 Cr to 2.57 Cr

Kalamboli, Navi Mumbai
1,2,3 BHK
₹ 52.11 Lac to 1.18 Cr

Kamothe Sector 5, Navi Mumbai
1 BHK
₹ 62.00 Lac to 68.45 Lac

Kalamboli, Navi Mumbai
1, 2 BHK Apartment
₹ 57.00 Lac to 83.53 Lac

Kharghar Sector 20, Navi Mumbai
2, 3, 4 BHK Apartment
₹ 2.40 Cr to 5.59 Cr

Old Panvel, Navi Mumbai
2, 3 BHK Apartment, Retail Shop
₹ 1.36 Cr to 2.09 Cr

Vadghar, Navi Mumbai
1, 2 BHK Apartment
Price On Request

Kharghar Sector 19, Navi Mumbai
2, 3 BHK Apartment
Price On Request

Taloja Panchanand, Navi Mumbai
1, 2 BHK Retail Shop, Apartment
Price On Request

Khanda Colony, Navi Mumbai
2, 3 BHK Retail Shop, Apartment
₹ 1.24 Cr to 1.97 Cr

Sector 7 Taloja, Navi Mumbai
1, 2 BHK Apartment
Price On Request

Kharghar, Navi Mumbai
2, 3 BHK Retail Shop, Apartment
₹ 2.28 Cr to 3.78 Cr

Taloja, Navi Mumbai
1, 2 BHK Apartment
₹ 45.00 Lac to 64.13 Lac

Taloja, Navi Mumbai
1, 2 BHK Apartment
₹ 36.58 Lac to 54.76 Lac

Taloja, Navi Mumbai
Studio
Price On Request

Roadpali, Navi Mumbai
2 BHK Apartment
₹ 95.32 Lac to 1.09 Cr

Roadpali, Navi Mumbai
1, 2 BHK Apartment
₹ 49.65 Lac to 83.82 Lac

Khanda Colony, Navi Mumbai
1, 2, 3 BHK Apartment
₹ 95.05 Lac to 1.75 Cr

Kharghar Sector 19, Navi Mumbai
2, 3 BHK Apartment
₹ 1.64 Cr to 2.25 Cr

Sector 34A Kharghar, Navi Mumbai
1 BHK Apartment
₹ 74.00 Lac

Kamothe, Navi Mumbai
1, 2 BHK Apartment, Studio
Price On Request

Sector 35H Kharghar, Navi Mumbai
2 BHK Apartment
₹ 1.13 Cr

Taloja, Navi Mumbai
2 BHK Apartment
₹ 79.00 Lac to 80.11 Lac

Old Panvel, Navi Mumbai
2, 3 BHK Apartment
₹ 1.54 Cr to 3.38 Cr

New Panvel, Navi Mumbai
1 BHK Apartment
₹ 85.00 Lac

Kalamboli, Navi Mumbai
2 BHK Apartment
₹ 1.29 Cr to 1.34 Cr

Kharghar, Navi Mumbai
2 BHK Apartment
₹ 2.25 Cr

Kharghar, Navi Mumbai
2 BHK Apartment
₹ 1.99 Cr

Kharghar, Navi Mumbai
2 BHK Apartment
₹ 1.61 Cr to 1.65 Cr

Kharghar, Navi Mumbai
2 BHK Apartment
₹ 2.25 Cr

Kharghar, Navi Mumbai
2 BHK Apartment
₹ 2.06 Cr
This website is only for the purpose of providing information regarding real estate projects in different geographies. Any information which is being provided on this website is not an advertisement or a solicitation. The company has not verified the information and the compliances of the projects. Further, the company has not checked the RERA* registration status of the real estate projects listed herein. The company does not make any representation in regards to the compliances done against these projects. Please note that you should make yourself aware about the RERA* registration status of the listed real estate projects.
*Real Estate (Regulation & Development) Act, 2016.


