Sports

- Gymnasium
- Swimming Pool
- Kids' Pool
- Badminton Court(s)
- Tennis Court(s)
- Kids' Play Areas / Sand Pits
- Basketball
- Volleyball
- Yoga Areas
- Jogging / Cycle Track
- Table Tennis
- Snooker/Pool/Billiards
- Skating Rink
- Gazebo


 +8 Photos
 +2
Videos
+2
Videos
₹1.38 Cr - 5.53 Cr
₹28,769 Per Sq. Ft.
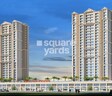
Experience luxurious living at Varsha Balaji Park, a premium residential project located in the vibrant area of Kharghar, Navi Mumbai. The project offers easy accessibility to major roads like NH 4 and Sion Panvel Highway, making it an ideal choice for those seeking a balanced lifestyle. Come home to a serene ambiance surrounded by lush greenery and modern amenities, providing a perfect blend of comfort and convenience.
Designed to provide the best of living, Varsha Balaji Park offers a range of amenities, including a state-of-the-art gymnasium, ensuring you stay fit and healthy. Additionally, power backup facilities ensure that your daily routine is not disrupted, providing an extra layer of convenience. With its prime location and thoughtful planning, Varsha Balaji Park is the ideal address for those seeking a relaxed and indulgent living experience.
Specifications at Varsha Balaji Park include high-quality finishes, with master bedroom walls featuring oil-bound distemper for a smooth and durable finish. Each apartment is carefully designed to provide a comfortable and relaxing ambiance, making it perfect for families and individuals alike. With its RERA approval (P52000024410), you can rest assured of a secure investment in the future of Varsha Balaji Park.
Available Unit Options| Area (Sq. Ft.) | |
| 1 BHK Apartment | 478 Sq. Ft. |
| 2 BHK Apartment | 554 Sq. Ft. |
| 2 BHK Apartment | 737 Sq. Ft. |
| 3 BHK Apartment | 789 Sq. Ft. |
| 3 BHK Apartment | 843 Sq. Ft. |
The residential property is strategically located near several notable landmarks, providing residents with easy access to essential amenities and services. These landmarks not only enhance the quality of life for residents but also offer a unique blend of convenience and comfort.
In resale we have 14 properties available ranging from 2 BHK to 3 BHK having price from 1.51 CR to 2.55 CR
| Listing Type | Total Listings | Unit Type Range | Price Range |
| Resale | 14 | 2 BHK - 3 BHK | 1.51 CR - 2.55 CR |
View the latest price list for Varsha Balaji Park.
*Prices are indicative and subject to applicable charges and project terms.
Varsha Balaji Park's average asking price is rising quarter-on-quarter, compared with Kharghar.
Varsha Balaji Park avg. price is ₹ 28.8 K/Sq.Ft. compared to Kharghar at ₹ 19.1 K/Sq.Ft.
Monthly Rent in Kharghar ranges from ₹ 23.6 K to ₹ 51.2 K with options available for 1,2,3 BHK units
Get the latest price and market updates for Varsha Balaji Park.
A total of 5 residential transactions has been registered so far for Varsha Balaji Park, amounting to ₹ 11 Cr till October 2026.
The Navi Mumbai Municipal Corporation (NMMC) has suspended the 10% water cut that was imposed in May 2026. This decision comes after a review of the storage levels at Morbe Dam, which, while lower than last year, is considered satisfactory by the civic administration.
During Q2'2026, average property prices for Varsha Balaji Park moved from ₹ 19,500/sqft to ₹ 28,750/sqft, reflecting a 47.44% rise.
During Q1'2026, average property prices for Varsha Balaji Park moved from ₹ 18,900/sqft to ₹ 19,500/sqft, reflecting a 3.17% rise.
External Works has reached 93%, Internal finishing stands at 83%, MEP Services including lift and staircases, are now 88% done.
A total of 74 out of 130 launched units have been booked as of February 2025, including 62% of SHOP(21 out of 34 units), 46% of 3 BHK(21 out of 46 units), 67% of 2 BHK(32 out of 48 units).
A total of 67 out of 130 launched units have been booked as of November 2024, including 62% of SHOP(21 out of 34 units), 37% of 3 BHK(17 out of 46 units), 60% of 2 BHK(29 out of 48 units).
External Works has reached 90%, Internal finishing stands at 73%, MEP Services including lift and staircases, are now 84% done.
A total of 64 out of 130 launched units have been booked as of July 2024, including 62% of SHOP(21 out of 34 units), 35% of 3 BHK(16 out of 46 units), 56% of 2 BHK(27 out of 48 units).
Structural Works reach 100% completion, External Works has reached 48%, Internal finishing stands at 58%, MEP Services including lift and staircases, are now 70% done.
5 Sales Transactions Registered in Varsha Balaji Park From Nov 25 to Oct 26 at Avg. Price ₹ 23.6 K/Sq.Ft.
Transaction Period Nov 25 to Oct 26
5 Sales Transactions Registered in Varsha Balaji Park From Nov 25 to Oct 26 at Avg. Price ₹ 23.6 K/Sq.Ft.

Price:₹ 1.38 Cr

Price:₹ 1.59 Cr

Price:₹ 2.12 Cr

Price:₹ 2.27 Cr

Price:₹ 2.43 Cr
Price:₹ 5.53 Cr
Price:Price on Request
Explore the master plan, project photos and walkthrough videos of Varsha Balaji Park to understand the overall layout, tower placement, amenities, landscaped spaces and key highlights before making your buying decision.

This commercial complex is designed for businesses and their customers, offering a practical environment for retail operations. The extensive parking and direct road access make it convenient for visitors and daily operations. It stands out as a dedicated commercial hub with a focus on functionality and accessibility.
Download brochure, master plan & walkthrough video of Varsha Balaji Park to explore floor plans, layout, and complete project details in Kharghar, Navi Mumbai.

Estimate commute from your office or kid's school to Varsha Balaji Park.

Please select the starting point to calculate the travel time.
Trust & Verification
Balaji Park
Rera Url:
Balaji Park C Wing
Rera Url:

Kharghar, Navi Mumbai

Kharghar, Navi Mumbai

Kharghar, Navi Mumbai
Compare multiple homes side-by-side and find the option that best fits your budget, lifestyle, and needs.

Full Cost Clarity
Compare sale price or rent, applicable charges, and key ownership/rental expenses.
Amenities & Features
Compare amenities, furnishing, configuration, and property features side-by-side.
Best Pick Recommendation
Get an expert-recommended option based on your selected preferences.
Builder / Seller Details
Review key trust signals like builder profile, seller details, and project history.

Varsha Group, a leading construction company based in Navi Mumbai, is committed to delivering exceptional value and customer experiences. With over two decades of experience in the industry, Varsha Group has established a customer-centric approach in all their endeavors. Specializing in working on CIDCO Tenderplots, they have a proven track record of successfully completing numerous projects.Led by esteemed Founder and Chairman Shri Mohan Singh T. Choudhary, Varsha Group is dedicated to shaping the future of the real estate industry. With the support of Managing Director Mr. Sunil B. Choudhary and Director Mr. Bharat M. Choudhary, this dynamic team aims to achieve excellence and exceed customer expectations. Varsha Group envisions redefining the real estate industry through innovative and value-driven structures that enrich lives and communities. Their mission is to consistently deliver the highest quality services and lifestyle, surpassing homebuyer and investor expectations. With a focus on trust, reliability, and to continuously embrace cutting-edge technologies, Varsha Group aims to set new benchmarks in the industry.With over 21 years of experience, Varsha Group is guided by a focus on creating happiness for their customers. By bringing together qualified experts, architects, and project management with solid domain knowledge, they strive to achieve the best results. Their commitment to customer satisfaction sets them apart, aiming to create spaces and projects that cater to customers evolving needs and aspirations. Trust Varsha Group to deliver excellence and inspire admiration in the real estate industry.

Nerul Sector 19A, Navi Mumbai
2, 3 BHK Apartment
₹ 2.25 Cr to 3.62 Cr

Kharghar Sector 34, Navi Mumbai
2 BHK Apartment, Retail Shop
₹ 1.18 Cr to 1.41 Cr

New Panvel East, Navi Mumbai
2, 3 BHK Apartment
₹ 1.20 Cr to 2.62 Cr

Nerul Sector 13, Navi Mumbai
1, 2, 3 BHK Apartment
₹ 79.55 Lac to 1.37 Cr

Kharghar, Navi Mumbai
3,4 BHK
₹ 3.15 Cr to 4.32 Cr

Kharghar Sector 19, Navi Mumbai
2,3 BHK
₹ 1.64 Cr to 2.25 Cr

Kharghar Sector 12, Navi Mumbai
1,2,3 BHK
₹ 1.03 Cr to 2.57 Cr

Kharghar, Navi Mumbai
2 BHK
₹ 1.34 Cr

Kharghar Sector 11, Navi Mumbai
3,4 BHK
₹ 3.53 Cr to 6.89 Cr

Kharghar, Navi Mumbai
2,3 BHK
₹ 1.27 Cr to 2.36 Cr

Sector 2 Kharghar, Navi Mumbai
2,3 BHK
₹ 1.90 Cr to 3.12 Cr

Kharghar, Navi Mumbai
2,3 BHK
₹ 1.35 Cr to 2.80 Cr

Kharghar, Navi Mumbai
3 BHK
₹ 1.62 Cr to 3.04 Cr

Kharghar Sector 30, Navi Mumbai
2,3 BHK
₹ 1.63 Cr to 2.64 Cr

Juinagar, Navi Mumbai
2, 3 BHK Apartment
₹ 1.91 Cr to 3.31 Cr

Kalamboli, Navi Mumbai
1, 2 BHK Apartment
₹ 56.99 Lac to 1.14 Cr

Nerul, Navi Mumbai
2, 3 BHK Office Space, Apartment
Price On Request

Nerul, Navi Mumbai
2, 3 BHK Retail Shop, Office Space, Apartment
Price On Request

Kharghar Sector 20, Navi Mumbai
2, 3, 4 BHK Apartment
₹ 2.40 Cr to 5.59 Cr

Nerul, Navi Mumbai
2, 3, 4 BHK Apartment
₹ 2.05 Cr to 4.73 Cr

Kharghar Sector 36, Navi Mumbai
2, 3 BHK Apartment
₹ 1.28 Cr to 2.06 Cr

Nerul, Navi Mumbai
Retail Shop, Office Space
Price On Request

Nerul, Navi Mumbai
Retail Shop
Price On Request

Kalamboli Sector 20, Navi Mumbai
1 BHK Apartment
Price On Request

Kharghar Sector 37, Navi Mumbai
1, 2, 3 BHK Studio, Apartment
₹ 57.52 Lac to 1.45 Cr

Taloja, Navi Mumbai
1, 2 BHK Apartment
₹ 36.58 Lac to 54.76 Lac

Roadpali, Navi Mumbai
2 BHK Apartment
₹ 95.32 Lac to 1.09 Cr

Roadpali, Navi Mumbai
1, 2 BHK Apartment
₹ 49.65 Lac to 83.82 Lac

Juinagar, Navi Mumbai
1, 2 BHK Apartment
₹ 1.26 Cr to 2.10 Cr

Rohinjan, Navi Mumbai
1, 2 BHK Apartment
₹ 71.13 Lac to 1.19 Cr

Sector 34A Kharghar, Navi Mumbai
1 BHK Apartment
₹ 74.00 Lac

Kamothe, Navi Mumbai
1, 2 BHK Apartment, Studio
Price On Request

Kalamboli, Navi Mumbai
2 BHK Apartment
₹ 1.29 Cr to 1.34 Cr

Sector 35H Kharghar, Navi Mumbai
2 BHK Apartment
₹ 86.64 Lac

Taloja, Navi Mumbai
2 BHK Apartment
₹ 75.00 Lac to 76.05 Lac

Rohinjan, Navi Mumbai
1, 2, 3 BHK Apartment, Retail Shop
₹ 45.00 Lac to 1.28 Cr

Rohinjan, Navi Mumbai
1, 2 BHK Apartment
₹ 75.00 Lac to 1.12 Cr

Taloja, Navi Mumbai
1, 2, 3 BHK Apartment
₹ 52.71 Lac to 1.93 Cr

CBD Belapur Sector 29, Navi Mumbai
1, 2, 4 BHK Apartment
₹ 57.20 Lac to 1.66 Cr

Roadpali, Navi Mumbai
1, 2 BHK Apartment, Retail Shop
₹ 65.00 Lac to 90.16 Lac
Explore resale listings currently available in Varsha Balaji Park, Navi Mumbai.
The construction of Varsha Balaji Park is currently at the mid-stage.
Varsha Balaji Park offers various unit configurations including 1 BHK, 2 BHK, and 3 BHK apartments.
Residents of Varsha Balaji Park can enjoy amenities such as a gymnasium, power backup, 24 x 7 security, a central green park, and indoor games.
The developer of Varsha Balaji Park is Varsha Group, which has a total of four projects.
Yes, Varsha Balaji Park is RERA-registered with the registration number P52000024410.
The price range for units in Varsha Balaji Park is between 1.51 CR and 2.55 CR.
This website is only for the purpose of providing information regarding real estate projects in different geographies. Any information which is being provided on this website is not an advertisement or a solicitation. The company has not verified the information and the compliances of the projects. Further, the company has not checked the RERA* registration status of the real estate projects listed herein. The company does not make any representation in regards to the compliances done against these projects. Please note that you should make yourself aware about the RERA* registration status of the listed real estate projects.
*Real Estate (Regulation & Development) Act, 2016.


