Sports

- Gymnasium
- Swimming Pool
- Kids' Play Areas / Sand Pits
- Yoga Areas
- Jogging / Cycle Track


 +4 Photos
 +2
Videos
+2
Videos
₹1.18 Cr - 1.41 Cr
₹19,512 Per Sq. Ft.
View the latest price list for Varsha Balaji Skyline.
*Prices are indicative and subject to applicable charges and project terms.
Varsha Balaji Skyline's average asking price is cooling quarter-on-quarter, compared with Kharghar Sector 34.
Varsha Balaji Skyline avg. price is ₹ 17.2 K/Sq.Ft. compared to Kharghar Sector 34 at ₹ 15.2 K/Sq.Ft.
Get the latest price and market updates for Varsha Balaji Skyline.
A total of 14 residential transactions has been registered so far for Varsha Balaji Skyline, amounting to ₹ 13 Cr till October 2026.
During Q1'2026, average property prices for Varsha Balaji Skyline moved from ₹ 18,150/sqft to ₹ 18,200/sqft, reflecting a 0.28% rise.
Structural Works reach 54% completion, Internal finishing stands at 5%, MEP Services including lift and staircases, are now 10% done.
A total of 12 out of 121 launched units have been booked as of February 2025, including 38% of SHOP(3 out of 8 units), 7% of 2 BHK(8 out of 112 units), 100% of OFFICE SPACE(1 units).
Structural Works reach 42% completion.
A total of 10 out of 121 launched units have been booked as of November 2024, including 38% of SHOP(3 out of 8 units), 5% of 2 BHK(6 out of 112 units), 100% of OFFICE SPACE(1 units).
A total of 8 out of 121 launched units have been booked as of June 2024, including 38% of SHOP(3 out of 8 units), 4% of 2 BHK(4 out of 112 units), 100% of OFFICE SPACE(1 units).
BALAJI SKYLINE, developed by VARSHA BUILDCON, officially launched on 08-Sep-2023 and expected to complete by 31-Jul-2028. Registered under RERA No. P52000052548. The project comprises 1 towers and offers 121 residential units, including SHOP, OFFICE SPACE, 2 BHK, with unit sizes ranging from 280 to 3154 Square feet across a total area of 0.52 Acre.
14 Sales Transactions Registered in Varsha Balaji Skyline From Nov 25 to Oct 26 at Avg. Price ₹ 17 K/Sq.Ft.
Transaction Period Nov 25 to Oct 26
14 Sales Transactions Registered in Varsha Balaji Skyline From Nov 25 to Oct 26 at Avg. Price ₹ 17 K/Sq.Ft.

Price:₹ 1.18 Cr

Price:₹ 1.41 Cr

Price:Price on Request
Explore the master plan, project photos and walkthrough videos of Varsha Balaji Skyline to understand the overall layout, tower placement, amenities, landscaped spaces and key highlights before making your buying decision.
Download brochure & master plan of Varsha Balaji Skyline to explore floor plans and layout details in Kharghar Sector 34, Navi Mumbai.

Estimate commute from your office or kid's school to Varsha Balaji Skyline.

Please select the starting point to calculate the travel time.
Average Asking Price in Kharghar Sector 34
Based on active listings and recent trends

Based on demand, livability, and activity
Know More About Kharghar Sector 34
No Reviews exist for Kharghar Sector 34
Be the first to review this localityTrust & Verification
Balaji Skyline
Rera Url:

Kharghar Sector 34, Navi Mumbai

Kharghar, Navi Mumbai

Kharghar Sector 37, Navi Mumbai
Compare multiple homes side-by-side and find the option that best fits your budget, lifestyle, and needs.

Full Cost Clarity
Compare sale price or rent, applicable charges, and key ownership/rental expenses.
Amenities & Features
Compare amenities, furnishing, configuration, and property features side-by-side.
Best Pick Recommendation
Get an expert-recommended option based on your selected preferences.
Builder / Seller Details
Review key trust signals like builder profile, seller details, and project history.

Varsha Group, a leading construction company based in Navi Mumbai, is committed to delivering exceptional value and customer experiences. With over two decades of experience in the industry, Varsha Group has established a customer-centric approach in all their endeavors. Specializing in working on CIDCO Tenderplots, they have a proven track record of successfully completing numerous projects.Led by esteemed Founder and Chairman Shri Mohan Singh T. Choudhary, Varsha Group is dedicated to shaping the future of the real estate industry. With the support of Managing Director Mr. Sunil B. Choudhary and Director Mr. Bharat M. Choudhary, this dynamic team aims to achieve excellence and exceed customer expectations. Varsha Group envisions redefining the real estate industry through innovative and value-driven structures that enrich lives and communities. Their mission is to consistently deliver the highest quality services and lifestyle, surpassing homebuyer and investor expectations. With a focus on trust, reliability, and to continuously embrace cutting-edge technologies, Varsha Group aims to set new benchmarks in the industry.With over 21 years of experience, Varsha Group is guided by a focus on creating happiness for their customers. By bringing together qualified experts, architects, and project management with solid domain knowledge, they strive to achieve the best results. Their commitment to customer satisfaction sets them apart, aiming to create spaces and projects that cater to customers evolving needs and aspirations. Trust Varsha Group to deliver excellence and inspire admiration in the real estate industry.

Nerul Sector 19A, Navi Mumbai
2, 3 BHK Apartment
₹ 2.25 Cr to 3.62 Cr

New Panvel East, Navi Mumbai
2, 3 BHK Apartment
₹ 1.20 Cr to 2.62 Cr

Kharghar, Navi Mumbai
1, 2, 3, 4 BHK Apartment, Retail Shop
₹ 1.38 Cr to 5.53 Cr

Nerul Sector 13, Navi Mumbai
1, 2, 3 BHK Apartment
₹ 79.55 Lac to 1.37 Cr

Kharghar, Navi Mumbai
2,3 BHK
₹ 1.32 Cr to 1.88 Cr

Kharghar, Navi Mumbai
1,2 BHK
₹ 76.06 Lac to 1.14 Cr
Rohinjan, Navi Mumbai
1,2 BHK
₹ 71.13 Lac to 1.19 Cr

Kharghar Sector 36, Navi Mumbai
1,2,3 BHK
₹ 68.88 Lac to 1.73 Cr
Ghot, Navi Mumbai
1,2 BHK
₹ 43.00 Lac to 75.00 Lac
Roadpali, Navi Mumbai
2 BHK
₹ 95.32 Lac to 1.09 Cr

Kharghar Sector 37, Navi Mumbai
1,2,3 BHK
₹ 57.52 Lac to 1.45 Cr
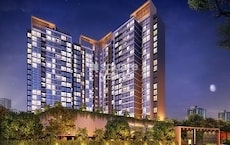
Kharghar Sector 36, Navi Mumbai
1,2,3 BHK
₹ 76.20 Lac to 1.62 Cr
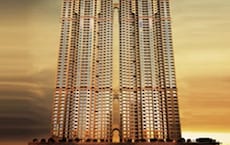
Kharghar, Navi Mumbai
1,2 BHK
₹ 70.00 Lac to 1.18 Cr

Kalamboli, Navi Mumbai
1, 2 BHK Apartment
₹ 56.99 Lac to 1.14 Cr

Kharghar Sector 20, Navi Mumbai
2, 3, 4 BHK Apartment
₹ 2.40 Cr to 5.59 Cr

Dhansar, Navi Mumbai
1, 2 BHK Apartment
₹ 48.00 Lac to 75.61 Lac

Kharghar Sector 36, Navi Mumbai
2, 3 BHK Apartment
₹ 1.28 Cr to 2.06 Cr

Kalamboli Sector 20, Navi Mumbai
1 BHK Apartment
Price On Request

Kharghar Sector 19, Navi Mumbai
2, 3 BHK Apartment
Price On Request

Taloja Panchanand, Navi Mumbai
1, 2 BHK Retail Shop, Apartment
Price On Request

Taloje Majkur, Navi Mumbai
1 BHK Apartment
₹ 33.00 Lac to 38.75 Lac

Sector 7 Taloja, Navi Mumbai
1, 2 BHK Apartment
Price On Request

Pisarve, Navi Mumbai
1 BHK Apartment
₹ 31.50 Lac to 37.00 Lac

Kharghar, Navi Mumbai
2, 3 BHK Retail Shop, Apartment
₹ 2.28 Cr to 3.78 Cr

Taloja, Navi Mumbai
1, 2 BHK Apartment
₹ 38.12 Lac to 53.92 Lac

Taloja, Navi Mumbai
1, 2 BHK Apartment
₹ 45.00 Lac to 64.13 Lac

Taloja, Navi Mumbai
1, 2 BHK Apartment
₹ 37.00 Lac to 58.34 Lac

Taloja, Navi Mumbai
1, 2 BHK Apartment
₹ 36.58 Lac to 54.76 Lac

Roadpali, Navi Mumbai
1, 2 BHK Apartment
₹ 49.65 Lac to 83.82 Lac

Taloja, Navi Mumbai
1, 2 BHK Apartment
₹ 36.55 Lac to 55.50 Lac

Taloja, Navi Mumbai
1, 2 BHK Apartment
₹ 35.56 Lac to 55.16 Lac

Kalamboli, Navi Mumbai
2 BHK Apartment
₹ 1.29 Cr to 1.34 Cr

Kharghar, Navi Mumbai
2 BHK Apartment
₹ 2.25 Cr

Kharghar, Navi Mumbai
2 BHK Apartment
₹ 1.99 Cr

Kharghar, Navi Mumbai
2 BHK Apartment
₹ 1.61 Cr to 1.65 Cr

Kharghar, Navi Mumbai
2 BHK Apartment
₹ 2.25 Cr

Kharghar, Navi Mumbai
2 BHK Apartment
₹ 2.06 Cr

Taloja, Navi Mumbai
1, 2 BHK Apartment
₹ 37.00 Lac to 49.30 Lac

Kharghar, Navi Mumbai
Price On Request
Explore resale listings currently available in Varsha Balaji Skyline, Navi Mumbai.

Kharghar Sector 34, Navi Mumbai
₹ 1 Cr

Kharghar Sector 34, Navi Mumbai
Price On Request

Kharghar Sector 34, Navi Mumbai
₹ 1.17 CrThis website is only for the purpose of providing information regarding real estate projects in different geographies. Any information which is being provided on this website is not an advertisement or a solicitation. The company has not verified the information and the compliances of the projects. Further, the company has not checked the RERA* registration status of the real estate projects listed herein. The company does not make any representation in regards to the compliances done against these projects. Please note that you should make yourself aware about the RERA* registration status of the listed real estate projects.
*Real Estate (Regulation & Development) Act, 2016.


