Sports

- Gymnasium
- Swimming Pool
- Kids' Pool
- Kids' Play Areas / Sand Pits
- Jogging / Cycle Track
- Skating Rink
- Golf Putting


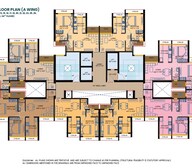 +9 Photos
 +2
Videos
+2
Videos
₹76.06 Lac - 1.14 Cr
₹18,598 Per Sq. Ft.
Satyam Regents Park, a prestigious residential property located in Kharghar, offers a unique living experience to its residents. Nestled in a prime location, the property is strategically connected to NH 4 and MIDC Road, making it easily accessible and convenient for daily commutes and other necessities.
The project has been registered with the Maharashtra Real Estate Regulatory Authority (RERA) under registration number P52000031227. The property boasts a range of amenities and specifications designed to provide a comfortable and luxurious living space. The amenities include a fully-equipped gymnasium and power backup for uninterrupted living. Additionally, the specification includes master bedrooms with oil-bound distemper walls, ensuring a sophisticated and stylish living experience.
With its unparalleled location, luxurious amenities, and attention to detail in its specifications, Satyam Regents Park is an ideal choice for those seeking a comfortable and modern lifestyle.
Available Unit OptionsThe following table outlines the available unit options at Satyam Regents Park:
| Unit Type | Area (Sq. Ft.) |
| 1 BHK Apartment | 409 Sq. Ft. |
| 1 BHK Apartment | 411 Sq. Ft. |
| 2 BHK Apartment | 552 Sq. Ft. |
| 2 BHK Apartment | 611 Sq. Ft. |
This residential property is strategically located near several iconic landmarks, providing residents with easy access to essential amenities and services, enhancing their quality of life and convenience.
In resale we have 26 properties available ranging from 1 BHK to 2 BHK having price from 52.00 L to 85.00 L
| Listing Type | Total Listings | Unit Type Range | Price Range |
| Resale | 26 | 1 BHK - 2 BHK | 52.00 L - 85.00 L |
Recent government-registered transactions in the residential property market reveal a promising picture, with a notable uptick in sales activity over the past year. According to the data, the rental rate remains unavailable for all aggregations, but the current rate has stabilized at 12,603. Over the past three months, two sales transactions valued at 1 Cr took place, indicating a steady stream of demand. In the six-month period, sales transactions increased to 10, with a collective gross sales value of 6 Cr, showcasing a significant price appreciation of + 1,917. The one-year aggregation reveals the most striking increase, with 16 sales transactions valued at 9 Cr, resulting in a price movement of + 1,192. These government-registered transactions provide valuable insight into the residential property market growth momentum, signaling a positive trend for potential buyers and investors.
View the latest price list for Satyam Regents Park.
*Prices are indicative and subject to applicable charges and project terms.
Satyam Regents Park's average asking price is cooling quarter-on-quarter, compared with Kharghar.
Satyam Regents Park avg. price is ₹ 15 K/Sq.Ft. compared to Kharghar at ₹ 19.1 K/Sq.Ft.
Monthly Rent in Kharghar ranges from ₹ 23.6 K to ₹ 51.2 K with options available for 1,2,3 BHK units
Get the latest price and market updates for Satyam Regents Park.
The Navi Mumbai Municipal Corporation (NMMC) has suspended the 10% water cut that was imposed in May 2026. This decision comes after a review of the storage levels at Morbe Dam, which, while lower than last year, is considered satisfactory by the civic administration.
External Works has reached 55%, Internal finishing stands at 73%.
Structural Works reach 83% completion, External Works has reached 50%, Internal finishing stands at 54%, MEP Services including lift and staircases, are now 55% done.
A total of 360 out of 477 launched units have been booked as of February 2025, including 75% of SHOP(3 out of 4 units), 79% of 1 BHK(189 out of 240 units), 72% of 2 BHK(165 out of 230 units), 100% of SHOP G PLUS 1(3 units).
Structural Works reach 75% completion, Internal finishing stands at 31%.
A total of 333 out of 477 launched units have been booked as of November 2024, including 75% of SHOP(3 out of 4 units), 75% of 1 BHK(179 out of 240 units), 64% of 2 BHK(148 out of 230 units), 100% of SHOP G PLUS 1(3 units).
Structural Works reach 57% completion.
A total of 316 out of 477 launched units have been booked as of August 2024, including 75% of SHOP(3 out of 4 units), 72% of 1 BHK(172 out of 240 units), 60% of 2 BHK(138 out of 230 units), 100% of SHOP G PLUS 1(3 units).
Structural Works reach 57% completion.
A total of 275 out of 398 launched units have been booked as of May 2024, including 75% of SHOP(3 out of 4 units), 76% of 1 BHK(152 out of 200 units), 61% of 2 BHK(117 out of 191 units), 100% of SHOP G PLUS 1(3 units).

Price:₹ 76.06 Lac

Price:₹ 76.44 Lac

Price:₹ 1.03 Cr

Price:₹ 1.14 Cr
Explore the master plan, project photos and walkthrough videos of Satyam Regents Park to understand the overall layout, tower placement, amenities, landscaped spaces and key highlights before making your buying decision.

Living at this area offers a lifestyle centered around abundant green spaces and diverse activities. Families and wellness seekers will find daily life enriched by dedicated play zones, fitness facilities, and social gathering spots. The project stands out for its thoughtful integration of nature and community amenities, providing a balanced environment for all ages.
Download brochure, master plan & walkthrough video of Satyam Regents Park to explore floor plans, layout, and complete project details in Kharghar, Navi Mumbai.

Estimate commute from your office or kid's school to Satyam Regents Park.


Please select the starting point to calculate the travel time.
Trust & Verification
Regents Park Kharghar
Rera Url:

Kharghar, Navi Mumbai

Kharghar, Navi Mumbai

Rohinjan, Navi Mumbai
Compare multiple homes side-by-side and find the option that best fits your budget, lifestyle, and needs.

Full Cost Clarity
Compare sale price or rent, applicable charges, and key ownership/rental expenses.
Amenities & Features
Compare amenities, furnishing, configuration, and property features side-by-side.
Best Pick Recommendation
Get an expert-recommended option based on your selected preferences.
Builder / Seller Details
Review key trust signals like builder profile, seller details, and project history.

Satyam Developers is a leading real estate company that focuses on developing modern-day landmarks for customers. The portfolio of property by Satyam Developers includes integrated modern townships, premium condominiums, residential projects, commercial complexes and shopping malls. Satyam Developers has carved a niche in the Ahmedabad realty market over the past eight years and is known for its innovative use of technology, emphasis on transparency, quality commitment and focus on periodic upgradation and value addition. The company is known for blending aesthetic appeal and construction quality and focuses on Ahmedabad owing to its strategic and industrial prominence in Gujarat.

Kharghar Sector 20, Navi Mumbai
2, 3, 4 BHK Apartment
₹ 2.40 Cr to 5.59 Cr

Kharghar Sector 36, Navi Mumbai
2, 3 BHK Apartment
₹ 1.28 Cr to 2.06 Cr

Kharghar, Navi Mumbai
2, 3 BHK Apartment
₹ 1.32 Cr to 1.88 Cr
Rohinjan, Navi Mumbai
1, 2 BHK Apartment
₹ 71.13 Lac to 1.19 Cr
Kharghar Sector 36, Navi Mumbai
1, 2, 3 BHK Apartment
₹ 76.20 Lac to 1.62 Cr

Kalamboli, Navi Mumbai
2 BHK Apartment
Price On Request

Airoli Sector 20, Navi Mumbai
Price On Request

Kharghar, Navi Mumbai
1, 2 BHK Apartment
Price On Request

Ulwe, Navi Mumbai
1, 2 BHK Apartment
Price On Request

Taloja, Navi Mumbai
1, 2 BHK Apartment
₹ 34.51 Lac to 54.25 Lac

Taloja, Navi Mumbai
2, 3 BHK Apartment
₹ 42.87 Lac to 51.70 Lac

Sanpada, Navi Mumbai
1, 2 BHK Apartment
₹ 1.04 Cr to 2.23 Cr

Sanpada, Navi Mumbai
2, 3 BHK Apartment
₹ 1.99 Cr to 3.38 Cr

Kalamboli, Navi Mumbai
2, 3 BHK Apartment
₹ 70.53 Lac to 1.20 Cr

Ulwe, Navi Mumbai
1 BHK Apartment
Price On Request
Kalamboli, Navi Mumbai
2 BHK Apartment
Price On Request
Airoli Sector 20, Navi Mumbai
Price On Request
Kharghar, Navi Mumbai
1, 2 BHK Apartment
Price On Request
Ulwe, Navi Mumbai
1, 2 BHK Apartment
Price On Request
Taloja, Navi Mumbai
1, 2 BHK Apartment
₹ 34.51 Lac to 54.25 Lac
Taloja, Navi Mumbai
2, 3 BHK Apartment
₹ 42.87 Lac to 51.70 Lac
Sanpada, Navi Mumbai
1, 2 BHK Apartment
₹ 1.04 Cr to 2.23 Cr
Sanpada, Navi Mumbai
2, 3 BHK Apartment
₹ 1.99 Cr to 3.38 Cr
Kalamboli, Navi Mumbai
2, 3 BHK Apartment
₹ 70.53 Lac to 1.20 Cr
Ulwe, Navi Mumbai
1 BHK Apartment
Price On Request

Kharghar Sector 34, Navi Mumbai
2 BHK
₹ 1.18 Cr to 1.41 Cr

Kharghar, Navi Mumbai
1,2 BHK
₹ 43.22 Lac to 76.00 Lac

Sector 34A Kharghar, Navi Mumbai
2,3 BHK
₹ 1.25 Cr to 1.82 Cr

Kharghar Sector 36, Navi Mumbai
1,2,3 BHK
₹ 68.88 Lac to 1.73 Cr

Kharghar, Navi Mumbai
1,2 BHK
₹ 75.00 Lac to 1.03 Cr

Sector 34A Kharghar, Navi Mumbai
1 BHK
₹ 74.00 Lac

Rohinjan, Navi Mumbai
1,2 BHK
₹ 54.00 Lac to 81.00 Lac

Kharghar, Navi Mumbai
1,2 BHK
₹ 70.00 Lac to 1.18 Cr

Kharghar Sector 37, Navi Mumbai
1,2,3 BHK
₹ 57.52 Lac to 1.45 Cr

Rohinjan, Navi Mumbai
1,2 BHK
₹ 54.00 Lac to 81.00 Lac

Juinagar, Navi Mumbai
2, 3 BHK Apartment
₹ 1.91 Cr to 3.31 Cr

Kalamboli, Navi Mumbai
1, 2 BHK Apartment
₹ 56.99 Lac to 1.14 Cr

Nerul, Navi Mumbai
2, 3 BHK Office Space, Apartment
Price On Request

Nerul, Navi Mumbai
2, 3 BHK Retail Shop, Office Space, Apartment
Price On Request

Nerul, Navi Mumbai
2, 3, 4 BHK Apartment
₹ 2.05 Cr to 4.73 Cr

Nerul, Navi Mumbai
Retail Shop, Office Space
Price On Request

Nerul, Navi Mumbai
Retail Shop
Price On Request

Kalamboli Sector 20, Navi Mumbai
1 BHK Apartment
Price On Request

Taloja, Navi Mumbai
1, 2 BHK Apartment
₹ 36.58 Lac to 54.76 Lac

Roadpali, Navi Mumbai
2 BHK Apartment
₹ 95.32 Lac to 1.09 Cr

Roadpali, Navi Mumbai
1, 2 BHK Apartment
₹ 49.65 Lac to 83.82 Lac

Kharghar Sector 19, Navi Mumbai
2, 3 BHK Apartment
₹ 1.64 Cr to 2.25 Cr

Juinagar, Navi Mumbai
1, 2 BHK Apartment
₹ 1.26 Cr to 2.10 Cr

Kamothe, Navi Mumbai
1, 2 BHK Apartment, Studio
Price On Request

Kalamboli, Navi Mumbai
2 BHK Apartment
₹ 1.29 Cr to 1.34 Cr

Sector 35H Kharghar, Navi Mumbai
2 BHK Apartment
₹ 86.64 Lac

Taloja, Navi Mumbai
2 BHK Apartment
₹ 75.00 Lac to 76.05 Lac

Rohinjan, Navi Mumbai
1, 2, 3 BHK Apartment, Retail Shop
₹ 45.00 Lac to 1.28 Cr

Kharghar Sector 30, Navi Mumbai
2, 3 BHK Apartment
₹ 1.63 Cr to 2.64 Cr

Kharghar Sector 11, Navi Mumbai
3, 4 BHK Apartment
₹ 3.53 Cr to 6.89 Cr

Rohinjan, Navi Mumbai
1, 2 BHK Apartment
₹ 75.00 Lac to 1.12 Cr

Taloja, Navi Mumbai
1, 2, 3 BHK Apartment
₹ 52.71 Lac to 1.93 Cr

CBD Belapur Sector 29, Navi Mumbai
1, 2, 4 BHK Apartment
₹ 57.20 Lac to 1.66 Cr

Roadpali, Navi Mumbai
1, 2 BHK Apartment, Retail Shop
₹ 65.00 Lac to 90.16 Lac
Explore resale listings currently available in Satyam Regents Park, Navi Mumbai.

Kharghar, Navi Mumbai
₹ 92 L

Kharghar, Navi Mumbai
₹ 92 LThe construction status of Satyam Regents Park is at the mid stage.
Satyam Regents Park offers 1 BHK and 2 BHK apartments with varying sizes.
The amenities at Satyam Regents Park include a gymnasium, power backup, 24 x 7 security, a reading room/library, and a central green park.
Satyam Regents Park is RERA-registered under the number P52000031227.
The nearest bus stop, Kharghar Valley Shilp Sec. 36, is approximately 1.22 km away from Satyam Regents Park.
The price range for units in Satyam Regents Park is between 52.00 L and 85.00 L.
This website is only for the purpose of providing information regarding real estate projects in different geographies. Any information which is being provided on this website is not an advertisement or a solicitation. The company has not verified the information and the compliances of the projects. Further, the company has not checked the RERA* registration status of the real estate projects listed herein. The company does not make any representation in regards to the compliances done against these projects. Please note that you should make yourself aware about the RERA* registration status of the listed real estate projects.
*Real Estate (Regulation & Development) Act, 2016.


