Sports

- Gymnasium
- Swimming Pool
- Kids' Pool
- Badminton Court(s)
- Kids' Play Areas / Sand Pits
- Basketball
- Yoga Areas
- Jogging / Cycle Track
- Gazebo


Mahaavir Exotique is a 1, 2 BHK Flats development by Mahaavir Group in Kharghar, Navi Mumbai, offering 807 units across 6 Acres, alongside a retail shop. Unit sizes on the structured Price List run from 318 Sq.Ft. to 642 Sq.Ft., with the genuinely lowest-priced residential unit (a 424 sq. ft. 1 BHK) at ₹ 0, below ₹ 19,150 /Sq.Ft.. The project is Partially Ready To Move, with possession expected by Dec 2026, and carries two Maharashtra RERA registrations across its two phases, including P52000053208, P52000031173. It offers connectivity via NH 4, Sion Panvel Highway, with a school within roughly 1.9 km and a hospital within 2.3 km. On-site amenities include a swimming pool, gymnasium, luxurious clubhouse and jacuzzi, among more than 16 further named facilities. The project currently has no recorded reviews on Square Yards, and the developer's Track Record module shows a small, minimal project portfolio.

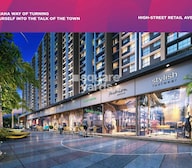 +14 Photos
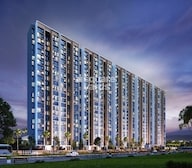 Video
Video
₹62.68 Lac - 94.91 Lac
₹14,784 Per Sq. Ft.
Mahaavir Exotique is a residential and commercial development by Mahaavir Group in Kharghar, Navi Mumbai, offering 1, 2 BHK Flats alongside a retail shop. Sizes run from 318 Sq.Ft. to 642 Sq.Ft.. The project spans 6 Acres and holds 807 units. Mahaavir Exotique is currently Partially Ready To Move, with possession expected by Dec 2026. Close to NH 4, Sion Panvel Highway, the development sits within Kharghar, part of the wider Navi Mumbai region. Mahaavir Exotique Navi Mumbai is developed by Mahaavir Group. Buyers should note a significant error on the source page: its header describes pricing as "starting from" ₹94.91 Lac, but this actually reflects the project's most expensive listed unit, not its cheapest, detailed prominently below.
| Parameter | Detail |
|---|---|
| Project Name | Mahaavir Exotique |
| Developer | Mahaavir Group |
| Locality | Kharghar, Navi Mumbai |
| Pincode | 410210 |
| Status | Partially Ready To Move |
| Possession Date | Dec 2026 |
| Configurations | 1, 2 BHK Flats (plus a Retail Shop unit) |
| Size Range | 318 Sq.Ft. to 642 Sq.Ft. |
| Actual Lowest Price (1 BHK) | ₹ 0 |
| Actual Highest Price (2 BHK) | ₹ 85.30 Lac |
| Price per Sq. Ft. | ₹ 14,784 Per Sq. Ft. |
| Total Units | 807 |
| Total Area | 6 Acres |
| RERA Number | P52000053208, P52000031173 (a second registration for Phase II also applies) |
Since the source page's own header states a "starting" price that is actually the project's highest-priced unit, buyers should treat the structured Price List as the authoritative source for accurate, per-unit pricing.
Project Snapshot
View the latest price list for Mahaavir Exotique.
*Prices are indicative and subject to applicable charges and project terms.
Mahaavir Exotique's average asking price is rising quarter-on-quarter, compared with Kharghar.
Mahaavir Exotique avg. price is ₹ 15.3 K/Sq.Ft. compared to Kharghar at ₹ 19.6 K/Sq.Ft.
Get the latest price and market updates for Mahaavir Exotique.
A total of 21 residential transactions has been registered so far for Mahaavir Exotique, amounting to ₹ 12 Cr till October 2026.
The Navi Mumbai Municipal Corporation (NMMC) has suspended the 10% water cut that was imposed in May 2026. This decision comes after a review of the storage levels at Morbe Dam, which, while lower than last year, is considered satisfactory by the civic administration.
During Q3'2026, average property prices for Mahaavir Exotique moved from ₹ 13,350/sqft to ₹ 15,350/sqft, reflecting a 14.98% rise.
Structural Works reach 99% completion, External Works has reached 70%, Internal finishing stands at 67%, MEP Services including lift and staircases, are now 63% done.
A total of 421 out of 497 launched units have been booked as of February 2025, including 94% of 1 BHK(149 out of 158 units), 79% of 2 BHK(172 out of 217 units), 91% of 2.5 BHK(100 out of 110 units).
Structural Works reach 51% completion, Internal finishing stands at 15%, MEP Services including lift and staircases, are now 5% done.
A total of 224 out of 322 launched units have been booked as of February 2025, including 77% of 1 BHK(122 out of 158 units), 62% of 2 BHK(102 out of 164 units).
Structural Works reach 88% completion, External Works has reached 47%, Internal finishing stands at 33%, MEP Services including lift and staircases, are now 25% done.
A total of 408 out of 497 launched units have been booked as of December 2024, including 91% of 1 BHK(144 out of 158 units), 76% of 2 BHK(166 out of 217 units), 89% of 2.5 BHK(98 out of 110 units).
Structural Works reach 47% completion.
21 Sales Transactions Registered in Mahaavir Exotique From Nov 25 to Oct 26 at Avg. Price ₹ 10.6 K/Sq.Ft.
Transaction Period Nov 25 to Oct 26
21 Sales Transactions Registered in Mahaavir Exotique From Nov 25 to Oct 26 at Avg. Price ₹ 10.6 K/Sq.Ft.
The Mahaavir Exotique lineup, per the project's structured Price List, includes one 1 BHK size, two 2 BHK sizes, and a retail shop unit, from 318 Sq.Ft. to 642 Sq.Ft..
Prices are indicative and subject to applicable charges and project terms.
Two 2 BHK sizes are available: 577 Sq. Ft. at ₹ 85.30 Lac, and 642 Sq. Ft. at ₹ 94.91 Lac, the latter being the project's most expensive residential listing.

Price:₹ 62.68 Lac

Price:₹ 85.30 Lac

Price:₹ 94.91 Lac

Price:Price on Request
Explore the master plan, project photos and walkthrough videos of Mahaavir Exotique to understand the overall layout, tower placement, amenities, landscaped spaces and key highlights before making your buying decision.

Living here offers a home life centered around green surroundings and convenient recreational options. Families and individuals seeking a balanced environment will appreciate the ample open spaces and places to unwind. This project stands out for its strong emphasis on outdoor living and community interaction in a well-connected location.
Download brochure, master plan & walkthrough video of Mahaavir Exotique to explore floor plans, layout, and complete project details in Kharghar, Navi Mumbai.
Mahaavir Exotique's amenities are genuinely extensive, with more than 16 additional named facilities beyond the substantial core list already shown.
An observatory deck and jacuzzi are distinctive inclusions for a project in this price segment. The source page indicates at least 16 further amenities beyond what's shown here ("Show +16 More"), so buyers should confirm the complete, current facility list directly with the sales team.
An RCC frame structure with vitrified flooring across bedrooms and living areas is a standard specification for this price segment. Buyers should confirm fitting brands and warranty terms directly with the sales team.
Mahaavir Exotique sits in Kharghar, part of the wider Navi Mumbai region, with direct road access to NH 4, Sion Panvel Highway.
| Landmark | Distance |
|---|---|
| Sunrise Global School | 1.9 km |
| Apex Multispeciality Hospital | 2.3 km |
| Hyde Park (Park) | 2.6 km |
| The Pacific (Office Park) | 5.2 km |
For daily commuting and errands, the project scores reasonably well on nearby amenities: a school is roughly 1.9 km away, a hospital roughly 2.3 km away, and a park roughly 2.6 km away. NH 4 sits essentially at the doorstep, at roughly 0.4 km, while the Sion-Panvel Highway is a genuine drive out at roughly 7 km. Locality-level reviewers describe Kharghar favourably for its transit access and quiet, established feel, alongside traffic congestion during peak hours as a recurring concern.

Estimate commute from your office or kid's school to Mahaavir Exotique.

Please select the starting point to calculate the travel time.
Trust & Verification
Mahaavir Exotique is currently Partially Ready To Move, with possession expected by Dec 2026. The project carries two Maharashtra RERA registrations across its two development phases. Buyers should confirm the registration applicable to their specific unit before making any payment.
| Parameter | Detail |
|---|---|
| Project Name | Mahaavir Exotique |
| RERA Registration (Phase I) | P52000053208, P52000031173 |
| Regulatory Authority | Maharashtra RERA (MahaRERA) |
| Registered Developer | Mahaavir Group |
| Locality | Kharghar, Navi Mumbai |
| Project Status | Partially Ready To Move |
| Possession Date | Dec 2026 |
| Total Units | 807 |
| Total Area | 6 Acres |
| Square Yards RERA Registration | A51800000454 |
| Charge | Rate |
|---|---|
| Stamp Duty - Male Ownership | 6% |
| Stamp Duty - Female Ownership | 5% |
| Stamp Duty - Joint Ownership | 5.5% |
| Registration Charges | 1% of total value |
To verify either of the project's RERA registrations independently, check the records at maharerait.maharashtra.gov.in against the numbers listed above before making any payment.
Mahaavir Exotique Phase II
Rera Url:
Mahaavir Exotique Phase I
Rera Url:

Kharghar, Navi Mumbai

Kharghar Sector 37, Navi Mumbai

Rohinjan, Navi Mumbai
Compare multiple homes side-by-side and find the option that best fits your budget, lifestyle, and needs.

Full Cost Clarity
Compare sale price or rent, applicable charges, and key ownership/rental expenses.
Amenities & Features
Compare amenities, furnishing, configuration, and property features side-by-side.
Best Pick Recommendation
Get an expert-recommended option based on your selected preferences.
Builder / Seller Details
Review key trust signals like builder profile, seller details, and project history.


Kharghar, Navi Mumbai
1,2 BHK
₹ 66.00 Lac to 92.13 Lac

Rohinjan, Navi Mumbai
1,2,3 BHK
₹ 45.00 Lac to 1.28 Cr

Rohinjan, Navi Mumbai
1,2 BHK
₹ 54.00 Lac to 92.49 Lac

Kharghar, Navi Mumbai
1,2 BHK
₹ 75.00 Lac to 1.03 Cr
Sector 34A Kharghar, Navi Mumbai
1,2 BHK
₹ 63.14 Lac to 90.20 Lac

Sector 39 Kharghar, Navi Mumbai
1,2 BHK
₹ 67.97 Lac to 1.20 Cr

Rohinjan, Navi Mumbai
1,2 BHK
₹ 53.82 Lac to 95.05 Lac

Kharghar, Navi Mumbai
2 BHK
₹ 90.00 Lac

Kharghar Sector 37, Navi Mumbai
1,2,3 BHK
₹ 95.97 Lac to 2.27 Cr

Rohinjan, Navi Mumbai
1,2 BHK
₹ 54.00 Lac to 92.67 Lac

Juinagar, Navi Mumbai
2, 3 BHK Apartment
₹ 1.91 Cr to 3.31 Cr

Kalamboli, Navi Mumbai
1, 2 BHK Apartment
₹ 57.00 Lac to 83.53 Lac

Nerul, Navi Mumbai
2, 3 BHK Office Space, Apartment
Price On Request

Nerul, Navi Mumbai
2, 3 BHK Retail Shop, Office Space, Apartment
Price On Request

Kharghar Sector 20, Navi Mumbai
2, 3, 4 BHK Apartment
₹ 2.40 Cr to 5.59 Cr

Nerul, Navi Mumbai
2, 3, 4 BHK Apartment
₹ 2.05 Cr to 4.73 Cr

Kharghar Sector 36, Navi Mumbai
2, 3 BHK Apartment
₹ 1.28 Cr to 2.06 Cr

Nerul, Navi Mumbai
Retail Shop, Office Space
Price On Request

Nerul, Navi Mumbai
Retail Shop
Price On Request

Juinagar, Navi Mumbai
Office Space
₹ 1.05 Cr to 8.49 Cr

Kharghar Sector 37, Navi Mumbai
1, 2, 3 BHK Studio, Apartment
₹ 57.52 Lac to 1.45 Cr

Taloja, Navi Mumbai
1, 2 BHK Apartment
₹ 36.58 Lac to 54.76 Lac

Taloja, Navi Mumbai
Studio
Price On Request

Roadpali, Navi Mumbai
2 BHK Apartment
₹ 95.32 Lac to 1.09 Cr

Roadpali, Navi Mumbai
1, 2 BHK Apartment
₹ 49.65 Lac to 83.82 Lac

Kharghar Sector 19, Navi Mumbai
2, 3 BHK Apartment
₹ 1.64 Cr to 2.25 Cr

Juinagar, Navi Mumbai
1, 2 BHK Apartment
₹ 1.26 Cr to 2.10 Cr

Rohinjan, Navi Mumbai
1, 2 BHK Apartment
₹ 71.13 Lac to 1.19 Cr

Sector 34A Kharghar, Navi Mumbai
1 BHK Apartment
₹ 74.00 Lac

Kamothe, Navi Mumbai
1, 2 BHK Apartment, Studio
Price On Request

Sector 35H Kharghar, Navi Mumbai
2 BHK Apartment
₹ 1.13 Cr

Taloja, Navi Mumbai
2 BHK Apartment
₹ 79.00 Lac to 80.11 Lac

Kalamboli, Navi Mumbai
2 BHK Apartment
₹ 1.29 Cr to 1.34 Cr

Kharghar Sector 30, Navi Mumbai
2, 3 BHK Apartment
₹ 1.51 Cr to 2.45 Cr

Kharghar Sector 11, Navi Mumbai
3, 4 BHK Apartment
₹ 3.53 Cr to 6.89 Cr

Rohinjan, Navi Mumbai
1, 2 BHK Apartment
₹ 64.72 Lac to 96.32 Lac

Taloja, Navi Mumbai
1, 2, 3 BHK Apartment
₹ 52.71 Lac to 1.93 Cr

CBD Belapur Sector 29, Navi Mumbai
1, 2, 4 BHK Apartment
₹ 57.20 Lac to 1.66 Cr

Roadpali, Navi Mumbai
1, 2 BHK Apartment, Retail Shop
₹ 65.00 Lac to 90.16 Lac
Explore resale listings currently available in Mahaavir Exotique, Navi Mumbai.
Mahaavir Exotique offers 1, 2 BHK Flats, alongside retail shops, with varying unit sizes and prices.
According to the project's current, structured Price List, the 1 BHK is priced at ₹ 0, while the two 2 BHK sizes are priced at ₹ 62.68 Lac and ₹ 85.30 Lac respectively.
The project features a range of amenities, including a gymnasium, power backup, 24 x 7 security, a dance room and rainwater harvesting, among many others.
Yes, the project carries two separate RERA registrations covering its two phases: P52000053208, P52000031173 for Phase I, and P52000053208 for Phase II.
Mahaavir Exotique is currently Partially Ready To Move, with possession expected by Dec 2026.
The project is located near NH 4 (roughly 0.4 km) and the Sion-Panvel Highway (roughly 7 km).
Mahaavir Exotique is located in Kharghar, Navi Mumbai, under pin code 410210.
Mahaavir Exotique spans 6 Acres and comprises 807 units, developed by Mahaavir Group.
Apex Multispeciality Hospital is the nearest hospital to Mahaavir Exotique, roughly 2.3 km away, according to the source page's structured landmarks data.
Sunrise Global School, The Elite Public School, Radcliffe Schools, Lily Candies School Day Care And Activity Centre, NMIMS University are close to Mahaavir Exotique, which makes the project practical for families managing school runs alongside work commutes. State Bank Of India Taloja, State Bank of India Kharghar, HDFC Bank, Bank of India, Dena Bank are also nearby for routine financial needs, removing two of the more common location compromises families make when shortlisting areas.
This website is only for the purpose of providing information regarding real estate projects in different geographies. Any information which is being provided on this website is not an advertisement or a solicitation. The company has not verified the information and the compliances of the projects. Further, the company has not checked the RERA* registration status of the real estate projects listed herein. The company does not make any representation in regards to the compliances done against these projects. Please note that you should make yourself aware about the RERA* registration status of the listed real estate projects.
*Real Estate (Regulation & Development) Act, 2016.


