
Kharghar, Navi Mumbai
₹ 1.1 Cr- Ready to Move
- 527 Sq.Ft. (Carpet Area)


 +6 Photos
 Video
Video
₹90.00 Lac
₹12,591 Per Sq. Ft.
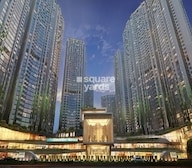
Omniyaat The Langham
Omniyaat The Langham Dubai has strategically collaborated with the elite international hotel operator in Hong Kong, the Langham Hospitality Group, to add Omniyaat The Langham Place Downtown Dubai to its prestigious pedestal of trophies. This hotel will be constructed in the Business Bay of Downtown Dubai.
What are the key details of the project?
The 167 hotel rooms and 239 fully-serviced five star residences; ranging from deluxe to Omniyaat The Langham 1 BHK, Omniyaat The Langham 2 BHK and Omniyaat The Langham 3 BHK suites, and duplex penthouses is currently under construction resonating the langham style and tradition in every little aspect of the hotel.
It will also have four food joints and beverage outlets, including a restaurant and a rooftop bar. The building will be completed in 2018.
The total project will cost a massive whopping AED 1 billion!
What are the amenities available here?
Omniyaat The Langham amenities will have bars, barbeques, courtyard, fitness, movie theatre, basketball court, children's play area, parking, party room, playground, pool, spa, terrace, a chic party room, top-notch fitness centre, Billiards Lounge, light-filled indoor pool and spectacular outdoor terrace. The developers have dedicated 50, 000 sq. ft to cover amenities in the residence. These gorgeous landscapes will be home to houses that have fully equipped kitchen having German appliances', Italian Porcelain tiling across the floors, walk-in closets, double glazed windows. There is an indoor playing area and a hotel resort pool, gym/health club, free Internet connection and other advantages.
What are my location benefits at this project?
Retail centers, restaurants, bakeries, shopping malls are a common sight within the locality. Other amenities such as petrol Pump Station, parking space are other advantageous points of this residential project. There are a string of restaurants, fast food joints in the surrounding destinations.
A note on the developer
The Langham Group has amassed worldwide appreciation for its excellence in the field of real estate development. an impressive array of awards for excellence in the field of luxury hospitality, including the award for the
Through its strategic maneuvers, Omniyat has bagged an impressive array of awards including the World's Most Popular Luxury Hotel Brand 2015 and has proven through and through with their achievements that in the business of property establishment, they are the masters of the game. Omniyaat's projects are characterized by perfection, intricate design and seamless precision. Each venture is an architectural marvel, a thoughtful design, an expression of extravaganza and sophistication. Over a decade of experience has made them accomplished as skillful developers of property and The Sterling, The Langham and Opus are testaments to this.
What is the USP of the project?
View the latest price list for Adhiraj Capital City Tower Meraki.
*Prices are indicative and subject to applicable charges and project terms.
Adhiraj Capital City Tower Meraki's average asking price is rising quarter-on-quarter, compared with Kharghar.
Adhiraj Capital City Tower Meraki avg. price is ₹ 20.9 K/Sq.Ft. compared to Kharghar at ₹ 19.1 K/Sq.Ft.
Monthly Rent in Kharghar ranges from ₹ 23.6 K to ₹ 51.2 K with options available for 1,2,3 BHK units
Get the latest price and market updates for Adhiraj Capital City Tower Meraki.
The Navi Mumbai Municipal Corporation (NMMC) has suspended the 10% water cut that was imposed in May 2026. This decision comes after a review of the storage levels at Morbe Dam, which, while lower than last year, is considered satisfactory by the civic administration.
During Q2'2026, average property prices for Adhiraj Capital City Tower Meraki moved from ₹ 14,150/sqft to ₹ 20,850/sqft, reflecting a 47.35% rise.
During Q1'2026, average property prices for Adhiraj Capital City Tower Meraki moved from ₹ 12,750/sqft to ₹ 14,150/sqft, reflecting a 10.98% rise.
A total of 245 out of 272 launched units have been booked as of July 2024, including 50% of 1 BHK(1 out of 2 units), 81% of 3 BHK(76 out of 94 units), 95% of 2 BHK(168 out of 176 units).
A total of 244 out of 272 launched units have been booked as of May 2024, including 50% of 1 BHK(1 out of 2 units), 80% of 3 BHK(75 out of 94 units), 95% of 2 BHK(168 out of 176 units).
Structural Works reach 40% completion.
A total of 244 out of 272 launched units have been booked as of November 2022, including 50% of 1 BHK(1 out of 2 units), 79% of 3 BHK(74 out of 94 units), 96% of 2 BHK(169 out of 176 units).
Structural Works reach 40% completion.
A total of 243 out of 272 launched units have been booked as of August 2022, including 50% of 1 BHK(1 out of 2 units), 79% of 3 BHK(74 out of 94 units), 95% of 2 BHK(168 out of 176 units).
Adhiraj Capital City Tower Meraki, developed by Adhiraj Constructions Private Limited, officially launched on 06-Nov-2019 and expected to complete by 30-Jun-2025. Registered under RERA No. P52000022975. with total area of 0.35 Acre.

Price:₹ 90.00 Lac

Price:Price on Request
Price:Price on Request
Explore resale listings currently available in Adhiraj Capital City Tower Meraki, Navi Mumbai.
Explore the master plan, project photos and walkthrough videos of Adhiraj Capital City Tower Meraki to understand the overall layout, tower placement, amenities, landscaped spaces and key highlights before making your buying decision.

Living here means enjoying a home life surrounded by extensive green spaces and a vibrant community hub. Families and professionals will appreciate the blend of recreational, retail, and commercial facilities, reducing the need to travel far for daily needs. This project stands out for its ambitious vision of integrated living, combining luxury amenities with significant open areas in Kharghar.
Download master plan & walkthrough video of Adhiraj Capital City Tower Meraki to explore layout and virtual tour in Kharghar, Navi Mumbai.

Estimate commute from your office or kid's school to Adhiraj Capital City Tower Meraki.

Please select the starting point to calculate the travel time.
Trust & Verification
Adhiraj Capital City Tower Meraki
Rera Url:

Kharghar, Navi Mumbai

Kharghar Sector 37, Navi Mumbai

Rohinjan, Navi Mumbai
Compare multiple homes side-by-side and find the option that best fits your budget, lifestyle, and needs.

Full Cost Clarity
Compare sale price or rent, applicable charges, and key ownership/rental expenses.
Amenities & Features
Compare amenities, furnishing, configuration, and property features side-by-side.
Best Pick Recommendation
Get an expert-recommended option based on your selected preferences.
Builder / Seller Details
Review key trust signals like builder profile, seller details, and project history.

Adhiraj Developers was founded in 1995 with a mission to offer self sustaining, futuristic and engaging spaces for customers across multiple residential segments. It makes use of latest technologies for building townships and apartment complexes. It emphasizes highly on offering good investment returns to customers along with impeccable designing, execution and planning. The portfolio of Adhiraj projects encompasses multiple landmark offerings like Cypress Aqua, Samyama, Zinnia, etc. It has a gargantuan land bank exceeding 300 acres with future projects planned for Navi Mumbai, Goa, Karjat, NCR among other locations. Enriching Life, Enhancing Lifestyles is a key motto here along with customer satisfaction, contemporary designs, optimization of space, transparency, reliability, integrity, honesty, etc. Urban yet functional designs are the forte of the company coupled with buyer centric locations, easy connectivity, access to all necessary social amenities, etc.

Rohinjan, Navi Mumbai
1, 2 BHK Apartment
₹ 87.84 Lac to 1.40 Cr

Kharghar Sector 37, Navi Mumbai
1, 2 BHK Apartment
₹ 80.41 Lac to 1.19 Cr

Kharghar, Navi Mumbai
2, 3 BHK Apartment
₹ 61.87 Lac to 1.40 Cr

Kharghar, Navi Mumbai
2, 3 BHK Apartment
₹ 60.24 Lac to 1.40 Cr

Kharghar, Navi Mumbai
1, 2, 3 BHK Apartment
₹ 80.02 Lac to 1.75 Cr

Kharghar, Navi Mumbai
2, 3, 4 BHK Apartment
Price On Request

Sector 5 Kharghar, Navi Mumbai
1 BHK Apartment
₹ 35.00 Lac

Kharghar, Navi Mumbai
1, 2 BHK Apartment
₹ 66.00 Lac to 92.13 Lac

Kharghar, Navi Mumbai
2, 3 BHK Apartment
₹ 50.40 Lac to 76.00 Lac

Kharghar, Navi Mumbai
1, 2 BHK Apartment
₹ 57.00 Lac to 90.00 Lac

Kharghar, Navi Mumbai
2, 3 BHK Apartment
₹ 87.04 Lac to 1.23 Cr

Kharghar, Navi Mumbai
2, 3, 5 BHK Apartment
₹ 1.38 Cr to 3.24 Cr

Kharghar, Navi Mumbai
3 BHK Apartment
₹ 1.23 Cr to 1.29 Cr

Kharghar Sector 37, Navi Mumbai
1, 2, 3 BHK Apartment
₹ 95.97 Lac to 2.27 Cr
Rohinjan, Navi Mumbai
1, 2 BHK Apartment
₹ 87.84 Lac to 1.40 Cr
Kharghar Sector 37, Navi Mumbai
1, 2 BHK Apartment
₹ 80.41 Lac to 1.19 Cr
Kharghar, Navi Mumbai
2, 3 BHK Apartment
₹ 61.87 Lac to 1.40 Cr
Kharghar, Navi Mumbai
2, 3 BHK Apartment
₹ 60.24 Lac to 1.40 Cr
Kharghar, Navi Mumbai
1, 2, 3 BHK Apartment
₹ 80.02 Lac to 1.75 Cr
Kharghar, Navi Mumbai
2, 3, 4 BHK Apartment
Price On Request
Sector 5 Kharghar, Navi Mumbai
1 BHK Apartment
₹ 35.00 Lac
Kharghar, Navi Mumbai
1, 2 BHK Apartment
₹ 66.00 Lac to 92.13 Lac
Kharghar, Navi Mumbai
2, 3 BHK Apartment
₹ 50.40 Lac to 76.00 Lac
Kharghar, Navi Mumbai
1, 2 BHK Apartment
₹ 57.00 Lac to 90.00 Lac
Kharghar, Navi Mumbai
2, 3 BHK Apartment
₹ 87.04 Lac to 1.23 Cr
Kharghar, Navi Mumbai
2, 3, 5 BHK Apartment
₹ 1.38 Cr to 3.24 Cr
Kharghar, Navi Mumbai
3 BHK Apartment
₹ 1.23 Cr to 1.29 Cr
Kharghar Sector 37, Navi Mumbai
1, 2, 3 BHK Apartment
₹ 95.97 Lac to 2.27 Cr

Rohinjan, Navi Mumbai
1,2 BHK
₹ 54.00 Lac to 92.49 Lac

Rohinjan, Navi Mumbai
1,2,3 BHK
₹ 45.00 Lac to 1.28 Cr

Sector 17 Taloja, Navi Mumbai
1,2 BHK
₹ 46.25 Lac to 76.53 Lac

Kharghar, Navi Mumbai
1,2 BHK
₹ 75.00 Lac to 1.03 Cr

Rohinjan, Navi Mumbai
1,2 BHK
₹ 64.72 Lac to 96.32 Lac

Kharghar, Navi Mumbai
1,2 BHK
₹ 56.56 Lac to 85.54 Lac
Sector 34A Kharghar, Navi Mumbai
1,2 BHK
₹ 63.14 Lac to 90.20 Lac

Taloja, Navi Mumbai
1,2 BHK
₹ 40.93 Lac to 72.64 Lac

Rohinjan, Navi Mumbai
1,2 BHK
₹ 53.82 Lac to 95.05 Lac

Taloja, Navi Mumbai
1,2 BHK
₹ 38.50 Lac to 68.50 Lac

Juinagar, Navi Mumbai
2, 3 BHK Apartment
₹ 1.91 Cr to 3.31 Cr

Kalamboli, Navi Mumbai
1, 2 BHK Apartment
₹ 56.99 Lac to 1.14 Cr

Nerul, Navi Mumbai
2, 3 BHK Office Space, Apartment
Price On Request

Nerul, Navi Mumbai
2, 3 BHK Retail Shop, Office Space, Apartment
Price On Request

Kharghar Sector 20, Navi Mumbai
2, 3, 4 BHK Apartment
₹ 2.40 Cr to 5.59 Cr

Nerul, Navi Mumbai
2, 3, 4 BHK Apartment
₹ 2.05 Cr to 4.73 Cr

Kharghar Sector 36, Navi Mumbai
2, 3 BHK Apartment
₹ 1.28 Cr to 2.06 Cr

Nerul, Navi Mumbai
Retail Shop, Office Space
Price On Request

Nerul, Navi Mumbai
Retail Shop
Price On Request

Kalamboli Sector 20, Navi Mumbai
1 BHK Apartment
Price On Request

Kharghar Sector 37, Navi Mumbai
1, 2, 3 BHK Studio, Apartment
₹ 57.52 Lac to 1.45 Cr

Taloja, Navi Mumbai
1, 2 BHK Apartment
₹ 36.58 Lac to 54.76 Lac

Roadpali, Navi Mumbai
2 BHK Apartment
₹ 95.32 Lac to 1.09 Cr

Roadpali, Navi Mumbai
1, 2 BHK Apartment
₹ 49.65 Lac to 83.82 Lac

Kharghar Sector 19, Navi Mumbai
2, 3 BHK Apartment
₹ 1.64 Cr to 2.25 Cr

Juinagar, Navi Mumbai
1, 2 BHK Apartment
₹ 1.26 Cr to 2.10 Cr

Rohinjan, Navi Mumbai
1, 2 BHK Apartment
₹ 71.13 Lac to 1.19 Cr

Sector 34A Kharghar, Navi Mumbai
1 BHK Apartment
₹ 74.00 Lac

Kamothe, Navi Mumbai
1, 2 BHK Apartment, Studio
Price On Request

Kharghar Sector 34, Navi Mumbai
2 BHK Apartment, Retail Shop
₹ 1.18 Cr to 1.41 Cr

Kalamboli, Navi Mumbai
2 BHK Apartment
₹ 1.29 Cr to 1.34 Cr

Sector 35H Kharghar, Navi Mumbai
2 BHK Apartment
₹ 86.64 Lac

Taloja, Navi Mumbai
2 BHK Apartment
₹ 75.00 Lac to 76.05 Lac

Kharghar Sector 30, Navi Mumbai
2, 3 BHK Apartment
₹ 1.63 Cr to 2.64 Cr

Kharghar Sector 11, Navi Mumbai
3, 4 BHK Apartment
₹ 3.53 Cr to 6.89 Cr

Taloja, Navi Mumbai
1, 2, 3 BHK Apartment
₹ 52.71 Lac to 1.93 Cr

CBD Belapur Sector 29, Navi Mumbai
1, 2, 4 BHK Apartment
₹ 57.20 Lac to 1.66 Cr

Roadpali, Navi Mumbai
1, 2 BHK Apartment, Retail Shop
₹ 65.00 Lac to 90.16 Lac
Key documents include the sale deed, approved layout plan, OC copy, RERA certificate, possession letter (dated Jun 2025), and property tax receipts for Adhiraj Capital City Tower Meraki.
Residents of Adhiraj Capital City Tower Meraki can enjoy amenities such as Gymnasium, Swimming Pool, Power Backup, Concierge Desk, 24 x 7 Security, CCTV / Video Surveillance, Dance Room, Reading Room/Library, Normal Park / Central Green, designed for comfort and a modern lifestyle.
Yes, most major banks and NBFCs offer home loans for ready-to-move projects like Adhiraj Capital City Tower Meraki, subject to eligibility.
After taking possession at Adhiraj Capital City Tower Meraki, buyers should inspect electrical fittings, plumbing and water supply (municipal/borewell), elevator operations across 1, parking allocation, common areas, and verify that the flat matches the approved Vitrified Tiles, Premium Bath Fittings and inventory list before moving in.
Ready to Move projects like Adhiraj Capital City Tower Meraki may be priced slightly higher, but they eliminate construction delays, GST, and rental overlap costs.
This website is only for the purpose of providing information regarding real estate projects in different geographies. Any information which is being provided on this website is not an advertisement or a solicitation. The company has not verified the information and the compliances of the projects. Further, the company has not checked the RERA* registration status of the real estate projects listed herein. The company does not make any representation in regards to the compliances done against these projects. Please note that you should make yourself aware about the RERA* registration status of the listed real estate projects.
*Real Estate (Regulation & Development) Act, 2016.


