
Kharghar, Navi Mumbai
₹ 1.35 Cr- Ready to Move
- 769 Sq.Ft. (Carpet Area)


 +5 Photos
 Video
Video
₹66.00 Lac - 92.13 Lac
₹11,655 Per Sq. Ft.
Introducing Adhiraj Capital City Tower Oreka, a premium residential project located in Kharghar, strategically connected to the Mumbai Pune National Highway. This RERA-approved project (P52000022907) offers a unique blend of style, comfort, and convenience. With a focus on providing a luxurious living experience, the project features a range of amenities including a gymnasium, power backup, and master bedroom flooring with vitrified tiles.
The project boasts 1 and 2 BHK apartments, carefully designed to provide ample space and natural light. The 1 BHK apartments range from 389 to 417 Sq. Ft. and are priced competitively from 66.00 Lac to 70.86 Lac. The 2 BHK apartments offer more spacious living areas, with options ranging from 488 to 567 Sq. Ft. and priced from 79.00 Lac to 92.13 Lac.
With its prime location, modern amenities, and sleek designs, Adhiraj Capital City Tower Oreka is an ideal choice for those seeking a comfortable and luxurious lifestyle in Kharghar.
Available Unit OptionsThe following table outlines the available unit options at Adhiraj Capital City Tower Oreka:
| Unit Type | Area (Sq. Ft.) | Price (Rs.) |
| 1 BHK Apartment | 389 | 66.00 Lac |
| 1 BHK Apartment | 409 | 69.39 Lac |
| 1 BHK Apartment | 417 | 70.86 Lac |
| 2 BHK Apartment | 488 | 79.00 Lac |
| 2 BHK Apartment | 560 | 91.00 Lac |
| 2 BHK Apartment | 567 | 92.13 Lac |
The real estate project is situated near several prominent landmarks, offering residents a convenient and comfortable lifestyle. These landmarks not only enhance the quality of life but also provide easy access to essential amenities and services.
In resale we have 21 properties available ranging from 2 BHK - 4 BHK having price from 99.00 L - 1.90 CR
| Listing Type | Total Listings | Unit Type Range | Price Range |
| Resale | 21 | 2 BHK - 4 BHK | 99.00 L - 1.90 CR |
The real estate market has been witnessing a mix of trends over the past few months. For the three-month period, there has been no change in the rental rate, with the current rate sitting at 14,627. However, looking at the six-month aggregation, the current rate remains unchanged, but a single government-registered sale transaction has taken place, amounting to 6.8 Crore, indicating a 1.18% price appreciation. Over the past year, a total of eight government-registered sales transactions were recorded, with a gross sales value of 6 Crore, reflecting a slight 0.83% decline in prices.
View the latest price list for Adhiraj Capital City Tower Oreka.
*Prices are indicative and subject to applicable charges and project terms.
Adhiraj Capital City Tower Oreka's average asking price is rising quarter-on-quarter, compared with Kharghar.
Adhiraj Capital City Tower Oreka avg. price is ₹ 16.6 K/Sq.Ft. compared to Kharghar at ₹ 19.1 K/Sq.Ft.
Monthly Rent in Kharghar ranges from ₹ 23.6 K to ₹ 51.2 K with options available for 1,2,3 BHK units
Get the latest price and market updates for Adhiraj Capital City Tower Oreka.
The Navi Mumbai Municipal Corporation (NMMC) has suspended the 10% water cut that was imposed in May 2026. This decision comes after a review of the storage levels at Morbe Dam, which, while lower than last year, is considered satisfactory by the civic administration.
During Q2'2026, average property prices for Adhiraj Capital City Tower Oreka moved from ₹ 14,150/sqft to ₹ 16,600/sqft, reflecting a 17.31% rise.
During Q1'2026, average property prices for Adhiraj Capital City Tower Oreka moved from ₹ 12,700/sqft to ₹ 14,150/sqft, reflecting a 11.42% rise.
A total of 309 out of 354 launched units have been booked as of August 2024, including 69% of 1 BHK(59 out of 86 units), 93% of 2 BHK(250 out of 268 units).
A total of 308 out of 354 launched units have been booked as of May 2024, including 69% of 1 BHK(59 out of 86 units), 93% of 2 BHK(249 out of 268 units).
A total of 304 out of 354 launched units have been booked as of February 2024, including 69% of 1 BHK(59 out of 86 units), 91% of 2 BHK(245 out of 268 units).
Structural Works reach 38% completion.
A total of 302 out of 354 launched units have been booked as of December 2023, including 66% of 1 BHK(57 out of 86 units), 91% of 2 BHK(245 out of 268 units).
A total of 295 out of 354 launched units have been booked as of September 2023, including 66% of 1 BHK(57 out of 86 units), 89% of 2 BHK(238 out of 268 units).
A total of 290 out of 354 launched units have been booked as of February 2023, including 62% of 1 BHK(53 out of 86 units), 88% of 2 BHK(237 out of 268 units).

Price:₹ 66.00 Lac
Price:₹ 69.39 Lac
Price:₹ 70.86 Lac
Price:₹ 79.00 Lac
Price:₹ 91.00 Lac
Price:₹ 92.13 Lac
Explore resale listings currently available in Adhiraj Capital City Tower Oreka, Navi Mumbai.
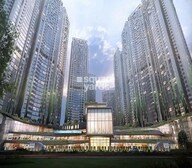
Explore the master plan, project photos and walkthrough videos of Adhiraj Capital City Tower Oreka to understand the overall layout, tower placement, amenities, landscaped spaces and key highlights before making your buying decision.

Living here means enjoying a well-rounded urban lifestyle with abundant open spaces and convenient access to essential services. Working professionals and families will appreciate the strategic location and the variety of social and recreational amenities available within the development. This project stands out for its thoughtful integration of commercial and leisure facilities alongside residential clusters, creating a self-sufficient and connected community.
Download master plan & walkthrough video of Adhiraj Capital City Tower Oreka to explore layout and virtual tour in Kharghar, Navi Mumbai.

Estimate commute from your office or kid's school to Adhiraj Capital City Tower Oreka.


Please select the starting point to calculate the travel time.
Trust & Verification
Adhiraj Capital City Tower Oreka
Rera Url:

Kharghar, Navi Mumbai

Kharghar Sector 37, Navi Mumbai

Rohinjan, Navi Mumbai
Compare multiple homes side-by-side and find the option that best fits your budget, lifestyle, and needs.

Full Cost Clarity
Compare sale price or rent, applicable charges, and key ownership/rental expenses.
Amenities & Features
Compare amenities, furnishing, configuration, and property features side-by-side.
Best Pick Recommendation
Get an expert-recommended option based on your selected preferences.
Builder / Seller Details
Review key trust signals like builder profile, seller details, and project history.

Adhiraj Developers was founded in 1995 with a mission to offer self sustaining, futuristic and engaging spaces for customers across multiple residential segments. It makes use of latest technologies for building townships and apartment complexes. It emphasizes highly on offering good investment returns to customers along with impeccable designing, execution and planning. The portfolio of Adhiraj projects encompasses multiple landmark offerings like Cypress Aqua, Samyama, Zinnia, etc. It has a gargantuan land bank exceeding 300 acres with future projects planned for Navi Mumbai, Goa, Karjat, NCR among other locations. Enriching Life, Enhancing Lifestyles is a key motto here along with customer satisfaction, contemporary designs, optimization of space, transparency, reliability, integrity, honesty, etc. Urban yet functional designs are the forte of the company coupled with buyer centric locations, easy connectivity, access to all necessary social amenities, etc.

Rohinjan, Navi Mumbai
1, 2 BHK Apartment
₹ 87.84 Lac to 1.40 Cr

Kharghar Sector 37, Navi Mumbai
1, 2 BHK Apartment
₹ 80.41 Lac to 1.19 Cr

Kharghar, Navi Mumbai
2, 3 BHK Apartment
₹ 61.87 Lac to 1.40 Cr

Kharghar, Navi Mumbai
2, 3 BHK Apartment
₹ 60.24 Lac to 1.40 Cr

Kharghar, Navi Mumbai
1, 2, 3 BHK Apartment
₹ 80.02 Lac to 1.75 Cr

Kharghar, Navi Mumbai
2, 3, 4 BHK Apartment
Price On Request

Sector 5 Kharghar, Navi Mumbai
1 BHK Apartment
₹ 35.00 Lac

Kharghar, Navi Mumbai
2 BHK Apartment, Studio
₹ 90.00 Lac

Kharghar, Navi Mumbai
2, 3 BHK Apartment
₹ 50.40 Lac to 76.00 Lac

Kharghar, Navi Mumbai
1, 2 BHK Apartment
₹ 57.00 Lac to 90.00 Lac

Kharghar, Navi Mumbai
2, 3 BHK Apartment
₹ 87.04 Lac to 1.23 Cr

Kharghar, Navi Mumbai
2, 3, 5 BHK Apartment
₹ 1.38 Cr to 3.24 Cr

Kharghar, Navi Mumbai
3 BHK Apartment
₹ 1.23 Cr to 1.29 Cr

Kharghar Sector 37, Navi Mumbai
1, 2, 3 BHK Apartment
₹ 95.97 Lac to 2.27 Cr
Rohinjan, Navi Mumbai
1, 2 BHK Apartment
₹ 87.84 Lac to 1.40 Cr
Kharghar Sector 37, Navi Mumbai
1, 2 BHK Apartment
₹ 80.41 Lac to 1.19 Cr
Kharghar, Navi Mumbai
2, 3 BHK Apartment
₹ 61.87 Lac to 1.40 Cr
Kharghar, Navi Mumbai
2, 3 BHK Apartment
₹ 60.24 Lac to 1.40 Cr
Kharghar, Navi Mumbai
1, 2, 3 BHK Apartment
₹ 80.02 Lac to 1.75 Cr
Kharghar, Navi Mumbai
2, 3, 4 BHK Apartment
Price On Request
Sector 5 Kharghar, Navi Mumbai
1 BHK Apartment
₹ 35.00 Lac
Kharghar, Navi Mumbai
2 BHK Apartment, Studio
₹ 90.00 Lac
Kharghar, Navi Mumbai
2, 3 BHK Apartment
₹ 50.40 Lac to 76.00 Lac
Kharghar, Navi Mumbai
1, 2 BHK Apartment
₹ 57.00 Lac to 90.00 Lac
Kharghar, Navi Mumbai
2, 3 BHK Apartment
₹ 87.04 Lac to 1.23 Cr
Kharghar, Navi Mumbai
2, 3, 5 BHK Apartment
₹ 1.38 Cr to 3.24 Cr
Kharghar, Navi Mumbai
3 BHK Apartment
₹ 1.23 Cr to 1.29 Cr
Kharghar Sector 37, Navi Mumbai
1, 2, 3 BHK Apartment
₹ 95.97 Lac to 2.27 Cr

Rohinjan, Navi Mumbai
1,2 BHK
₹ 54.00 Lac to 92.49 Lac

Rohinjan, Navi Mumbai
1,2,3 BHK
₹ 45.00 Lac to 1.28 Cr

Kharghar, Navi Mumbai
1,2 BHK
₹ 75.00 Lac to 1.03 Cr

Rohinjan, Navi Mumbai
1,2 BHK
₹ 64.72 Lac to 96.32 Lac

Kharghar, Navi Mumbai
1,2 BHK
₹ 56.56 Lac to 85.54 Lac
Sector 34A Kharghar, Navi Mumbai
1,2 BHK
₹ 63.14 Lac to 90.20 Lac

Rohinjan, Navi Mumbai
1,2 BHK
₹ 53.82 Lac to 95.05 Lac

Taloja, Navi Mumbai
1,2 BHK
₹ 38.50 Lac to 68.50 Lac

Sector 39 Kharghar, Navi Mumbai
1,2 BHK
₹ 67.97 Lac to 1.20 Cr

Rohinjan, Navi Mumbai
1,2 BHK
₹ 54.00 Lac to 92.67 Lac

Juinagar, Navi Mumbai
2, 3 BHK Apartment
₹ 1.91 Cr to 3.31 Cr

Kalamboli, Navi Mumbai
1, 2 BHK Apartment
₹ 56.99 Lac to 1.14 Cr

Nerul, Navi Mumbai
2, 3 BHK Office Space, Apartment
Price On Request

Nerul, Navi Mumbai
2, 3 BHK Retail Shop, Office Space, Apartment
Price On Request

Kharghar Sector 20, Navi Mumbai
2, 3, 4 BHK Apartment
₹ 2.40 Cr to 5.59 Cr

Nerul, Navi Mumbai
2, 3, 4 BHK Apartment
₹ 2.05 Cr to 4.73 Cr

Kharghar Sector 36, Navi Mumbai
2, 3 BHK Apartment
₹ 1.28 Cr to 2.06 Cr

Nerul, Navi Mumbai
Retail Shop, Office Space
Price On Request

Nerul, Navi Mumbai
Retail Shop
Price On Request

Kalamboli Sector 20, Navi Mumbai
1 BHK Apartment
Price On Request

Kharghar Sector 37, Navi Mumbai
1, 2, 3 BHK Studio, Apartment
₹ 57.52 Lac to 1.45 Cr

Taloja, Navi Mumbai
1, 2 BHK Apartment
₹ 36.58 Lac to 54.76 Lac

Roadpali, Navi Mumbai
2 BHK Apartment
₹ 95.32 Lac to 1.09 Cr

Roadpali, Navi Mumbai
1, 2 BHK Apartment
₹ 49.65 Lac to 83.82 Lac

Kharghar Sector 19, Navi Mumbai
2, 3 BHK Apartment
₹ 1.64 Cr to 2.25 Cr

Juinagar, Navi Mumbai
1, 2 BHK Apartment
₹ 1.26 Cr to 2.10 Cr

Rohinjan, Navi Mumbai
1, 2 BHK Apartment
₹ 71.13 Lac to 1.19 Cr

Sector 34A Kharghar, Navi Mumbai
1 BHK Apartment
₹ 74.00 Lac

Kamothe, Navi Mumbai
1, 2 BHK Apartment, Studio
Price On Request

Kharghar Sector 34, Navi Mumbai
2 BHK Apartment, Retail Shop
₹ 1.18 Cr to 1.41 Cr

Kalamboli, Navi Mumbai
2 BHK Apartment
₹ 1.29 Cr to 1.34 Cr

Sector 35H Kharghar, Navi Mumbai
2 BHK Apartment
₹ 86.64 Lac

Taloja, Navi Mumbai
2 BHK Apartment
₹ 75.00 Lac to 76.05 Lac

Kharghar Sector 30, Navi Mumbai
2, 3 BHK Apartment
₹ 1.63 Cr to 2.64 Cr

Kharghar Sector 11, Navi Mumbai
3, 4 BHK Apartment
₹ 3.53 Cr to 6.89 Cr

Taloja, Navi Mumbai
1, 2, 3 BHK Apartment
₹ 52.71 Lac to 1.93 Cr

CBD Belapur Sector 29, Navi Mumbai
1, 2, 4 BHK Apartment
₹ 57.20 Lac to 1.66 Cr

Roadpali, Navi Mumbai
1, 2 BHK Apartment, Retail Shop
₹ 65.00 Lac to 90.16 Lac
Yes, the project offers premium bath fittings in the bathrooms.
The project offers 1 BHK and 2 BHK apartment options with varying sizes and prices.
Yes, the project is located close to the Mumbai Pune National Highway, which is just 0.35 km away.
The project is developed by Adhiraj, a renowned real estate developer who has completed 18 projects in the past.
As the project is in the early stage, the expected possession date is not disclosed yet.
This website is only for the purpose of providing information regarding real estate projects in different geographies. Any information which is being provided on this website is not an advertisement or a solicitation. The company has not verified the information and the compliances of the projects. Further, the company has not checked the RERA* registration status of the real estate projects listed herein. The company does not make any representation in regards to the compliances done against these projects. Please note that you should make yourself aware about the RERA* registration status of the listed real estate projects.
*Real Estate (Regulation & Development) Act, 2016.


