
Dhansar, Navi Mumbai
₹ 15,000- Ready to Move
- 542 Sq.Ft. (Built-up Area)


 +10 Photos
 Video
Video
₹43.49 Lac - 68.17 Lac
₹15,900 Per Sq. Ft.
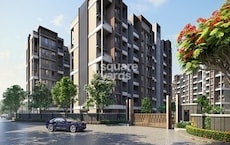
Introducing Today Mangalam, a prestigious residential property located in the esteemed sublocation of Kharghar. Admired for its prime connectivity, the project is strategically situated near the Kalyan Shil Road and NH 4, offering seamless access to the city major hubs. With a Rera registration number P52000032461, this project is a testament to the developer commitment to quality and transparency.
Today Mangalam offers a range of luxurious amenities to ensure a comfortable and convenient living experience. The project features a state-of-the-art gymnasium for fitness enthusiasts and reliable power backup to ensure minimal disruption. The specification of the property is equally impressive, with features such as oil-bound distemper on the master bedroom walls adding to the property charm.
Whether youre a young professional or a growing family, Today Mangalam has something for everyone. The project offers a range of unit options to suit your specific needs, including 1 BHK Apartments with 340 Sq. Ft. area and 2 BHK Apartments with 524 Sq. Ft. and 533 Sq. Ft. areas respectively. With its unique blend of luxury, convenience, and connectivity, Today Mangalam is the perfect destination for those seeking a prestigious address in Kharghar.
Available Unit OptionsThe following table outlines the available unit options at Today Mangalam:
| Unit Type | Area (Sq. Ft.) |
| 1 BHK Apartment | 340 |
| 2 BHK Apartment | 524 |
| 2 BHK Apartment | 533 |
This residential property is strategically located near several noteworthy landmarks, offering residents a unique blend of convenience, comfort, and amenities. With easy access to essential services and facilities, this property provides an exceptional quality of life.
In resale we have 16 properties available ranging from 1 BHK - 2 BHK having price from 34.00 L - 56.00 L
| Listing Type | Total Listings | Unit Type Range | Price Range |
| Resale | 16 | 1 BHK - 2 BHK | 34.00 L - 56.00 L |
View the latest price list for Today Mangalam.
*Prices are indicative and subject to applicable charges and project terms.
Today Mangalam's average asking price is rising quarter-on-quarter, compared with Dhansar.
Today Mangalam avg. price is ₹ 15.8 K/Sq.Ft. compared to Panvel at ₹ 15.4 K/Sq.Ft.
Get the latest price and market updates for Today Mangalam.
During Q2'2026, average property prices for Today Mangalam moved from ₹ 13,300/sqft to ₹ 15,850/sqft, reflecting a 19.17% rise.
Structural Works reach 75% completion, External Works has reached 55%, Internal finishing stands at 325%, MEP Services including lift and staircases, are now 100% done.
A total of 319 out of 335 launched units have been booked as of January 2025, including 98% of BWING 1 BHK(86 out of 88 units), 84% of BWING 2 BHK(27 out of 32 units), 82% of 2 BHK C WING(36 out of 44 units), 98% of A WING 2 BHK(43 out of 44 units), 100% of SHOP C WING(8 units), 1 BHK C WING(76 units), A WING 1 BHK(43 units).
A total of 309 out of 335 launched units have been booked as of November 2024, including 97% of BWING 1 BHK(85 out of 88 units), 72% of BWING 2 BHK(23 out of 32 units), 82% of 2 BHK C WING(36 out of 44 units), 86% of A WING 2 BHK(38 out of 44 units), 100% of SHOP C WING(8 units), 1 BHK C WING(76 units), A WING 1 BHK(43 units).
Structural Works reach 74% completion, External Works has reached 45%, Internal finishing stands at 38%, MEP Services including lift and staircases, are now 34% done.
Structural Works reach 73% completion, External Works has reached 33%, Internal finishing stands at 35%, MEP Services including lift and staircases, are now 26% done.
Structural Works reach 60% completion.
A total of 273 out of 335 launched units have been booked as of February 2024, including 92% of BWING 1 BHK(81 out of 88 units), 88% of SHOP C WING(7 out of 8 units), 56% of BWING 2 BHK(18 out of 32 units), 82% of 1 BHK C WING(62 out of 76 units), 70% of 2 BHK C WING(31 out of 44 units), 80% of A WING 2 BHK(35 out of 44 units), 91% of A WING 1 BHK(39 out of 43 units).
Structural Works reach 57% completion, External Works has reached 3%, Internal finishing stands at 33%, MEP Services including lift and staircases, are now 24% done.
A total of 269 out of 335 launched units have been booked as of November 2023, including 89% of BWING 1 BHK(78 out of 88 units), 50% of BWING 2 BHK(16 out of 32 units), 59% of 2 BHK C WING(26 out of 44 units), 88% of 1 BHK C WING(67 out of 76 units), 80% of A WING 2 BHK(35 out of 44 units), 91% of A WING 1 BHK(39 out of 43 units), 100% of SHOP C WING(8 units).

Price:₹ 43.49 Lac

Price:₹ 67.02 Lac

Price:₹ 68.17 Lac
Explore rental listings currently available in Today Mangalam, Navi Mumbai.
Dhansar, Navi Mumbai
₹ 15,000
Dhansar, Navi Mumbai
₹ 14,000
Dhansar, Navi Mumbai
₹ 14,000
Dhansar, Navi Mumbai
₹ 13,000
Dhansar, Navi Mumbai
₹ 14,000Navi Mumbai
Azuro Property Management
Azuro Property Management
Shree Ram Properties
Shree Balaji Enterprises
Explore the master plan, project photos and walkthrough videos of Today Mangalam to understand the overall layout, tower placement, amenities, landscaped spaces and key highlights before making your buying decision.

This project delivers a home life centered on community and outdoor activity, where residents have ample space to connect and stay active. Families and wellness-seekers benefit most from the extensive play areas, fitness facilities, and social gathering spots, making daily life vibrant and engaging. The focus on diverse amenities and substantial open spaces makes this project stand out as a place for balanced living.
Download brochure, master plan & walkthrough video of Today Mangalam to explore floor plans, layout, and complete project details in Dhansar, Navi Mumbai.

Estimate commute from your office or kid's school to Today Mangalam.


Please select the starting point to calculate the travel time.

Based on demand, livability, and activity
Know More About Dhansar
No Reviews exist for Dhansar
Be the first to review this localityTrust & Verification
Mangalam
Rera Url:

Dhansar, Navi Mumbai

Taloja, Navi Mumbai

Taloja, Navi Mumbai
Compare multiple homes side-by-side and find the option that best fits your budget, lifestyle, and needs.

Full Cost Clarity
Compare sale price or rent, applicable charges, and key ownership/rental expenses.
Amenities & Features
Compare amenities, furnishing, configuration, and property features side-by-side.
Best Pick Recommendation
Get an expert-recommended option based on your selected preferences.
Builder / Seller Details
Review key trust signals like builder profile, seller details, and project history.

Today Global Builders, based in Navi Mumbai, stands as a prominent force in the Construction and Real Estate sector under the farsighted leadership of Mr. Bhadresh Shah, a young and dynamic Managing Director. With modest beginnings and recognizing the tremendous potential of the industry, the company started with a modest seed capital of 50 Lakh, which has now grown exponentially to exceed a turnover of over 100 Crore in just 13 years.Known for its unwavering commitment to quality and incomparable attention to detail, Today Global Builders has carved a niche for itself as a leading name in the industry. With a portfolio featuring an impressive Lifestyle & Skyline of both residential and commercial projects spread throughout the vibrant expanse of Navi Mumbai, the company continues to surpass expectations and redefine standards in the real estate arena.Having successfully delivered over 20 projects and with an extensive under-construction area of 15lacs square feet, the company is now poised to deliver 5000 homes within the coming 7 years. Today Global Builders constantly seeks to deliver affordable luxury and cater to the diverse needs of its customers.In summary, backed by the relentless dedication and expertise of its visionary leader, Today Global Builders has established itself as a forerunner within the real estate market, offering remarkable value for money and successful ventures that epitomize sophistication and unparalleled lifestyle experiences.

Airoli, Navi Mumbai
Retail Shop, Office Space
₹ 1.15 Cr to 1.60 Cr

Airoli, Navi Mumbai
2, 3, 4 BHK Apartment
₹ 1.90 Cr to 4.10 Cr

Dhansar, Navi Mumbai
1, 2 BHK Apartment
₹ 48.00 Lac to 75.61 Lac

Nerul, Navi Mumbai
2, 3, 4 BHK Apartment
₹ 2.05 Cr to 4.73 Cr

Nerul, Navi Mumbai
Retail Shop, Office Space
Price On Request

Palaspe Phata, Navi Mumbai
1, 2 BHK Apartment
₹ 44.03 Lac to 69.89 Lac

Rohinjan, Navi Mumbai
1, 2 BHK Apartment
₹ 54.00 Lac to 81.00 Lac

Rohinjan, Navi Mumbai
1, 2 BHK Apartment
₹ 54.00 Lac to 81.00 Lac

Ulwe Sector 17, Navi Mumbai
2, 3 BHK Apartment, Retail Shop
₹ 1.10 Cr to 1.68 Cr

Palaspa, Navi Mumbai
1, 2 BHK Apartment
₹ 49.14 Lac to 75.15 Lac

Kamothe, Navi Mumbai
1, 2 BHK Apartment
Price On Request

Kharghar, Navi Mumbai
1, 2 BHK Apartment
Price On Request
Shivkar, Navi Mumbai
1, 2 BHK Apartment
₹ 42.01 Lac to 62.55 Lac

Rohinjan, Navi Mumbai
1, 2 BHK Apartment
₹ 75.00 Lac to 1.12 Cr

Kamothe, Navi Mumbai
Price On Request

Karanjade, Navi Mumbai
1, 2 BHK Apartment
Price On Request

Karanjade, Navi Mumbai
Price On Request
Airoli, Navi Mumbai
Retail Shop, Office Space
₹ 1.15 Cr to 1.60 Cr
Airoli, Navi Mumbai
2, 3, 4 BHK Apartment
₹ 1.90 Cr to 4.10 Cr
Dhansar, Navi Mumbai
1, 2 BHK Apartment
₹ 48.00 Lac to 75.61 Lac
Nerul, Navi Mumbai
2, 3, 4 BHK Apartment
₹ 2.05 Cr to 4.73 Cr
Nerul, Navi Mumbai
Retail Shop, Office Space
Price On Request
Ulwe Sector 17, Navi Mumbai
2, 3 BHK Apartment, Retail Shop
₹ 1.10 Cr to 1.68 Cr
Palaspa, Navi Mumbai
1, 2 BHK Apartment
₹ 49.14 Lac to 75.15 Lac
Kamothe, Navi Mumbai
1, 2 BHK Apartment
Price On Request
Kharghar, Navi Mumbai
1, 2 BHK Apartment
Price On Request
Shivkar, Navi Mumbai
1, 2 BHK Apartment
₹ 42.01 Lac to 62.55 Lac
Rohinjan, Navi Mumbai
1, 2 BHK Apartment
₹ 75.00 Lac to 1.12 Cr
Kamothe, Navi Mumbai
Price On Request
Karanjade, Navi Mumbai
1, 2 BHK Apartment
Price On Request
Karanjade, Navi Mumbai
Price On Request

Sector 32 Kharghar, Navi Mumbai
1 BHK
₹ 43.98 Lac

Taloja, Navi Mumbai
1,2 BHK
₹ 34.51 Lac to 54.25 Lac

Taloja, Navi Mumbai
1,2 BHK
₹ 34.38 Lac to 52.19 Lac

Taloja, Navi Mumbai
1,2 BHK
₹ 37.00 Lac to 49.30 Lac

Taloja, Navi Mumbai
1,2 BHK
₹ 31.06 Lac to 43.31 Lac

Rohinjan, Navi Mumbai
1,2 BHK
₹ 54.00 Lac to 92.49 Lac

Taloja, Navi Mumbai
1,2,3 BHK
₹ 36.08 Lac to 87.70 Lac

Rohinjan, Navi Mumbai
1,2 BHK
₹ 53.82 Lac to 95.05 Lac

Taloja, Navi Mumbai
1,2 BHK
₹ 35.56 Lac to 55.16 Lac

Taloja, Navi Mumbai
1,2 BHK
₹ 38.50 Lac to 55.00 Lac

Kharghar Sector 36, Navi Mumbai
2, 3 BHK Apartment
₹ 1.28 Cr to 2.06 Cr

Taloja Panchanand, Navi Mumbai
1, 2 BHK Retail Shop, Apartment
Price On Request

Taloje Majkur, Navi Mumbai
1 BHK Apartment
₹ 33.00 Lac to 38.75 Lac

Sector 7 Taloja, Navi Mumbai
1, 2 BHK Apartment
Price On Request

Pisarve, Navi Mumbai
1 BHK Apartment
₹ 31.50 Lac to 37.00 Lac

Kharghar, Navi Mumbai
2, 3 BHK Apartment
₹ 1.25 Cr to 1.80 Cr

Sector 34A Kharghar, Navi Mumbai
2, 3 BHK Apartment
₹ 1.25 Cr to 2.10 Cr

Taloja, Navi Mumbai
1, 2 BHK Apartment
Price On Request

Taloje Majkur, Navi Mumbai
1, 2 BHK Apartment
₹ 39.90 Lac to 54.90 Lac

Pisarve, Navi Mumbai
1, 2 BHK Apartment
Price On Request

Kharghar Sector 37, Navi Mumbai
1, 2, 3 BHK Studio, Apartment
₹ 57.52 Lac to 1.45 Cr

Taloja, Navi Mumbai
1, 2 BHK Apartment
₹ 38.12 Lac to 53.92 Lac

Kharghar, Navi Mumbai
1, 2 BHK Apartment
₹ 70.00 Lac to 1.18 Cr

Taloja, Navi Mumbai
1, 2 BHK Apartment
₹ 45.00 Lac to 64.13 Lac

Taloja, Navi Mumbai
1, 2 BHK Apartment
₹ 37.00 Lac to 58.34 Lac

Taloja, Navi Mumbai
1, 2 BHK Apartment
₹ 36.58 Lac to 54.76 Lac

Kharghar, Navi Mumbai
1, 2 BHK Apartment
₹ 76.06 Lac to 1.14 Cr

Ghot, Navi Mumbai
1, 2 BHK Apartment, Retail Shop
₹ 43.00 Lac to 75.00 Lac

Rohinjan, Navi Mumbai
1, 2 BHK Apartment
₹ 71.13 Lac to 1.19 Cr

Sector 34A Kharghar, Navi Mumbai
1 BHK Apartment
₹ 74.00 Lac

Kharghar, Navi Mumbai
2 BHK Apartment
₹ 1.99 Cr

Taloja, Navi Mumbai
2, 3 BHK Apartment
₹ 52.67 Lac to 1.03 Cr

Sector 35H Kharghar, Navi Mumbai
2 BHK Apartment
₹ 86.64 Lac

Taloja, Navi Mumbai
2 BHK Apartment
₹ 75.00 Lac to 76.05 Lac

Rohinjan, Navi Mumbai
1, 2, 3 BHK Apartment, Retail Shop
₹ 45.00 Lac to 1.28 Cr
Today Mangalam offers 1 BHK apartments with an area of 340 Sq. Ft. and 2 BHK apartments with areas of 524 Sq. Ft. and 533 Sq. Ft.
Today Mangalam is developed by Today Global Builders, who have completed a total of 17 projects.
Yes, Today Mangalam is RERA-registered under the Project RERA number P52000032461.
Residents of Today Mangalam can enjoy amenities such as a gymnasium, power backup, 24 x 7 security, a party hall, and a central green park.
The construction status of Today Mangalam is at the mid-stage, indicating ongoing development.
Today Mangalam is conveniently located with nearby landmarks including Raja Prasenjeet Public School (0.48 km), Maithili Medical & General Stores (0.53 km), and Kharghar Valley Shilp Bus Stop (1.82 km).
This website is only for the purpose of providing information regarding real estate projects in different geographies. Any information which is being provided on this website is not an advertisement or a solicitation. The company has not verified the information and the compliances of the projects. Further, the company has not checked the RERA* registration status of the real estate projects listed herein. The company does not make any representation in regards to the compliances done against these projects. Please note that you should make yourself aware about the RERA* registration status of the listed real estate projects.
*Real Estate (Regulation & Development) Act, 2016.


