
2 BHK Apartment - 663 sq. ft. (Carpet Area)
Asking price
Price:₹ 1.00 Cr


₹1.00 Cr - 1.21 Cr
₹16,124 Per Sq. Ft.


Square Yards experts are actively closing deals
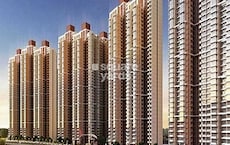
Kalpataru Riverside, a residential project based in Old Panvel, is strategically located near major connecting roads including NH 4, Matheran Road, and State Highway SH 54. This project is registered under the Maharashtra Real Estate Regulatory Authority (RERA) with registration number P52000002819.
The project offers a range of amenities that ensure a comfortable and convenient living experience. The building is equipped with a power backup facility, providing relief during power outages. Additionally, a state-of-the-art gymnasium is available for residents to stay fit and healthy.
The apartments at Kalpataru Riverside are carefully designed to meet the needs of modern homebuyers. With specifications like oil-bound distemper paint on bedroom walls, these homes offer a sense of elegance and sophistication. Residents can choose from a variety of unit options, including 2 BHK and 3 BHK apartments, with areas ranging from 1082 to 1300 square feet. Prices for these units start from 1.00 Cr.
Available Unit OptionsThe following table outlines the available unit options at Kalpataru Riverside:
| Unit Type | Area (Sq. Ft.) | Price (Rs.) |
| 2 BHK Apartment | 1082 | 1.00 Cr |
| 2 BHK Apartment | 1100 | 1.02 Cr |
| 3 BHK Apartment | 1300 | 1.20 Cr |
The residential property is strategically located near several notable landmarks, providing residents with easy access to essential amenities and services. These landmarks not only enhance the quality of life for residents but also offer a unique blend of convenience and comfort.
In recent times, the government-registered real estate market has witnessed immense activity, with significant trends emerging over various timeframes. For instance, in the past three months, the rental rate has stabilized at 23.25, with a current rate of 13,275. This consistency is supported by 8 sales transactions valued at 10 Cr. As the market aggregates over a six-month period, this stability has persisted, with the rental rate remaining unchanged at 23.25, while the current rate continues to be 13,275. During this time, sales transactions have more than doubled, reaching 16 with a collective gross sales value of 17 Cr. Furthermore, examining the market over a one-year period, a remarkable trend is observed, as the rental rate and current rate have remained static, while the number of sales transactions has increased significantly to 42, resulting in a substantial gross sales value of 44 Cr.


7 Sales Transactions Registered in Kalpataru Riverside From Nov 25 to Oct 26 at Avg. Price ₹ 17 K/Sq.Ft.
No Square Yards registrations available for this project yet.
Kalpataru Riverside's average asking price is stable quarter-on-quarter, compared with Old Panvel.
Kalpataru Riverside avg. price is ₹ 19.1 K/Sq.Ft. compared to Old Panvel at ₹ 15.1 K/Sq.Ft.
Get the latest price and market updates for Kalpataru Riverside.
A total of 7 residential transactions has been registered so far for Kalpataru Riverside, amounting to ₹ 9 Cr till October 2026.
Mumbai Railway Vikas Corporation (MRVC) has made significant progress on suburban rail projects. The Panvel-Karjat New Suburban Corridor is nearing completion, The Virar-Dahanu Road Quadrupling Project is progressing fast. Signalling and telecommunication works have been commissioned at Kelve Road station.
Navi Mumbai International Airport is emerging as a crucial alternative for cargo operations as Mumbai Airport undergoes runway and taxiway upgrades, leading to a temporary suspension of its freighter services. Airlines like Cathay Cargo, Air France, and Lufthansa Cargo are exploring or confirming shifts to Navi Mumbai.
Navi Mumbai International Airport will commence international passenger and cargo operations from July 15, 2026. Airlines such as Air India Express and IndiGo are slated to operate international flights from the Adani Group-owned facility.
During Q2'2026, average property prices for Kalpataru Riverside moved from ₹ 13,850/sqft to ₹ 19,050/sqft, reflecting a 37.55% rise.
CIDCO has launched the bidding process for the first phase of a 925-acre Integrated Logistics Park (ILP) at Pushpak Node, Navi Mumbai. This is expected to be one of the largest logistics infrastructure projects in the Mumbai Metropolitan Region. The first phase involves leasing approximately 174 acres near Chirle village.
A new arm flyover connecting Palm Beach Road to the Sion-Panvel Highway was inaugurated in Vashi Sector 17. This 290-meter flyover, built by the Navi Mumbai Municipal Corporation (NMMC) at a cost of ₹18.32 crore, provides a direct route for commuters traveling towards Pune. It is expected to significantly ease traffic congestion and reduce travel time by 10-15 minutes, eliminating the need for detours via Sanpada. The project addresses a key gap in Navi Mumbai's road network, improving connectivity and overall planning.
During Q1'2026, average property prices for Kalpataru Riverside moved from ₹ 13,400/sqft to ₹ 13,850/sqft, reflecting a 3.36% rise.
The alignment for Navi Mumbai Metro Line 8 has been finalized, aiming to create a direct metro connection between Chhatrapati Shivaji Maharaj International Airport (CSMIA) and the upcoming Navi Mumbai International Airport (NMIA). The metro will pass through Vashi, Sanpada and Juinagar along the Sion–Panvel Highway.
Central Railway will operate a Mega Block on its suburban sections on September 21 for engineering and maintenance works, affecting UP and DOWN FAST lines between Thane and Kalyan stations from 10:40 a.m. to 3:40 p.m. Down Fast/Semi-Fast locals from CSMT will be diverted on the Down Slow line, stopping at Kalva, Mumbra, and Diva stations, arriving 10 minutes late.
7 Sales Transactions Registered in Kalpataru Riverside From Nov 25 to Oct 26 at Avg. Price ₹ 17 K/Sq.Ft.
Transaction Period Nov 25 to Oct 26
Explore the master plan, project photos and walkthrough videos of Kalpataru Riverside to understand the overall layout, tower placement, amenities, landscaped spaces and key highlights before making your buying decision.

Living here means enjoying a home life connected to nature, with this area and extensive green areas right outside your door. Families will find dedicated spaces for children to play safely and for community events to thrive. The easy access to major roads makes daily commutes less stressful, offering a balanced lifestyle where convenience meets tranquility.
Download master plan of Kalpataru Riverside to explore layout details in Old Panvel, Navi Mumbai.

Estimate commute from your office or kid's school to Kalpataru Riverside.


Please select the starting point to calculate the travel time.
Average Asking Price in Old Panvel
Based on active listings and recent trends

Based on demand, livability, and activity
Know More About Old Panvel
No Reviews exist for Old Panvel
Be the first to review this localityTrust & Verification

Old Panvel, Navi Mumbai

Palaspe Phata, Navi Mumbai

New Panvel, Navi Mumbai
Compare multiple homes side-by-side and find the option that best fits your budget, lifestyle, and needs.

Full Cost Clarity
Compare sale price or rent, applicable charges, and key ownership/rental expenses.
Amenities & Features
Compare amenities, furnishing, configuration, and property features side-by-side.
Best Pick Recommendation
Get an expert-recommended option based on your selected preferences.
Builder / Seller Details
Review key trust signals like builder profile, seller details, and project history.

A top dog on the list of the best real estate developers in India, Kalpataru Group has been creating beautifully crafted homes and well planned locations in India since 1969. One of the top real estate firms in India was founded in 1969 and is called Kalpataru Limited. Kalpataru, a recipient of numerous international honours for quality and design, has built iconic structures that have advanced real estate development standards for nearly 50 years. From pioneering the idea of 1.5 bedroom residences to developing Asia's first and the sixth Platinum LEED certified commercial building to being among the first to implement eco-friendly construction practices, Kalpataru's buildings are today ever-expanding dynamic lifespaces for thousands of content families. In the 1970s, Kalpataru built Mumbai's tallest residential skyscraper, a record that remained for the next quarter of a century. Kalpataru Limited conducts business in real estate development. The business creates integrated townships, retail locations, and commercial and residential properties in addition to offering logistical, civil infrastructure, and power distribution and transmission services. India is the primary market for Kalpataru. The development and construction of upscale residential towers, townships, gated communities, and commercial buildings have been Kalpataru Limited's specialty for more than 50 years. Their extensive legacy is attested to by their more than 100 awards and accolades. Their mission is as follows:- “To be a brand that is admired as an industry leader for its thoughtfully designed, high quality, innovative life-spaces, is recognised for its customer and employee practises, and is acknowledged for fostering long term relationships with stakeholders.”

Karjat, Navi Mumbai
2, 3 BHK Plot, Row House, Apartment
₹ 73.30 Lac to 3.03 Cr

Panvel, Navi Mumbai
2, 3 BHK Apartment
₹ 1.22 Cr to 1.72 Cr

New Panvel East, Navi Mumbai
1 BHK Apartment
₹ 60.00 Lac

New Panvel, Navi Mumbai
1 BHK Apartment
₹ 85.00 Lac

Old Panvel, Navi Mumbai
2, 3 BHK Apartment
₹ 1.54 Cr to 3.38 Cr

Old Panvel, Navi Mumbai
1,2,3 BHK
₹ 39.73 Lac to 1.45 Cr

Dapoli, Navi Mumbai
2,3 BHK
₹ 91.84 Lac to 1.41 Cr

New Panvel, Navi Mumbai
2 BHK
₹ 87.00 Lac

Karanjade, Navi Mumbai
1,2 BHK
₹ 55.04 Lac to 86.00 Lac

Old Panvel, Navi Mumbai
2,3,4 BHK
₹ 1.02 Cr to 2.31 Cr
New Panvel, Navi Mumbai
2 BHK
₹ 31.77 Lac to 1.03 Cr

New Panvel, Navi Mumbai
1,2,3 BHK
₹ 80.33 Lac to 1.95 Cr

Old Panvel, Navi Mumbai
2,3 BHK
₹ 1.04 Cr to 1.21 Cr

Palaspe Phata, Navi Mumbai
2,3,4 BHK
₹ 62.00 Lac to 1.44 Cr

Old Panvel, Navi Mumbai
2,3 BHK
₹ 79.95 Lac to 1.02 Cr

Palaspe Phata, Navi Mumbai
2, 3, 4, 5 BHK Apartment
₹ 98.00 Lac to 2.16 Cr

Panvel Sector 21, Navi Mumbai
1, 2, 3 BHK Apartment, Retail Shop
₹ 74.43 Lac to 1.70 Cr

Karanjade, Navi Mumbai
1 BHK Retail Shop, Apartment
₹ 50.75 Lac to 52.62 Lac

Panvel, Navi Mumbai
2, 3 BHK Retail Shop, Apartment
₹ 1.11 Cr to 1.70 Cr

HOC Colony, Navi Mumbai
1, 2, 3 BHK Office Space, Apartment
₹ 1.10 Cr to 1.99 Cr

Sector 7 Pushpak Nagar, Navi Mumbai
1, 2 BHK Apartment
₹ 35.41 Lac to 57.74 Lac

Khanda Colony, Navi Mumbai
2, 3 BHK Retail Shop, Apartment
₹ 1.20 Cr to 1.91 Cr

Karanjade, Navi Mumbai
1, 2 BHK Apartment
Price On Request

Khandeshwar, Navi Mumbai
1 BHK Apartment
₹ 32.77 Lac to 36.92 Lac
Sector 4 Pushpak Nagar, Navi Mumbai
1, 2 BHK Retail Shop, Apartment
₹ 41.28 Lac to 72.60 Lac

Palaspe Phata, Navi Mumbai
1, 2, 3 BHK Apartment, Retail Shop
₹ 38.00 Lac to 1.17 Cr

Khanda Colony, Navi Mumbai
1, 2, 3 BHK Apartment
₹ 95.05 Lac to 1.75 Cr

Kamothe, Navi Mumbai
1, 2 BHK Apartment, Studio
Price On Request

New Panvel, Navi Mumbai
1, 2 BHK Apartment
₹ 64.38 Lac to 1.18 Cr

New Panvel, Navi Mumbai
1, 2 BHK Apartment
₹ 75.00 Lac to 1.03 Cr

Pushpak Nagar, Navi Mumbai
1, 2, 3 BHK Apartment
₹ 49.30 Lac to 1.10 Cr

Pushpak Nagar, Navi Mumbai
2, 3 BHK Apartment, Retail Shop
₹ 1.07 Cr to 1.42 Cr

Ulwe Sector 9, Navi Mumbai
2, 3 BHK Apartment
₹ 1.90 Cr to 2.81 Cr

New Panvel East, Navi Mumbai
1, 2 BHK Apartment
₹ 67.00 Lac to 1.01 Cr

New Panvel, Navi Mumbai
2 BHK Apartment
₹ 1.32 Cr

Karanjade, Navi Mumbai
1 BHK Apartment
Price On Request
Karanjade, Navi Mumbai
1 BHK Apartment
Price On Request

New Panvel, Navi Mumbai
1, 2 BHK Studio, Apartment
₹ 43.31 Lac to 1.39 Cr

Karanjade, Navi Mumbai
1 BHK Apartment
₹ 34.32 Lac to 49.44 Lac

Palaspa, Navi Mumbai
1, 2 BHK Apartment
₹ 49.14 Lac to 75.15 Lac

Vadghar, Navi Mumbai
Studio
Price On Request
The project offers 2 BHK and 3 BHK apartments with varying sizes, including 1082 Sq. Ft. and 1300 Sq. Ft. options.
Yes, the project is RERA-certified with registration number P52000002819, ensuring a secure investment opportunity.
The project features a range of amenities, including a gym, power backup, 24x7 security, party hall, and rain water harvesting, among others.
The project offers prices starting from 1.00 Cr for 2 BHK apartments and 1.20 Cr for 3 BHK apartments.
The project is ready to move, with an expected completion date of June 15, 2013.
The project is developed by Kalpataru, a reputable developer with a total of 179 projects under their belt.
This website is only for the purpose of providing information regarding real estate projects in different geographies. Any information which is being provided on this website is not an advertisement or a solicitation. The company has not verified the information and the compliances of the projects. Further, the company has not checked the RERA* registration status of the real estate projects listed herein. The company does not make any representation in regards to the compliances done against these projects. Please note that you should make yourself aware about the RERA* registration status of the listed real estate projects.
*Real Estate (Regulation & Development) Act, 2016.


