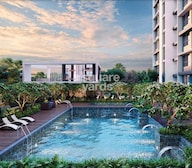
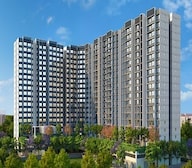

2 BHK Apartment - 616 sq. ft. (Carpet Area)
- 2 Bathrooms
- 2 Balconies
Asking price
Price:₹ 1.22 Cr


Kalpataru Park Riviera is an Under Construction 2, 3 BHK Flats development by Kalpataru in Panvel, Navi Mumbai, offering 501 units across 2.4 Acres, positioned along the Kalundre River. The project is registered under P52000031831, P52000027454, one of at least two disclosed RERA registrations, with a possession date not disclosed on the source page despite detailed construction-progress tracking. It offers connectivity via Uran Road, NH 4, with a hospital just 0.4 km away. On-site amenities are genuinely extensive, including a swimming pool, multiple sports courts, a clubhouse, spa and senior citizen area. The project carries a genuine 3.8 out of 5 rating from 5 reviews on Square Yards, with mixed feedback including specific concerns about pricing and green open space.

₹1.22 Cr - 1.72 Cr
₹19,805 Per Sq. Ft.


Square Yards experts are actively closing deals
Kalpataru Park Riviera is an under-construction residential development by Kalpataru in Panvel, Navi Mumbai, offering 2, 3 BHK Flats across 501 units on 2.4 Acres. Sizes run from 616 Sq.Ft. to 868 Sq.Ft.. Kalpataru Park Riviera is currently Under Construction, with pricing from ₹ 1.22 Cr to ₹ 1.72 Cr.
Close to Uran Road, NH 4, the development sits within Old Panvel, along the Kalundre River. Kalpataru Park Riviera Navi Mumbai is developed by Kalpataru. Buyers should note that the source page's own About section describes the project using generic references to "Mumbai" and "Mumbai's skyline," despite the project being consistently located in Old Panvel, Navi Mumbai throughout the rest of the page. The page's own construction-progress timeline is also notably inconsistent, detailed prominently below.
| Parameter | Detail |
|---|---|
| Project Name | Kalpataru Park Riviera |
| Developer | Kalpataru |
| Locality | Panvel, Navi Mumbai |
| Pincode | |
| Status | Under Construction |
| Configurations | 2, 3 BHK Flats |
| Size Range | 616 Sq.Ft. to 868 Sq.Ft. |
| Price Range | ₹ 1.22 Cr to ₹ 1.72 Cr |
| Price per Sq. Ft. | ₹ 19,805 Per Sq. Ft. |
| Total Units | 501 |
| Total Area | 2.4 Acres |
| RERA Number | P52000031831, P52000027454 (one of at least two disclosed registrations; see Page Audit) |
Project Snapshot
The Kalpataru Park Riviera floor plan lineup, per the project's structured Price List, covers 2, 3 BHK Flats across four sizes, from 616 Sq.Ft. to 868 Sq.Ft..
Prices are indicative and subject to applicable charges and project terms.
2 BHK Apartment at 616 Sq. Ft. and ₹ 1.22 Cr is the entry configuration at Kalpataru Park Riviera.
3 BHK Apartment at 868 Sq. Ft. and ₹ 1.72 Cr is the project's flagship configuration, offering the most space among the currently listed units.


2 Sales Transactions Registered in Kalpataru Park Riviera From Nov 25 to Oct 26 at Avg. Price ₹ 15.8 K/Sq.Ft.
No Square Yards registrations available for this project yet.
Kalpataru Park Riviera's average asking price is rising quarter-on-quarter, compared with Old Panvel.
Kalpataru Park Riviera avg. price is ₹ 20.1 K/Sq.Ft. compared to Old Panvel at ₹ 15.1 K/Sq.Ft.
Get the latest price and market updates for Kalpataru Park Riviera.
A total of 2 residential transactions has been registered so far for Kalpataru Park Riviera, amounting to ₹ 2 Cr till October 2026.
During Q3'2026, average property prices for Kalpataru Park Riviera moved from ₹ 19,650/sqft to ₹ 20,150/sqft, reflecting a 2.54% rise.
During Q2'2026, average property prices for Kalpataru Park Riviera moved from ₹ 13,850/sqft to ₹ 19,650/sqft, reflecting a 41.88% rise.
During Q1'2026, average property prices for Kalpataru Park Riviera moved from ₹ 13,550/sqft to ₹ 13,850/sqft, reflecting a 2.21% rise.
External Works has reached 27%, Internal finishing stands at 30%, MEP Services including lift and staircases, are now 28% done.
External Works has reached 54%, Internal finishing stands at 49%, MEP Services including lift and staircases, are now 36% done.
A total of 159 out of 267 launched units have been booked as of March 2026, including 57% of 1 BHK(13 out of 23 units), 67% of 3 BHK(12 out of 18 units), 59% of 2 BHK(134 out of 226 units).
Internal finishing stands at 29%, MEP Services including lift and staircases, are now 15% done.
A total of 157 out of 234 launched units have been booked as of February 2025, including 74% of 3 BHK(28 out of 38 units), 66% of 2 BHK(129 out of 196 units).
Internal finishing stands at 21%.
2 Sales Transactions Registered in Kalpataru Park Riviera From Nov 25 to Oct 26 at Avg. Price ₹ 15.8 K/Sq.Ft.
Transaction Period Nov 25 to Oct 26
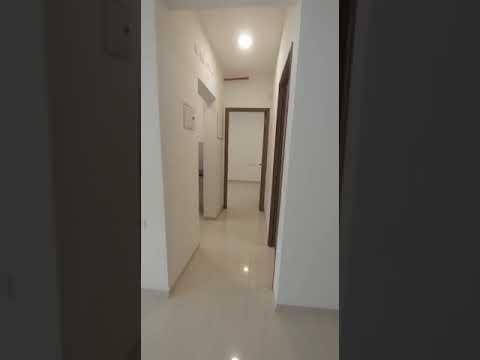
Explore the master plan, project photos and walkthrough videos of Kalpataru Park Riviera to understand the overall layout, tower placement, amenities, landscaped spaces and key highlights before making your buying decision.

Living at this area means enjoying a lifestyle where convenience meets comfort in this area. Residents benefit from easy access to essential community facilities and major transport links, simplifying daily life and commutes. The extensive green areas and diverse recreational options within the project create a refreshing and engaging environment for all ages, making it a desirable home for families and individuals seeking a well rounded living experience near the ocean.
Download brochure, master plan & walkthrough video of Kalpataru Park Riviera to explore floor plans, layout, and complete project details in Panvel, Navi Mumbai.

Kalpataru Park Riviera's amenities are genuinely extensive, covering sports, convenience, safety and leisure in depth.
A dedicated snooker/billiards room alongside badminton and tennis courts is a genuinely broad sports lineup.
Piped natural gas and solar water heaters, alongside a dedicated medical facility and smoke/heat sensors, are genuine convenience and safety additions worth noting.
A dedicated spa and senior citizen area add genuine range for a multigenerational household, alongside standard rainwater harvesting and sewage treatment.
A false ceiling, air conditioner fittings and premium bath fittings alongside a shower panel are a genuinely elevated specification package. Buyers should confirm exact fitting brands and warranty terms directly with the sales team.
Kalpataru Park Riviera sits in Panvel, part of the wider Panvel-Navi Mumbai region, with direct road access to Uran Road, NH 4.
| Landmark | Distance |
|---|---|
| Sukham Hospital | 0.4 km |
| Sgt International School | 1.7 km |
| Cidco Garden (Park) | 3.0 km |
| Parth Solitaire (Office Park) | 6.9 km |

Estimate commute from your office or kid's school to Kalpataru Park Riviera.

Please select the starting point to calculate the travel time.
Trust & Verification
Kalpataru Park Riviera is currently Under Construction. The source page's own construction-progress timeline is notably inconsistent, with two separate updates both dated March 2026 showing very different, non-progressive completion percentages, detailed further in the Page Audit. No possession date is disclosed anywhere on the source page. The project spans at least two Maharashtra RERA registrations across its wings, with the comparison module indicating a further registration may exist beyond these.
| Parameter | Detail |
|---|---|
| Project Name | Kalpataru Park Riviera |
| RERA Registration (Wings A & B) | P52000031831, P52000027454 |
| RERA Registration (Wings C & D) | P52000027454 |
| Regulatory Authority | Maharashtra RERA (MahaRERA) |
| Registered Developer | Kalpataru |
| Locality | Panvel, Navi Mumbai |
| Project Status | Under Construction |
| Possession Date | Not disclosed on the source page |
| Total Units | 501 |
| Total Area | 2.4 Acres |
| Square Yards RERA Registration | A51800000454 |
| Charge | Rate |
|---|---|
| Stamp Duty - Male Ownership | 6% |
| Stamp Duty - Female Ownership | 5% |
| Stamp Duty - Joint Ownership | 5.5% |
| Registration Charges | 1% of total value |
Verify the live RERA status of your specific Kalpataru Park Riviera wing at maharerait.maharashtra.gov.in using the matching registration number above before making any payment.
Kalpataru Park Riviera - Wing A And B
Rera Url:
Kalpataru Park Riviera - Wing C And D
Rera Url:

Panvel, Navi Mumbai

New Panvel, Navi Mumbai

Palaspe Phata, Navi Mumbai
Compare multiple homes side-by-side and find the option that best fits your budget, lifestyle, and needs.

Full Cost Clarity
Compare sale price or rent, applicable charges, and key ownership/rental expenses.
Amenities & Features
Compare amenities, furnishing, configuration, and property features side-by-side.
Best Pick Recommendation
Get an expert-recommended option based on your selected preferences.
Builder / Seller Details
Review key trust signals like builder profile, seller details, and project history.

A top dog on the list of the best real estate developers in India, Kalpataru Group has been creating beautifully crafted homes and well planned locations in India since 1969. One of the top real estate firms in India was founded in 1969 and is called Kalpataru Limited. Kalpataru, a recipient of numerous international honours for quality and design, has built iconic structures that have advanced real estate development standards for nearly 50 years. From pioneering the idea of 1.5 bedroom residences to developing Asia's first and the sixth Platinum LEED certified commercial building to being among the first to implement eco-friendly construction practices, Kalpataru's buildings are today ever-expanding dynamic lifespaces for thousands of content families. In the 1970s, Kalpataru built Mumbai's tallest residential skyscraper, a record that remained for the next quarter of a century. Kalpataru Limited conducts business in real estate development. The business creates integrated townships, retail locations, and commercial and residential properties in addition to offering logistical, civil infrastructure, and power distribution and transmission services. India is the primary market for Kalpataru. The development and construction of upscale residential towers, townships, gated communities, and commercial buildings have been Kalpataru Limited's specialty for more than 50 years. Their extensive legacy is attested to by their more than 100 awards and accolades. Their mission is as follows:- “To be a brand that is admired as an industry leader for its thoughtfully designed, high quality, innovative life-spaces, is recognised for its customer and employee practises, and is acknowledged for fostering long term relationships with stakeholders.”

Karjat, Navi Mumbai
2, 3 BHK Plot, Row House, Apartment
₹ 73.30 Lac to 3.03 Cr

New Panvel East, Navi Mumbai
1 BHK Apartment
₹ 60.00 Lac

New Panvel, Navi Mumbai
1 BHK Apartment
₹ 85.00 Lac

Old Panvel, Navi Mumbai
2, 3 BHK Apartment
₹ 1.00 Cr to 1.21 Cr

Old Panvel, Navi Mumbai
2, 3 BHK Apartment
₹ 1.54 Cr to 3.38 Cr
New Panvel East, Navi Mumbai
1 BHK Apartment
₹ 60.00 Lac
New Panvel, Navi Mumbai
1 BHK Apartment
₹ 85.00 Lac
Old Panvel, Navi Mumbai
2, 3 BHK Apartment
₹ 1.00 Cr to 1.21 Cr
Old Panvel, Navi Mumbai
2, 3 BHK Apartment
₹ 1.54 Cr to 3.38 Cr
Ulwe, Navi Mumbai
2 BHK
₹ 92.46 Lac to 1.10 Cr

Old Panvel, Navi Mumbai
3,4 BHK
₹ 1.62 Cr to 2.27 Cr

New Panvel, Navi Mumbai
2,3,4 BHK
₹ 1.57 Cr to 3.42 Cr
New Panvel, Navi Mumbai
1,2 BHK
₹ 64.38 Lac to 1.18 Cr
New Panvel, Navi Mumbai
1,2 BHK
₹ 61.00 Lac to 1.00 Cr

Khanda Colony, Navi Mumbai
2,3 BHK
₹ 1.47 Cr to 1.92 Cr
New Panvel, Navi Mumbai
1,2 BHK
₹ 64.05 Lac to 1.02 Cr

New Panvel East, Navi Mumbai
2,3 BHK
₹ 1.33 Cr to 1.64 Cr

New Panvel East, Navi Mumbai
2,3 BHK
₹ 1.20 Cr to 2.62 Cr

New Panvel East, Navi Mumbai
1,2 BHK
₹ 67.00 Lac to 1.01 Cr
Explore rental listings currently available in Kalpataru Park Riviera, Navi Mumbai.

Old Panvel, Navi Mumbai
₹ 35,000

Old Panvel, Navi Mumbai
₹ 30,000
Old Panvel, Navi Mumbai
₹ 28,000The project offers 2, 3 BHK Flats, according to the structured Price List, with layouts designed to maximise space and natural light.
Residents can access a genuinely wide range of amenities, including a swimming pool, gymnasium, clubhouse, children's play area, spa and senior citizen area, among many further facilities.
The project is positioned close to NH 4, Panvel Railway Station, and Sukham Hospital, providing strong local connectivity.
Yes, Kalpataru Park Riviera is RERA registered, with registration number P52000031831, P52000027454 covering Wings A and B, and a separate registration (P52000027454) covering Wings C and D.
Kalpataru Park Riviera is developed by Kalpataru, whose dedicated Track Record module on Square Yards shows 50 of experience.
No specific possession date is disclosed on the source page. Buyers should request a confirmed date directly from the sales team.
This website is only for the purpose of providing information regarding real estate projects in different geographies. Any information which is being provided on this website is not an advertisement or a solicitation. The company has not verified the information and the compliances of the projects. Further, the company has not checked the RERA* registration status of the real estate projects listed herein. The company does not make any representation in regards to the compliances done against these projects. Please note that you should make yourself aware about the RERA* registration status of the listed real estate projects.
*Real Estate (Regulation & Development) Act, 2016.


