


1 BHK Apartment - 438 sq. ft. (Carpet Area)
- 2 Bathrooms
Asking price
Price:₹ 75.33 Lac


₹75.33 Lac - 1.83 Cr
₹17,199 Per Sq. Ft.


Square Yards experts are actively closing deals
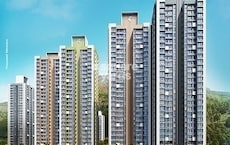
Godrej The Highlands is a high-rise residential project located in Khanavale, Poyanje, Panvel, Navi Mumbai. The location ensures smooth connectivity to key areas of Navi Mumbai, making travel convenient.
At Godrej The Highlands, “Live Where Life’s Looking Up” reflects a lifestyle that balances nature and daily convenience. Residents can wake up to hill views, enjoy a calm environment, and still stay well connected to the city.
The project is part of Godrej City, a large township planned across 42 hectares. It includes a 9-hole golf course along with residential, retail, and commercial spaces, creating an environment where daily needs, education, and healthcare are easily within reach.
Godrej The Highlands, Poyanje, Navi Mumbai, is set across 103 acres. It features thoughtfully designed 1768 planned residences. It includes 1, 2, and 3 BHK apartments ranging from 438 to 1064 sq. ft.
Godrej The Highlands is developed by Godrej Properties, backed by a 128-year legacy of trust. With presence in 10 cities and 60+ ongoing projects, it has delivered homes to 12,000+ families and received 250+ accolades.
The possession date as per RERA registrations is December 2029.
Amenities at Godrej The Highlands, Poyanje, Navi Mumbai
A well-designed 1,445 sq. m. grand clubhouse, along with thoughtfully planned ground and terrace amenities, creates spaces for fitness, leisure, and everyday relaxation.
Godrej The Highlands, Poyanje, Navi Mumbai Location Advantages
Godrej The Highlands enjoys a well-connected location in Poyanje, Navi Mumbai.
Key Commutes:
IT Hubs and Centres:
Nearby Social Infrastructures:
Upcoming Infrastructure near Godrej The Highlands, Poyanje, Navi Mumbai
Panvel is home to a host of promising new infrastructure projects, ensuring connectivity will always be at its best.
Top Reasons to Invest in Godrej The Highlands, Poyanje, Navi Mumbai
*The Square Yards data intelligence team derives this data. This can change according to the market trends*
Godrej The Highlands, Poyanje, Navi Mumbai, is a good choice for investors, with well-planned homes, improving infrastructure, and strong potential for rental growth.


No government registration records available for this project yet.

Godrej The Highlands's average asking price is stable quarter-on-quarter, compared with Panvel.
Godrej The Highlands avg. price is ₹ 13.6 K/Sq.Ft. compared to Panvel at ₹ 9.8 k/Sq.Ft.
Get the latest price and market updates for Godrej The Highlands.
Structural Works reach 32% completion.
A total of 124 out of 303 launched units have been booked as of March 2026, including 63% of 1 BHK(94 out of 150 units), 20% of 2 BHK(30 out of 153 units).
Structural Works reach 100% completion, Internal finishing stands at 8%.
A total of 829 out of 877 launched units have been booked as of April 2025, including 98% of 1 BHK(431 out of 441 units), 91% of 2 BHK(398 out of 436 units).
Structural Works reach 93% completion, Internal finishing stands at 4%.
A total of 274 out of 298 launched units have been booked as of April 2025, including 96% of 3 BHK(143 out of 149 units), 89% of 2 BHK(131 out of 148 units).
Structural Works reach 43% completion.
A total of 234 out of 299 launched units have been booked as of April 2025, including 90% of 1 BHK(135 out of 150 units), 66% of 2 BHK(99 out of 149 units).
Structural Works reach 62% completion.
A total of 261 out of 318 launched units have been booked as of April 2025, including 98% of 1 BHK(157 out of 160 units), 50% of 3 BHK(42 out of 84 units), 84% of 2 BHK(62 out of 74 units).
Explore the master plan, project photos and walkthrough videos of Godrej The Highlands to understand the overall layout, tower placement, amenities, landscaped spaces and key highlights before making your buying decision.

Living at this area means enjoying a home life surrounded by extensive green spaces and a wide array of activities for all ages. Families with children and pet owners will particularly benefit from the dedicated play zones and pet-friendly areas, ensuring a vibrant and engaging environment. This project stands out for its exceptional blend of natural surroundings and comprehensive recreational facilities, offering a truly enriched living experience.
Download brochure, master plan & walkthrough video of Godrej The Highlands to explore floor plans, layout, and complete project details in Panvel, Navi Mumbai.



Estimate commute from your office or kid's school to Godrej The Highlands.


Please select the starting point to calculate the travel time.
Trust & Verification
Tower 5, The Highlands, Godrej City, Panvel
Rera Url:
Tower 7, The Highlands, Godrej City, Panvel
Rera Url:
The Highlands, Godrej City, Panvel
Rera Url:
Tower 4, The Highlands, Godrej City, Panvel
Rera Url:
Tower 6, The Highlands, Godrej City, Panvel
Rera Url:

Panvel, Navi Mumbai

Poyanje, Navi Mumbai

Panvel, Navi Mumbai
Compare multiple homes side-by-side and find the option that best fits your budget, lifestyle, and needs.

Full Cost Clarity
Compare sale price or rent, applicable charges, and key ownership/rental expenses.
Amenities & Features
Compare amenities, furnishing, configuration, and property features side-by-side.
Best Pick Recommendation
Get an expert-recommended option based on your selected preferences.
Builder / Seller Details
Review key trust signals like builder profile, seller details, and project history.

Real estate firm Godrej Properties Limited is headquartered in Mumbai, India. The company was established in 1990 by Adi Godrej and is a division of Godrej Industries Limited. Currently, the company is working on projects expected to total more than 89.7 million square feet. The Godrej Group has many businesses, including construction, fast-moving consumer products, high-tech engineering, furnishings, safety, and agro-based. Although most of the businesses are privately owned, the publicly held businesses collectively have a market value of more than USD 15 billion. The Godrej Group is one of India's most diverse and well-respected businesses. It is ranked as the second most respected Indian brand, generates annual revenues of USD 5 billion, and has an estimated 1.1 billion daily users worldwide. In the years leading up to India's Independence, the Godrej Group was founded in 1897 to showcase India's economic superiority and identity. Godrej Properties brings the Godrej Group's innovation, sustainability, and excellence-focused philosophies to the real estate sector. Each Godrej Properties project blends a dedication to modern design and technology with a 125-year heritage of brilliance and trust. Godrej Properties has won over 250 honours and accolades in previous years. The real estate company caters to building apartments, duplexes, villas, and plots.

Panvel, Navi Mumbai
Retail Shop, Office Space
₹ 90.00 Lac to 1.80 Cr

Sanpada, Navi Mumbai
2, 3 BHK Apartment
₹ 3.51 Cr to 5.44 Cr

Panvel, Navi Mumbai
2, 3, 4 BHK Apartment
₹ 1.97 Cr to 3.92 Cr

Kharghar, Navi Mumbai
2, 3 BHK Retail Shop, Apartment
₹ 2.28 Cr to 3.78 Cr

Panvel, Navi Mumbai
1, 2, 3 BHK Apartment
₹ 88.00 Lac to 2.30 Cr

Navandhe, Navi Mumbai
Plot
₹ 1.52 Cr to 2.28 Cr
Vashi Sector 9, Navi Mumbai
2, 3 BHK Apartment
₹ 2.99 Cr to 3.95 Cr

Panvel, Navi Mumbai
Plot
₹ 1.69 Cr to 4.22 Cr

Khopoli, Navi Mumbai
Plot
₹ 1.19 Cr to 2.38 Cr

Poyanje, Navi Mumbai
2, 3 BHK Apartment
₹ 80.95 Lac to 1.25 Cr

Poyanje, Navi Mumbai
1, 2, 3 BHK Apartment
₹ 63.48 Lac to 1.58 Cr

New Panvel, Navi Mumbai
2 BHK Apartment
₹ 1.32 Cr

Poyanje, Navi Mumbai
1, 2, 3 BHK Apartment
₹ 80.67 Lac to 1.83 Cr
Kharghar, Navi Mumbai
2, 3 BHK Retail Shop, Apartment
₹ 2.28 Cr to 3.78 Cr
Panvel, Navi Mumbai
1, 2, 3 BHK Apartment
₹ 88.00 Lac to 2.30 Cr
Navandhe, Navi Mumbai
Plot
₹ 1.52 Cr to 2.28 Cr
Vashi Sector 9, Navi Mumbai
2, 3 BHK Apartment
₹ 2.99 Cr to 3.95 Cr
Panvel, Navi Mumbai
Plot
₹ 1.69 Cr to 4.22 Cr
Khopoli, Navi Mumbai
Plot
₹ 1.19 Cr to 2.38 Cr
Poyanje, Navi Mumbai
2, 3 BHK Apartment
₹ 80.95 Lac to 1.25 Cr
Poyanje, Navi Mumbai
1, 2, 3 BHK Apartment
₹ 63.48 Lac to 1.58 Cr
New Panvel, Navi Mumbai
2 BHK Apartment
₹ 1.32 Cr
Poyanje, Navi Mumbai
1, 2, 3 BHK Apartment
₹ 80.67 Lac to 1.83 Cr

Panvel, Navi Mumbai
1,2,3,4 BHK
₹ 1.06 Cr to 3.14 Cr

Aajivali, Navi Mumbai
2 BHK
₹ 76.22 Lac to 82.70 Lac
Old Panvel, Navi Mumbai
1,2 BHK
₹ 52.65 Lac to 86.94 Lac

New Panvel, Navi Mumbai
1,2 BHK
₹ 90.00 Lac to 1.12 Cr
Ashte, Navi Mumbai
1,2 BHK
₹ 68.50 Lac to 1.13 Cr

Ashte, Navi Mumbai
1,2,3 BHK
₹ 57.97 Lac to 1.32 Cr
Old Panvel, Navi Mumbai
1 BHK
₹ 41.13 Lac to 57.06 Lac

Bhokarpada, Navi Mumbai
2,3,4 BHK
₹ 1.36 Cr to 3.29 Cr
Old Panvel, Navi Mumbai
1,2 BHK
₹ 56.36 Lac to 76.00 Lac

Rees, Navi Mumbai
2,3,4 BHK
₹ 86.25 Lac to 1.61 Cr

Old Panvel, Navi Mumbai
2, 3 BHK Apartment, Retail Shop
₹ 1.45 Cr to 2.23 Cr

Bhokarpada, Navi Mumbai
1, 2 BHK Apartment
₹ 59.92 Lac to 85.00 Lac

Palaspe Phata, Navi Mumbai
2, 3, 4, 5 BHK Apartment
₹ 98.00 Lac to 2.16 Cr

Panvel Sector 21, Navi Mumbai
1, 2, 3 BHK Apartment, Retail Shop
₹ 74.43 Lac to 1.70 Cr

Karanjade, Navi Mumbai
1 BHK Retail Shop, Apartment
₹ 50.75 Lac to 52.62 Lac

Kalamboli, Navi Mumbai
1, 2, 3 BHK Retail Shop, Apartment
Price On Request

Old Panvel, Navi Mumbai
1, 2, 3 BHK Apartment
Price On Request

Old Panvel, Navi Mumbai
1, 2 BHK Apartment
Price On Request

HOC Colony, Navi Mumbai
1, 2, 3 BHK Office Space, Apartment
₹ 1.10 Cr to 1.99 Cr

Khanda Colony, Navi Mumbai
2, 3 BHK Retail Shop, Apartment
₹ 1.20 Cr to 1.91 Cr

Palaspe Phata, Navi Mumbai
1, 2, 3 BHK Apartment, Retail Shop
₹ 38.00 Lac to 1.17 Cr

Khanda Colony, Navi Mumbai
1, 2, 3 BHK Apartment
₹ 95.05 Lac to 1.75 Cr

Kamothe, Navi Mumbai
1, 2 BHK Apartment, Studio
Price On Request

New Panvel, Navi Mumbai
1, 2 BHK Apartment
₹ 64.38 Lac to 1.18 Cr

New Panvel, Navi Mumbai
1, 2 BHK Apartment
₹ 75.00 Lac to 1.03 Cr

Pushpak Nagar, Navi Mumbai
1, 2, 3 BHK Apartment
₹ 49.30 Lac to 1.10 Cr

Old Panvel, Navi Mumbai
3, 4 BHK Apartment
₹ 3.50 Cr to 6.84 Cr

Ulwe Sector 9, Navi Mumbai
2, 3 BHK Apartment
₹ 1.90 Cr to 2.81 Cr

New Panvel East, Navi Mumbai
1, 2 BHK Apartment
₹ 67.00 Lac to 1.01 Cr

Pushpak Nagar, Navi Mumbai
1, 2 BHK Apartment
₹ 34.30 Lac to 68.60 Lac

Palaspe Phata, Navi Mumbai
2, 3, 4 BHK Apartment
₹ 62.00 Lac to 1.44 Cr

New Panvel East, Navi Mumbai
1 BHK Apartment
₹ 60.00 Lac

Old Panvel, Navi Mumbai
2, 3 BHK Apartment
₹ 1.00 Cr to 1.21 Cr

Old Panvel, Navi Mumbai
2, 3 BHK Apartment
₹ 1.54 Cr to 3.38 Cr

New Panvel, Navi Mumbai
1 BHK Apartment
₹ 85.00 Lac

Karanjade, Navi Mumbai
1 BHK Apartment
Price On Request
Karanjade, Navi Mumbai
1 BHK Apartment
Price On Request

New Panvel, Navi Mumbai
1, 2 BHK Studio, Apartment
₹ 43.31 Lac to 1.39 Cr

Karanjade, Navi Mumbai
1 BHK Apartment
₹ 34.32 Lac to 49.44 Lac
Explore resale listings currently available in Godrej The Highlands, Navi Mumbai.

Poyanje, Navi Mumbai
₹ 78 L

Panvel, Navi Mumbai
₹ 78 L
Poyanje, Navi Mumbai
₹ 1 Cr 
Poyanje, Navi Mumbai
₹ 1.25 Cr Godrej The Highlands offers 1, 2, and 3 BHK apartments with carpet areas ranging from 438 sq. ft. to 1,064 sq. ft., catering to diverse family sizes and preferences.
The project boasts a range of amenities including a 9-hole golf course, chlorine-free swimming pools, spa, mini theatre, clubhouse, gym, yoga area, and more, ensuring a luxurious lifestyle.
Located in Panvel, the project offers excellent connectivity to the upcoming Navi Mumbai International Airport, Mumbai Trans Harbour Link, and major highways, facilitating easy travel.
Yes, Godrej The Highlands is RERA registered with multiple registration numbers P52000052251, P52000026790, P52000030367, and P52000049669.
This website is only for the purpose of providing information regarding real estate projects in different geographies. Any information which is being provided on this website is not an advertisement or a solicitation. The company has not verified the information and the compliances of the projects. Further, the company has not checked the RERA* registration status of the real estate projects listed herein. The company does not make any representation in regards to the compliances done against these projects. Please note that you should make yourself aware about the RERA* registration status of the listed real estate projects.
*Real Estate (Regulation & Development) Act, 2016.


