Sports

- Gymnasium
- Swimming Pool
- Badminton Court(s)
- Tennis Court(s)
- Squash Court
- Cricket
- Kids' Play Areas / Sand Pits
- Basketball
- Volleyball
- Yoga Areas
- Jogging / Cycle Track
- Table Tennis
- Snooker/Pool/Billiards
- Skating Rink
- Gazebo


 +19 Photos
 +2
Videos
+2
Videos
₹86.25 Lac - 1.61 Cr
₹12,612 Per Sq. Ft.
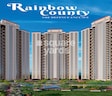
Anantham Rainbow County, The Defence Enclave, is a prime residential project located in the heart of Rasayani, Navi Mumbai. This luxurious project is strategically positioned along the NH 4 and Mumbai Pune National Highway, offering easy accessibility to the city and its amenities. With its unique architectural design and planned layout, this project is set to redefine the concept of luxury living in the region.
The project is developed by Anantham Group, a renowned name in the real estate industry, and is registered under the Maharashtra Real Estate Regulatory Authority (RERA) with the registration number P52000027120. Anantham Rainbow County, The Defence Enclave, offers a range of amenities to its residents, including a well-equipped gymnasium and round-the-clock power backup. Residents can also enjoy a peaceful and secure living environment, thanks to the gated community and 24/7 security.
The project offers a range of residential units, including 2 BHK and 3 BHK apartments, with an area range of 639 Sq. Ft. to 1256 Sq. Ft. The project is designed to provide a perfect blend of comfort, luxury, and convenience, making it an ideal choice for families and working professionals. With its prime location and world-class amenities, Anantham Rainbow County, The Defence Enclave, is a must-visit destination for those seeking a luxurious lifestyle in Navi Mumbai.
Available Unit OptionsThe following table outlines the available unit options at Anantham Rainbow County, The Defence Enclave:
| Unit Type | Area (Sq. Ft.) | Price (Rs.) |
| 2 BHK Apartment | 639 | 68.00 Lac |
| 3 BHK Apartment | 850 | 90.00 Lac |
| 3 BHK Apartment | 1256 | 1.33 Cr |
The residential property is strategically located near several notable landmarks, providing residents with easy access to essential amenities and services. These landmarks not only enhance the quality of life for residents but also offer a unique blend of convenience and comfort.
In resale we have 4 properties available ranging from 2 BHK - 3 BHK having price from 65.00 L - 1.33 CR
| Listing Type | Total Listings | Unit Type Range | Price Range |
| Resale | 4 | 2 BHK - 3 BHK | 65.00 L - 1.33 CR |
View the latest price list for Anantham Rainbow County The Defence Enclave.
*Prices are indicative and subject to applicable charges and project terms.

Price:₹ 86.25 Lac

Price:₹ 1.12 Cr

Price:₹ 1.61 Cr
Explore the master plan, project photos and walkthrough videos of Anantham Rainbow County The Defence Enclave to understand the overall layout, tower placement, amenities, landscaped spaces and key highlights before making your buying decision.

Living here offers a spacious and green environment, providing a peaceful retreat from city life. Families will appreciate the dedicated play areas and the future school, ensuring a supportive setting for children. The excellent road connectivity makes daily commutes and access to key city points straightforward, enhancing convenience for all residents.
Download brochure, master plan & walkthrough video of Anantham Rainbow County The Defence Enclave to explore floor plans, layout, and complete project details in Rees, Navi Mumbai.

Estimate commute from your office or kid's school to Anantham Rainbow County The Defence Enclave.

Please select the starting point to calculate the travel time.
Trust & Verification
Rainbow County - The Defence Enclave Phase - 1
Rera Url:

Rees, Navi Mumbai

New Panvel, Navi Mumbai

Old Panvel, Navi Mumbai
Compare multiple homes side-by-side and find the option that best fits your budget, lifestyle, and needs.

Full Cost Clarity
Compare sale price or rent, applicable charges, and key ownership/rental expenses.
Amenities & Features
Compare amenities, furnishing, configuration, and property features side-by-side.
Best Pick Recommendation
Get an expert-recommended option based on your selected preferences.
Builder / Seller Details
Review key trust signals like builder profile, seller details, and project history.


Ashte, Navi Mumbai
1,2 BHK
₹ 53.77 Lac to 84.77 Lac

Aajivali, Navi Mumbai
2 BHK
₹ 76.22 Lac to 82.70 Lac

Rasayani, Navi Mumbai
1,2 BHK
₹ 44.16 Lac to 74.40 Lac

New Panvel, Navi Mumbai
1,2 BHK
₹ 90.00 Lac to 1.12 Cr
Old Panvel, Navi Mumbai
1,2 BHK
₹ 52.65 Lac to 86.94 Lac

New Panvel, Navi Mumbai
1,2,3,4 BHK
₹ 48.37 Lac to 2.06 Cr
Old Panvel, Navi Mumbai
1,2 BHK
₹ 71.85 Lac to 94.20 Lac
Old Panvel, Navi Mumbai
1,2 BHK
₹ 56.36 Lac to 76.00 Lac

Old Panvel, Navi Mumbai
1,2,3,4 BHK
₹ 43.35 Lac to 3.50 Cr
Rasayani, Navi Mumbai
1,2 BHK
₹ 40.94 Lac to 73.38 Lac

Bhokarpada, Navi Mumbai
2, 3, 4 BHK Apartment
₹ 1.36 Cr to 3.29 Cr

Panvel, Navi Mumbai
Retail Shop, Office Space
₹ 90.00 Lac to 1.80 Cr

Panvel, Navi Mumbai
2, 3, 4 BHK Apartment
₹ 1.97 Cr to 3.92 Cr

Bhokarpada, Navi Mumbai
1, 2 BHK Apartment
Price On Request

Lodhivali, Navi Mumbai
1, 2 BHK Apartment
₹ 38.00 Lac to 56.24 Lac

Rasayani, Navi Mumbai
1, 2 BHK Apartment
₹ 21.64 Lac to 37.88 Lac

Poyanje, Navi Mumbai
1, 2 BHK Retail Shop, Apartment
Price On Request

Panvel, Navi Mumbai
1, 2, 3 BHK Apartment
₹ 88.00 Lac to 2.30 Cr

Panvel, Navi Mumbai
1, 2, 3 BHK Apartment
₹ 75.33 Lac to 1.83 Cr

Poyanje, Navi Mumbai
1, 2 BHK Apartment
₹ 26.40 Lac to 38.18 Lac

Poyanje, Navi Mumbai
1, 2 BHK Studio, Apartment
₹ 27.99 Lac to 37.64 Lac

Rasayani, Navi Mumbai
1, 2 BHK Apartment
₹ 32.50 Lac to 46.10 Lac

Rasayani, Navi Mumbai
1, 2 BHK Apartment
₹ 15.85 Lac to 38.10 Lac

Chouk, Navi Mumbai
1, 2 BHK Apartment
₹ 27.36 Lac to 38.96 Lac

Talegaon, Navi Mumbai
1, 2 BHK Apartment, Retail Shop
₹ 31.34 Lac to 54.82 Lac

Rasayani, Navi Mumbai
1 BHK Studio, Apartment
₹ 15.58 Lac to 23.45 Lac

Lodhivali, Navi Mumbai
1 BHK Apartment
₹ 30.00 Lac

Panvel, Navi Mumbai
Plot
₹ 1.69 Cr to 4.22 Cr

New Panvel, Navi Mumbai
1, 2, 3, 4 BHK Apartment
₹ 1.15 Cr to 3.63 Cr

Poyanje, Navi Mumbai
1, 2, 3 BHK Apartment
₹ 80.67 Lac to 1.83 Cr

Poyanje, Navi Mumbai
2, 3 BHK Apartment
Price On Request

Poyanje, Navi Mumbai
1, 2, 3 BHK Apartment
₹ 63.48 Lac to 1.58 Cr

Khalapur, Navi Mumbai
Plot
₹ 72.74 Lac to 3.33 Cr

Rasayani, Navi Mumbai
1, 2 BHK Apartment
₹ 25.94 Lac to 44.41 Lac

Karade Khurd, Navi Mumbai
1 BHK Studio, Apartment
₹ 13.68 Lac to 29.00 Lac

New Panvel, Navi Mumbai
1 BHK Studio, Apartment
₹ 11.39 Lac to 24.57 Lac

Rasayani, Navi Mumbai
1, 2 BHK Apartment
₹ 17.00 Lac to 25.21 Lac
The project offers 2 BHK and 3 BHK apartments with varying sizes, with options ranging from 639 Sq. Ft. to 1256 Sq. Ft., starting at a price of 68.00 Lac.
The project features a range of amenities, including a gymnasium, power backup, 24x7 security, cafe/coffee bar, and rain water harvesting, among others.
The project is located near NH 4 and the Mumbai Pune National Highway, making it easily accessible with a distance of 1.5 km from NH 4 and 0.5 km from the highway.
The apartments feature premium specifications, including acrylic emulsion walls, laminated wooden flooring, shower panels in bathrooms, and premium bath fittings.
Yes, the project is RERA-registered with a registration number of P52000027120.
The project is currently in the mid-stage of construction.
This website is only for the purpose of providing information regarding real estate projects in different geographies. Any information which is being provided on this website is not an advertisement or a solicitation. The company has not verified the information and the compliances of the projects. Further, the company has not checked the RERA* registration status of the real estate projects listed herein. The company does not make any representation in regards to the compliances done against these projects. Please note that you should make yourself aware about the RERA* registration status of the listed real estate projects.
*Real Estate (Regulation & Development) Act, 2016.


