
1 BHK Apartment - 438 sq. ft. (Carpet Area)
Asking price
Price:₹ 63.48 Lac


 +13 Photos
 Video
Video
₹63.48 Lac - 1.58 Cr
₹14,493 Per Sq. Ft.


Square Yards experts are actively closing deals
This is a unique opportunity to be a part of the luxurious Godrej Golf Meadows project, located in the prime sublocation of Khanavale. The project is strategically connected to major roads like NH 4 and Mumbai-Pune Expressway, making it easy to access various parts of the city. With RERA registration number P52000018146, you can be assured of a hassle-free property buying experience.
Godrej Golf Meadows is designed to provide you with a luxurious lifestyle, equipped with world-class amenities and specifications. The project offers a holistic approach to living, with facilities such as a gymnasium for a healthy and fit lifestyle. The convenience of power backup ensures that you remain connected and entertained even during power outages. Additionally, the master bedroom walls are finished with oil-bound distemper for a premium look and feel.
The project offers a range of 1, 2, and 3 BHK apartments, designed to provide maximum comfort and space. With prices starting from 53.00 Lac, you can choose the perfect home that suits your needs and budget. Whether you re looking for a comfortable living space or a lucrative investment opportunity, Godrej Golf Meadows is the perfect choice for you.
Available Unit OptionsThe following table outlines the available unit options at Godrej Golf Meadows:
| Unit Type | Area (Sq. Ft.) | Price (Rs.) |
| 1 BHK Apartment | 438 | 53.00 Lac |
| 2 BHK Apartment | 837 | 1.01 Cr |
| 2 BHK Apartment | 828 | 1.00 Cr |
| 3 BHK Apartment | 1093 | 1.32 Cr |
The residential property is strategically located near several notable landmarks, providing residents with easy access to essential amenities and services. These landmarks not only enhance the quality of life for residents but also offer a unique blend of convenience and comfort.


Godrej Golf Meadows's average asking price is rising quarter-on-quarter, compared with Poyanje.
Godrej Golf Meadows avg. price is ₹ 13.9 K/Sq.Ft. compared to Poyanje at ₹ 12.4 K/Sq.Ft.
Get the latest price and market updates for Godrej Golf Meadows.
Rent in Godrej Golf Meadows ranges from ₹ 16 K to ₹ 20 K with options available for 1 BHK, 2 BHK, 3 BHK.
During Q3'2026, average property prices for Godrej Golf Meadows moved from ₹ 13,150/sqft to ₹ 13,900/sqft, reflecting a 5.70% rise.
A total of 526 out of 532 launched units have been booked as of June 2024, including 99% of 1 BHK(212 out of 215 units), 99% of 2 BHK(262 out of 265 units), 100% of 3 BHK(52 units).
MEP Services including lift and staircases, are now 100% done.
A total of 524 out of 528 launched units have been booked as of February 2024, including 99% of 1 BHK(212 out of 215 units), 100% of 3 BHK(52 units), 2 BHK(261 units).
External Works has reached 100%, Internal finishing stands at 100%, MEP Services including lift and staircases, are now 90% done.
Structural Works reach 100% completion, Internal finishing stands at 34%, MEP Services including lift and staircases, are now 45% done.
A total of 519 out of 528 launched units have been booked as of August 2022, including 98% of 1 BHK(210 out of 215 units), 98% of 2 BHK(257 out of 261 units), 100% of 3 BHK(52 units).
Golf Meadows Godrej City, Panvel, developed by CAROA PROPERTIES LLP, officially launched on 11-Oct-2018 and expected to complete by 30-Dec-2023. Registered under RERA No. P52000018146. The project comprises 2 towers and offers 532 residential units, including 1 BHK, 2 BHK, 3 BHK, with unit sizes ranging from 431 to 990 Square feet across a total area of 3.77 Acre.
Explore resale and rental listings currently available in Godrej Golf Meadows, Navi Mumbai.

Poyanje, Navi Mumbai
₹ 62 L

Poyanje, Navi Mumbai
₹ 1.1 Cr 
Poyanje, Navi Mumbai
₹ 95 L Explore the master plan, project photos and walkthrough videos of Godrej Golf Meadows to understand the overall layout, tower placement, amenities, landscaped spaces and key highlights before making your buying decision.

Living here means enjoying a lifestyle where nature and recreation are always within reach, offering a refreshing contrast to city life. Families will appreciate the dedicated play zones and open lawns, while individuals can find quiet spots for relaxation or engage in various sports activities. This project stands out for its extensive green coverage and diverse amenities that truly cater to every age group within a well connected township.
Download brochure, master plan & walkthrough video of Godrej Golf Meadows to explore floor plans, layout, and complete project details in Poyanje, Navi Mumbai.

Estimate commute from your office or kid's school to Godrej Golf Meadows.


Please select the starting point to calculate the travel time.
Average Asking Price in Poyanje
Based on active listings and recent trends

Based on demand, livability, and activity
Know More About Poyanje
No Reviews exist for Poyanje
Be the first to review this localityTrust & Verification
Golf Meadows Godrej City, Panvel
Rera Url:

Poyanje, Navi Mumbai

Poyanje, Navi Mumbai

New Panvel, Navi Mumbai
Compare multiple homes side-by-side and find the option that best fits your budget, lifestyle, and needs.

Full Cost Clarity
Compare sale price or rent, applicable charges, and key ownership/rental expenses.
Amenities & Features
Compare amenities, furnishing, configuration, and property features side-by-side.
Best Pick Recommendation
Get an expert-recommended option based on your selected preferences.
Builder / Seller Details
Review key trust signals like builder profile, seller details, and project history.

Real estate firm Godrej Properties Limited is headquartered in Mumbai, India. The company was established in 1990 by Adi Godrej and is a division of Godrej Industries Limited. Currently, the company is working on projects expected to total more than 89.7 million square feet. The Godrej Group has many businesses, including construction, fast-moving consumer products, high-tech engineering, furnishings, safety, and agro-based. Although most of the businesses are privately owned, the publicly held businesses collectively have a market value of more than USD 15 billion. The Godrej Group is one of India's most diverse and well-respected businesses. It is ranked as the second most respected Indian brand, generates annual revenues of USD 5 billion, and has an estimated 1.1 billion daily users worldwide. In the years leading up to India's Independence, the Godrej Group was founded in 1897 to showcase India's economic superiority and identity. Godrej Properties brings the Godrej Group's innovation, sustainability, and excellence-focused philosophies to the real estate sector. Each Godrej Properties project blends a dedication to modern design and technology with a 125-year heritage of brilliance and trust. Godrej Properties has won over 250 honours and accolades in previous years. The real estate company caters to building apartments, duplexes, villas, and plots.

Panvel, Navi Mumbai
Retail Shop, Office Space
₹ 90.00 Lac to 1.80 Cr

Sanpada, Navi Mumbai
2, 3 BHK Apartment
₹ 3.51 Cr to 5.44 Cr

Panvel, Navi Mumbai
2, 3, 4 BHK Apartment
₹ 1.97 Cr to 3.92 Cr

Kharghar, Navi Mumbai
2, 3 BHK Retail Shop, Apartment
₹ 2.28 Cr to 3.78 Cr

Panvel, Navi Mumbai
1, 2, 3 BHK Apartment
₹ 88.00 Lac to 2.30 Cr

Panvel, Navi Mumbai
1, 2, 3 BHK Apartment
₹ 75.33 Lac to 1.83 Cr

Navandhe, Navi Mumbai
Plot
₹ 1.52 Cr to 2.28 Cr
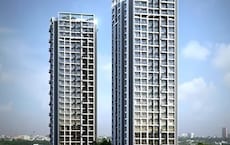
Vashi Sector 9, Navi Mumbai
2, 3 BHK Apartment
₹ 2.99 Cr to 3.95 Cr

Panvel, Navi Mumbai
Plot
₹ 1.69 Cr to 4.22 Cr

Khopoli, Navi Mumbai
Plot
₹ 1.19 Cr to 2.38 Cr

Poyanje, Navi Mumbai
2, 3 BHK Apartment
Price On Request

New Panvel, Navi Mumbai
2 BHK Apartment
₹ 1.32 Cr

Poyanje, Navi Mumbai
1, 2, 3 BHK Apartment
₹ 80.67 Lac to 1.83 Cr
Kharghar, Navi Mumbai
2, 3 BHK Retail Shop, Apartment
₹ 2.28 Cr to 3.78 Cr
Panvel, Navi Mumbai
1, 2, 3 BHK Apartment
₹ 88.00 Lac to 2.30 Cr
Panvel, Navi Mumbai
1, 2, 3 BHK Apartment
₹ 75.33 Lac to 1.83 Cr
Navandhe, Navi Mumbai
Plot
₹ 1.52 Cr to 2.28 Cr
Vashi Sector 9, Navi Mumbai
2, 3 BHK Apartment
₹ 2.99 Cr to 3.95 Cr
Panvel, Navi Mumbai
Plot
₹ 1.69 Cr to 4.22 Cr
Khopoli, Navi Mumbai
Plot
₹ 1.19 Cr to 2.38 Cr
Poyanje, Navi Mumbai
2, 3 BHK Apartment
Price On Request
New Panvel, Navi Mumbai
2 BHK Apartment
₹ 1.32 Cr
Poyanje, Navi Mumbai
1, 2, 3 BHK Apartment
₹ 80.67 Lac to 1.83 Cr

Ashte, Navi Mumbai
1,2 BHK
₹ 53.77 Lac to 84.77 Lac

Panvel, Navi Mumbai
1,2,3,4 BHK
₹ 1.06 Cr to 3.14 Cr
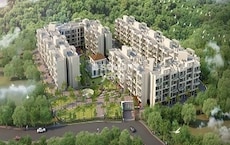
Ashte, Navi Mumbai
1,2 BHK
₹ 65.54 Lac to 1.08 Cr

Ashte, Navi Mumbai
1,2,3 BHK
₹ 52.00 Lac to 1.18 Cr

New Panvel, Navi Mumbai
1,2 BHK
₹ 90.00 Lac to 1.12 Cr
Old Panvel, Navi Mumbai
1,2 BHK
₹ 52.65 Lac to 86.94 Lac
Old Panvel, Navi Mumbai
1 BHK
₹ 41.13 Lac to 57.06 Lac

Bhokarpada, Navi Mumbai
2,3,4 BHK
₹ 1.36 Cr to 3.29 Cr

Rees, Navi Mumbai
2,3,4 BHK
₹ 86.25 Lac to 1.61 Cr

New Panvel, Navi Mumbai
1,2,3,4 BHK
₹ 48.37 Lac to 2.06 Cr

Vardoli, Navi Mumbai
Plot
₹ 2.27 Cr

Shedung, Navi Mumbai
1 BHK Retail Shop, Apartment
₹ 27.25 Lac to 30.63 Lac

Bhokarpada, Navi Mumbai
1, 2 BHK Apartment
Price On Request

Aajivali, Navi Mumbai
2 BHK Apartment
₹ 76.22 Lac to 82.70 Lac

Lodhivali, Navi Mumbai
1, 2 BHK Apartment
₹ 38.00 Lac to 56.24 Lac

Ariwali, Navi Mumbai
1, 2, 3 BHK Retail Shop, Studio, Apartment
Price On Request

Old Panvel, Navi Mumbai
1, 2 BHK Apartment
₹ 71.85 Lac to 94.20 Lac

Old Panvel, Navi Mumbai
1, 2 BHK Apartment
₹ 34.00 Lac to 55.70 Lac

Old Panvel, Navi Mumbai
3, 4 BHK Row House, Villa
₹ 3.10 Cr to 3.56 Cr

Old Panvel, Navi Mumbai
1, 2 BHK Apartment
₹ 41.75 Lac to 54.74 Lac

Old Panvel, Navi Mumbai
3, 4 BHK Row House, Villa
₹ 3.10 Cr to 3.56 Cr

Old Panvel, Navi Mumbai
1, 2 BHK Apartment
₹ 56.36 Lac to 76.00 Lac

New Panvel, Navi Mumbai
1, 2, 3, 4 BHK Apartment
₹ 1.15 Cr to 3.63 Cr

Bherle, Navi Mumbai
1, 2 BHK Apartment
Price On Request

Aajivali, Navi Mumbai
1 BHK Studio, Apartment
₹ 22.19 Lac to 31.50 Lac

Aajivali, Navi Mumbai
1 BHK Apartment
Price On Request

Shedung, Navi Mumbai
1 BHK Apartment
₹ 26.05 Lac to 28.95 Lac

New Panvel, Navi Mumbai
2 BHK Apartment
Price On Request

Aajivali, Navi Mumbai
1, 2 BHK Apartment
₹ 24.06 Lac to 33.85 Lac

Rasayani, Navi Mumbai
1, 2 BHK Apartment
₹ 24.99 Lac to 57.04 Lac

New Panvel, Navi Mumbai
1 BHK Apartment
₹ 16.38 Lac to 18.72 Lac
The project offers 1 BHK, 2 BHK, and 3 BHK apartment options, with sizes ranging from 438 Sq. Ft. to 1093 Sq. Ft.
The project is expected to be complete by December 30, 2022.
Yes, Godrej Golf Meadows is registered with the Real Estate Regulatory Authority (RERA) under registration number P52000018146.
The project offers a range of amenities, including 24x7 security, power backup, gymnasium, cafe/coffee bar, and rainwater harvesting, among others.
Yes, the project is strategically located near NH 4 and the Mumbai-Pune Expressway, making it well-connected to major cities and commercial hubs.
The project offers units in the price range of 53.00 Lac to 1.32 Cr, depending on the size and configuration of the apartment.
The project offers vitrified tiles for flooring, oil-bound distemper for walls, and premium bath fittings in the bathroom.
This website is only for the purpose of providing information regarding real estate projects in different geographies. Any information which is being provided on this website is not an advertisement or a solicitation. The company has not verified the information and the compliances of the projects. Further, the company has not checked the RERA* registration status of the real estate projects listed herein. The company does not make any representation in regards to the compliances done against these projects. Please note that you should make yourself aware about the RERA* registration status of the listed real estate projects.
*Real Estate (Regulation & Development) Act, 2016.


