Squareyards Logo
Blogs
Sell or Rent Property
Login

Hiranandani Fortune City New Panvel, Navi Mumbai

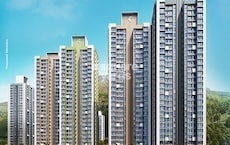
Hiranandani Fortune City is a large integrated township in New Panvel, Navi Mumbai, from Hiranandani Communities. Spread across 350 Acres, Hiranandani Fortune City New Panvel offers 1, 2, 3 BHK sized from 276 Sq.Ft. to a larger 3 BHK option, priced between ₹ 97.31 Lac and ₹ 3.14 Cr. The project is RERA registered and currently Partially Ready To Move, with possession expected by Dec 2028.

What sets Hiranandani Panvel apart is its genuine scale, more than 60% open space across the township, with Hiranandani Business Park and Yotta, Asia's largest data centre, built right in. Hiranandani Communities brings a well-known township-building track record to this stretch of New Panvel. Asking prices in New Panvel currently trail Hiranandani Fortune City's own rate, reflecting the project's established position within a growing micro-market. It suits buyers wanting genuine township scale close to India's first expressway.

  • ₹97.31 Lac - 3.14 Cr + Charges
    Price Insights
  • Project Status Partially Ready To Move
    Possession Starting From Dec 2028
    RERA Updates
  • Unit Config 1, 2, 3 BHK Flats
    Size 276 to 1629
    Sq. Ft
    Number of Units 5685
    Total area 350 Acres

Why you should consider Hiranandani Fortune City?

  • 350-acre integrated township with more than 60% open spaces for a calm and open environment.
  • Located at the starting point of India’s first expressway, it offers strong and fast connectivity.
  • Home to Yotta, Asia’s largest data centre, along with Hiranandani Business Park, creating a major business hub.
  • Multiple retail zones and daily-need outlets are distributed across the township for maximum convenience.
  • Grand entrance arch and a thoughtfully planned township layout that supports smooth movement and community living.
  • Presence of prestigious educational institutes, including Hiranandani Trust School, within the township.
  • Dense green surroundings and wide internal roads for a clean and peaceful lifestyle.

About Hiranandani Fortune City

Hiranandani Fortune City Navi Mumbai is a Partially Ready To Move project from Hiranandani Communities in New Panvel, Navi Mumbai, spread across 350 Acres. It's built across multiple residential towers, including Mellona, Minerva, Aurora, Venus, Orion, and Iris among others, offering 5,685 units in 1, 2, 3 BHK. The township is anchored by a grand entrance arch, wide internal roads, and dense green surroundings.

What are the complete project details for Hiranandani Fortune City?

ParameterDetails
Project NameHiranandani Fortune City
DeveloperHiranandani Communities
LocationNew Panvel, Navi Mumbai
StatusPartially Ready To Move
PossessionDec 2028
RERA Number(s)P52000000260, P52000000284, P52000000256, P52000001518, P52000002990, P52000050194, P52000001514, P52000000263, P52000000261, P52000001513, P52000000265, P52000000262, P52000000436, P52000001411, P52000001381, P52000000184, P52000001078, P52000002730, P52000050193, P52000000267, P52000054615, P52000054616, P52000054617, P52000055578, P52000055661, P52000055662, P52000080098, P52000080155, P52000080165, P52000080195, PR1270002501589, PR1270002501610, PR1270002501603, PR1270002502079, PR1270002502090
Total Area350 Acres
Total Units5,685
Configurations1, 2, 3 BHK
Size Range276 Sq.Ft. to 970 Sq. Ft.
Price Range₹ 97.31 Lac to ₹ 3.14 Cr
Connecting RoadNH 4, MumbaiPune Expressway

What makes Hiranandani Fortune City different?

  • More than 60% of the 350-acre township kept as open space, for a genuinely calm environment
  • Hiranandani Business Park inside the township, home to Yotta, Asia's largest data centre
  • Positioned at the starting point of India's first expressway, for strong and fast connectivity
  • Prestigious educational institutes within the township, including Hiranandani Trust School
  • Multiple retail zones and daily-need outlets distributed across the layout for genuine convenience

Confirm the exact current total unit count for your specific tower directly with the developer, since this project's own listing shows more than one figure across different sections of the page.

Is Hiranandani Fortune City worth buying in New Panvel right now?

New Panvel ranks 14 in Navi Mumbai, and the locality's own data credits its road connectivity as a genuine strength, alongside parking woes as a specifically flagged concern. Asking prices in New Panvel currently trail Hiranandani Fortune City's own rate, which tells you this project carries a premium tied to its township scale and business park proximity. With 204 registered transactions worth ₹257 Cr recorded through June 2026, this points to genuine, active buyer interest, and Navi Mumbai's broader 10-12% property price growth over the past year adds further weight to the investment case.

Hiranandani Fortune City Price List

Unit Type (Carpet) Price*
1 BHK Apartment 589
Sq. Ft
₹ 1.16 Cr Get Payment Plan
2 BHK Apartment 680
Sq. Ft
₹ 1.34 Cr Get Payment Plan
2 BHK Apartment 781
Sq. Ft
₹ 1.54 Cr Get Payment Plan
3 BHK Apartment 970
Sq. Ft
₹ 1.72 Cr Get Payment Plan
3 BHK Apartment 1182
Sq. Ft
₹ 2.09 Cr Get Payment Plan
2 BHK Apartment 1262
Sq. Ft
₹ 2.23 Cr Get Payment Plan
3 BHK Apartment 1629
Sq. Ft
₹ 3.14 Cr Get Payment Plan
1 BHK Apartment 492
Sq. Ft
₹ 97.31 Lac Get Payment Plan
Office Space 490
Sq. Ft
Price on Request Get Payment Plan
Retail Shop 276
Sq. Ft
Price on Request Get Payment Plan

Hiranandani Fortune City Recent Updates

Last Update: Aug 2026
Aug 2026
A total of 148 residential transactions has been registered so far for Hiranandani Fortune City, amounting to ₹ 180 Cr till August 2026.
Jun 2026
Rent in Hiranandani Fortune City ranges from ₹ 18 K to ₹ 40 K with options available for 1 BHK, 2 BHK, 3 BHK.
Jun 2026
During Q2'2026, average property prices for Hiranandani Fortune City moved from ₹ 15,750/sqft to ₹ 16,250/sqft, reflecting a 3.17% rise.
Mar 2026
During Q1'2026, average property prices for Hiranandani Fortune City moved from ₹ 14,900/sqft to ₹ 15,750/sqft, reflecting a 5.70% rise.
Dec 2025
During Q4'2025, average property prices for Hiranandani Fortune City moved from ₹ 14,750/sqft to ₹ 14,900/sqft, reflecting a 1.02% rise.

Hiranandani Fortune City Floor Plans

Hiranandani Fortune City Floor Plans run across seven listed size and price points, from a 1 BHK at 276 Sq.Ft. up to a 3 BHK at 970 Sq. Ft., alongside separately priced office space and retail shop units. It's a genuinely wide spread across three residential configurations, useful whether you're shortlisting a compact starter home or a full-sized family apartment.

What are all the Hiranandani Fortune City floor plan options and prices?

ConfigurationCarpet AreaPrice
Retail Shop276 Sq. Ft.Price on Request
Office Space490 Sq. Ft.Price on Request
1 BHK Apartment492 Sq. Ft.₹ 97.31 Lac
1 BHK Apartment589 Sq. Ft.₹ 1.16 Cr
2 BHK Apartment680 Sq. Ft.₹ 1.34 Cr
2 BHK Apartment781 Sq. Ft.₹ 1.54 Cr
3 BHK Apartment970 Sq. Ft.₹ 1.72 Cr

Which Hiranandani Fortune City floor plan is right for a first-time buyer?

The smaller 1 BHK at 276 Sq.Ft. for ₹ 0 is the most accessible price point on the current list. The EMI works out to a genuinely manageable figure for someone early in their career, and it still comes with access to the township's full amenity list, including the amphitheatre, walking track, and children's play zones.

What is the hiranandani panvel 2 bhk price range?

The project's 2 BHK options span three sizes: 490 Sq. Ft. for ₹ 0, 492 Sq. Ft. for ₹ 97.31 Lac, and a larger 781 Sq. Ft. for ₹ 1.54 Cr. The project's own rental data also shows 2 BHK units in Hiranandani Fortune City renting at roughly ₹21,300/month, slightly above the New Panvel locality average.

Is the Hiranandani Fortune City 3 BHK a good choice for families?

The smaller 3 BHK at 589 Sq. Ft. for ₹ 1.16 Cr gives families genuine room to grow into, with premium bath fittings and vitrified tile flooring as standard. With St Vincent Pallotti School and Kalpataru Mother and Child Hospital both within 2 km, and Hiranandani Trust School inside the township itself, the daily logistics of family life are handled well.

Who should consider the largest Hiranandani Fortune City 3 BHK?

The largest 3 BHK at 970 Sq. Ft. for ₹ 1.72 Cr tops out the project's residential price list. At an EMI of roughly ₹2.17 lakh/month, this suits a buyer who wants the maximum space this project currently offers and plans to live in it long term, given the township's ongoing, phased construction.

  • 1 BHK
  • 2 BHK
  • 3 BHK
  • Office Space
  • Retail Shop
  • 492 sq.ft ₹ 97.31 Lac
  • 589 sq.ft ₹ 1.16 Cr
  • 1262 sq.ft ₹ 2.23 Cr
  • 781 sq.ft ₹ 1.54 Cr
  • 680 sq.ft ₹ 1.34 Cr
  • 1629 sq.ft ₹ 3.14 Cr
  • 970 sq.ft ₹ 1.72 Cr
  • 1182 sq.ft ₹ 2.09 Cr
  • 490 sq.ft
  • 276 sq.ft
Floor plan of 1 BHK 492 Sq. Ft. Apartment in Hiranandani Fortune City, Navi Mumbai
1 BHK 492 Sq. Ft. Apartment
₹ 97.31 Lac + Charges
₹ 67.55 K EMI

Hiranandani Fortune City Master Plan

  • Master Plan 1
  • Master Plan 2
  • Master Plan 3
Overview about Hiranandani Fortune City
  • Hiranandani Fortune City is a large-scale development featuring distinct residential and commercial zones. It includes a comprehensive road network and significant green and water body areas, with provisions for future expansion. The layout emphasizes community living with multiple identified community buildings.
Land Use and Density
  • Around 35%-45% of the plot is green, anchored by Green spaces and Riverfront areas, so homes look out over natural elements.
  • The open area covers 45%-60% of the plot and this amenity fill the non-green stretches, giving residents places to gather.
  • Only 15%-20% of the plot has been built on, so most of what you see from your window is open space rather than other buildings and homes here get more air and light than in a tightly packed complex.
Connectivity Access
  • NH 4 and the MumbaiPune Expressway are close by, so getting to major cities is straightforward. Mohope Railway Station is also nearby, offering additional commuting options.
Amenities Lifestyle
  • The River/canal along the western edge gives residents a natural water feature to enjoy.
  • The clubhouse and this amenity provide residents with spaces for social gatherings and events.
Tower Placement Orientation
  • The 70 towers are arranged in distinct residential clusters across the western and southern parts of the project.
  • Buildings like VERDE and ARTONIA are positioned along the river, potentially offering water views.
  • The southern cluster, including HERMES and HELIOS, forms a crescent shape around a central open area.
  • Commercial buildings EDINBURGH and NEWCASTLE are grouped together on the eastern side, separate from homes.
Amenity Access
  • Residents in the VERDE and ARTONIA buildings have quick walking access to the circular gathering point in their cluster.
  • The southern residential towers like APOLLO and ATHENA are within easy reach of their central circular facility.
  • Homes in the EDINBURGH and NEWCASTLE area are close to the circular structure serving the commercial zone.
  • Most residential buildings appear to be a short walk from some form of communal space or open ground.
Noise Privacy Road Facing
  • Buildings like VESTA and FLORA are set back from the main external road, which helps reduce traffic noise.
  • The "Future Development" zones create natural buffers, separating residential areas from potential future activity.
  • Towers such as HELIOS and MELLONA are positioned away from the main project entrances, offering more quiet.
  • The river on the western boundary provides a natural separation, enhancing privacy for adjacent homes.
Corridor Analysis
  • Generous gaps between residential buildings like CELENE and ZELOS allow for ample natural light penetration.
  • The layout ensures open views for many homes, particularly those facing the central landscaped areas.
  • The separation between the western and southern residential clusters creates broad visual corridors.
  • Buildings in the southern part, such as LUNA and AURORA, benefit from wide-open spaces around them.
Internal Circulation Pedestrian
  • A network of internal roads connects all residential and commercial zones, facilitating daily travel.
  • Residents can easily walk between different parts of the project due to the clear road layout.
  • The design allows for smooth movement of cars within the property, reducing congestion.
  • Pathways alongside the internal roads provide safe routes for people walking between buildings.
Child Senior Friendly Zones
  • The presence of RZP School and PRIA School nearby makes daily school commutes easier for families.
  • The extensive open grounds within the residential clusters offer safe areas for children to play.
  • Flat internal roads and pathways make it easy for older residents to move around the property.
  • Chhatrapati Shivaji Maharaj University is within reach, which could benefit older students or faculty.
Green Cover Landscape
  • Landscaped areas are extensively distributed, forming natural divisions between the residential clusters.
  • A significant green belt runs along the western edge, following the course of the water body.
  • Central open lawns are integrated within the residential zones, providing accessible planted areas.
  • The "this area" areas are currently depicted as large, undeveloped green expanses.
Traffic Flow Access Planning
  • The project features dedicated entry and exit points, ensuring controlled access for vehicles.
  • Cars can navigate the property efficiently using the well-defined internal road system.
  • Surface parking is available around the buildings, providing convenient spots for residents and visitors.
  • The main external road provides direct connections for vehicles traveling towards Mumbai or Pune.
Overall Livability Assessment
  • The project offers a well-structured environment, separating residential calm from commercial activity.
  • Its design prioritizes natural surroundings, with homes integrated into a green setting.
  • The inclusion of "this area" zones suggests a long-term vision for growth and expansion.
  • Proximity to educational institutions like RZP School adds practical value for families.
Final Summary

This project offers a home life centered around spaciousness and community connection. Residents benefit from abundant green areas and dedicated gathering spaces, creating a relaxed environment away from urban density. Its strong connectivity to major highways and a railway station makes daily commutes and travel convenient, making it a practical choice for those seeking a balanced lifestyle.

Overview about Hiranandani Fortune City
  • Hiranandani Fortune City is a residential master plan project located conveniently near major transportation arteries. It is designed to offer a comprehensive living experience with extensive green spaces and a wide array of amenities catering to diverse interests.
Land Use and Density
  • Around 60%-70% of the plot is green, featuring Enchanted Woodlands, a Mini Forest With Tree House, and a Nature Trail, so residents can enjoy a natural environment right outside their homes.
  • The open area covers 65%-80% of the plot, and the Tower Plaza Entry, Huddle Court, and Shaded Seating Plaza fill the non-green stretches, giving residents places to gather and relax outdoors.
  • Only 15%-20% of the plot has been built on, so most of what you see from your window is open space rather than other buildings and homes here get more air and light than in a tightly packed complex.
Connectivity Access
  • The project is close to NH 4 and the Mumbai Pune Motorway, making commutes and travel convenient for residents. Mohope Railway Station is also nearby, offering additional transport options.
Amenities Lifestyle
  • A Water Channel with Bubblers provides a calming water feature for residents to enjoy within the community.
  • The Clubhouse includes a Multi Purpose Hall, Business Center, and Indoor Games Room, covering social gatherings, work, and entertainment all under one roof.
  • An Indoor Gymnasium, Jogging Loop, and Cricket Pitch let residents handle cardio, sport, and recovery without stepping outside the community.
  • A Kids' Adventure Playground, Tot's Lot, and Pet's Park mean children and pet owners have dedicated outdoor spaces built into the layout, while the Amphitheatre and Outdoor Cinema offer social entertainment for all.
Tower Placement Orientation
  • The residential blocks, including IRIS and ORCHID, are positioned along the western edge of the central green space.
  • LAVENDER and MAYFLOWER towers are set back from the main road, creating a buffer zone.
  • MARIGOLD is located at the southeastern corner, with future development blocks extending southwards.
  • Towers are generally oriented to face the central amenity zones or the exterior Existing 15.00 M. Wide Road.
Amenity Access
  • Residents in IRIS have quick access to the Outdoor Fitness Station and Yoga Pods.
  • ORCHID residents are close to the Pet's Sand Pit and Sculptural Bird Bath.
  • LAVENDER offers easy walking distance to the All-in-one Studio and Outdoor Hobby Station.
  • MAYFLOWER residents can easily reach the Glow Garden With Sculptural Pavilion.
Noise Privacy Road Facing
  • Towers like IRIS and ORCHID are positioned close to the Existing 15.00 M. This area, potentially experiencing road sounds.
  • LAVENDER and MAYFLOWER are buffered from the main road by other structures and green areas.
  • The spacing between residential blocks, such as between IRIS and ORCHID, provides good visual privacy.
  • ACACIA is set furthest from the main road, offering a quieter living environment.
Corridor Analysis
  • The layout features significant gaps between residential blocks, allowing for ample natural light.
  • Views from many homes will overlook the central green areas and themed gardens.
  • The arrangement of blocks creates open vistas towards the interior of the property.
  • The design ensures that most residences avoid direct views into neighboring units.
Internal Circulation Pedestrian
  • A central pathway system connects the various amenity zones, making walking convenient.
  • The layout includes designated paths for residents to move between residential blocks and common areas.
  • Cars enter from the Main Entry / Exit and proceed to Car Parking areas.
  • The design separates walking paths from car routes where possible, enhancing safety.
Child Senior Friendly Zones
  • The 3rd Generation Play Area provides a dedicated space for older residents to gather.
  • Senior's Court with Reflexology Walk offers a specialized area for health and relaxation.
  • The Activity Court and Rock Climbing Wall are located centrally for easy access by children.
  • Putting Golf and this amenity offer engaging activities for younger residents.
Green Cover Landscape
  • The central area is dominated by a large, contiguous green expanse, forming the heart of the project.
  • Themed gardens, such as Aroma Garden and Spice & Herbs Garden, are interspersed throughout the residential zones.
  • Green buffers line the Existing 15.00 M. This area, softening the boundary.
  • Smaller green pockets, like the Bermed Lawn and Flower Garden, are integrated near residential blocks.
Traffic Flow Access Planning
  • Access to the property is primarily through this amenity point on the western side.
  • Ramp Access from Ground Level to P2 Level facilitates movement for cars to lower parking levels.
  • This amenity areas are distributed to serve different residential blocks.
  • The internal road network allows cars to reach all residential towers efficiently.
Overall Livability Assessment
  • The project offers a diverse range of activities, ensuring residents can pursue hobbies and interests within their community.
  • Its thoughtful zoning caters specifically to different age groups and preferences, from art lovers to pet owners.
  • The integration of future development suggests a long-term vision for growth and expansion.
  • This community provides a well-structured environment where daily needs and leisure pursuits are well supported.
Final Summary

Living here offers a home life surrounded by nature and a wealth of activities for every age. Families and individuals seeking an active and social environment will find daily life enriched by the extensive green spaces and diverse amenities. This project stands out for its commitment to providing a balanced and engaging community experience.

Overview about Hiranandani Fortune City
  • Hiranandani Fortune City is a large residential development located near NH 4 and the MumbaiPune Expressway. It offers extensive green spaces and a wide array of indoor and outdoor amenities, designed to foster community engagement and a high quality of life for its residents.
Land Use and Density
  • Around 45%-60% of the plot is green, anchored by the Fragrance Garden, Butterfly Garden, and a Tree house with bird watching deck, so most homes look out over trees rather than other buildings.
  • The open area covers 55%-70% of the plot and the Arrival Plaza, Festival lawn, and Amphitheatre cum Lawn Terraces fill the non-green stretches, giving residents places to gather, enjoy events, and relax outside their doors.
  • Only 15%-25% of the plot has been built on, so most of what you see from your window is open space rather than other buildings and homes here get more air and light than in a tightly packed complex.
  • Hydroponics is built into the project, which offers residents a way to engage with sustainable food practices.
Connectivity Access
  • This road is close by and this road provides quick access, so getting to work or other cities does not need much planning around traffic.
Amenities Lifestyle
  • The Main Pool, Kids Pool, and Deck Fountains give residents a place to cool off or relax without leaving home.
  • The Clubhouse includes a MINI THEATRE WITH PANTRY, BUSINESS CENTRE WITH COFFEE STATION, and LIBRARY WITH COFFEE STATION, covering entertainment, work, and social gatherings all under one roof.
  • A Cricket Field, CROSSFIT GYMNASIUM, and multiple courts like Basketball and Tennis let residents handle sport, fitness, and recovery without stepping outside the community.
  • This amenity, Pets Park, and this amenity mean children, pet owners, and families have dedicated outdoor spaces built into the layout for play and events.
Tower Placement Orientation
  • The five residential towers are arranged along a curved central spine.
  • ARCADIA and CITADEL are positioned on the western side of the development.
  • GREENFIELD stands centrally, facing a large open ground.
  • Towers are spaced to allow for views of the surrounding landscape and water body.
Amenity Access
  • Residents in ARCADIA have direct access to the Cricket Practice Pitch and Basketball court.
  • CITADEL residents are close to the Croquet Zone and Archery Zone.
  • GREENFIELD residents can easily reach the Sprint Track and Central Community Plaza.
  • The Walking Trail connects many amenities, making them easily reachable for all.
Noise Privacy Road Facing
  • Towers like ARCADIA and CITADEL are set back from the main access road, offering quiet living.
  • The main road curves around the eastern edge, minimizing direct road noise for most homes.
  • Extensive green buffers and gardens separate residential blocks from external activity.
  • The layout prioritizes internal views over external road-facing aspects for many units.
Corridor Analysis
  • The layout features wide open spaces between the residential blocks, promoting air flow.
  • The central open ground creates long, unobstructed views across the development.
  • Towers like ARCADIA are positioned to avoid direct line-of-sight into neighboring units.
  • The arrangement of buildings allows for ample natural light into homes and common areas.
Internal Circulation Pedestrian
  • A continuous this amenity connects various parts of the residential area.
  • Pedestrians can use the Central Community Spine to move between different amenity zones.
  • The design includes paths that lead directly to the central open ground and other areas.
  • Residents can stroll along the edges of the water body on designated paths.
Child Senior Friendly Zones
  • This amenity provides a dedicated and safe water play area for younger residents.
  • The Senior Citizen court offers a specific space for older residents to gather and relax.
  • The Sand pit and Mini Golf Putting are located together for children's active play.
  • The School Pick up Waiting Zone ensures safe transitions for children daily.
Green Cover Landscape
  • Gardens like the Floral Garden and Aroma Garden are distributed throughout the residential zones.
  • Extensive green spaces define the central recreational area, forming a green heart.
  • The western edge of the property features a significant natural water body with planted banks.
  • Green spaces extend along the main access road, forming a natural buffer.
Traffic Flow Access Planning
  • This amenity serves as the primary entry point for cars into the property.
  • A looping road system guides cars around the main development areas.
  • Implied surface parking is available along the internal roads for residents and visitors.
  • This amenity helps manage traffic during peak school hours.
Overall Livability Assessment
  • This project offers a lifestyle centered around extensive outdoor engagement and community interaction.
  • The thoughtful integration of diverse amenities ensures activities for every age group within the ARCADIA and CITADEL zones.
  • Residents benefit from well-planned green spaces that promote relaxation and natural beauty across the development's central areas.
  • The layout supports a balanced daily routine with convenient access to recreation and social hubs near GREENFIELD.
Final Summary

This project delivers a home life rich in outdoor activities and community engagement, where residents can enjoy a wide array of recreational and social spaces. Families and wellness-seekers benefit most from the abundant green areas and diverse sports facilities, ensuring a balanced and active daily routine. The extensive amenities and thoughtful layout make this project a standout choice for those seeking a vibrant community environment.

Hiranandani Fortune City Photos & Videos

Hiranandani Fortune City Amenities

Hiranandani Fortune City Amenities lean into genuine township scale, an amphitheatre, sculpture fountain, life-size chess, and rock climbing sit alongside the standard gym-and-pool combination, a spread built for both daily fitness and community-wide events.

What sports and fitness amenities does Hiranandani Fortune City offer?

AmenityCategory
GymnasiumFitness
Swimming PoolAquatics
Kids' PoolAquatics
Badminton Court(s)Racquet Sports
Tennis Court(s)Racquet Sports
Squash CourtRacquet Sports
CricketOutdoor Sports
Yoga AreasWellness
Jogging / Cycle TrackWellness
Snooker/Pool/BilliardsIndoor Leisure
Rock ClimbingAdventure
Kids' Play AreasFamily

What lifestyle and community spaces are at Hiranandani Fortune City?

The leisure amenities here are spread across the township, structured for both daily individual use and community-wide events.

Entertainment and Wellness

  • Massage Room, Spa, and Dance Room for relaxation and leisure
  • Herb and aroma garden walks and reflexology path for daily wellness

Community and Social

  • Amphitheatre and stage fountain for community events
  • Party Hall and Clubhouse for private gatherings
  • Sculpture fountain and life-size chess for unique shared experiences

Family-Specific

  • Children's play zones and Tot lot for younger residents
  • Senior citizens' corner for a peaceful, dedicated space

Building Operations

24x7 Security, CCTV/Video Surveillance, Power Backup, Lift access, 24x7 Water Supply, Treated Water Supply, Rain Water Harvesting, Sewage Treatment Plant, Large Green Area

  • Power Backup
  • 24 x 7 Security
  • CCTV / Video Surveillance
  • Lift
  • Treated Water Supply
  • 24*7 Water Supply
  • Kids' Play Areas / Sand Pits
  • Kids' Pool
  • Gymnasium
  • Swimming Pool
  • Jogging / Cycle Track

Hiranandani Fortune City Specifications

Master Bedroom-Walls Oil Bound Distemper
Master Bedroom-Flooring Vitrified Tiles
Other Bedrooms-Flooring Vitrified Tiles
Walls Oil Bound Distemper
Living Area-Flooring Vitrified Tiles
Bathroom Premium Bath Fittings
Structure RCC Frame Structure

Downloads Hub for Hiranandani Fortune City

Download brochure, master plan & walkthrough video of Hiranandani Fortune City to explore floor plans, layout, and complete project details in New Panvel, Navi Mumbai.

Master Plan

Overall project layout & design

Walkthrough Video

Virtual tour of the property

Nearby Landmarks - Hiranandani Fortune City

Hiranandani Fortune City's location is New Panvel, Navi Mumbai. NH 4 sits just 0.5 km from the project, with the Mumbai-Pune Expressway roughly 3.5 km away. St Vincent Pallotti School is 1.1 km out, Kalpataru Mother and Child Hospital sits 1.7 km away, and Cidco Garden is roughly 12.8 km from the site.

How far is Hiranandani Fortune City from key daily destinations?

DestinationDistanceContext
NH 40.5 kmPrimary arterial access point
Mumbai-Pune Expressway3.5 km / 6 kmRegional connectivity
St Vincent Pallotti School1.1 kmNearest confirmed school
Kalpataru Mother and Child Hospital1.7 kmNearest confirmed healthcare
Panvel Railway Station15 minSuburban rail option
Mohape Railway Station5 minSuburban rail option
Chhatrapati Shivaji Maharaj International Airport30 minRegional connectivity
Cidco Garden12.8 kmNearest confirmed park

Which schools are near Hiranandani Fortune City?

St Vincent Pallotti School is closest at 1.1 km. Hiranandani Trust School and St. Wilfred's School, both within the township's own social infrastructure, are also named directly in the project's own location data.

Which hospitals are closest to Hiranandani Fortune City?

Kalpataru Mother and Child Hospital is the closest confirmed option at 1.7 km. Niramay Hospital, Ashtavinayak Hospital, and Good Health Hospital are also named directly in the project's own location data.

What infrastructure will improve Hiranandani Fortune City's connectivity?

  • Navi Mumbai International Airport is under development and expected to grow into a major global hub, a significant long-term upgrade for this location.
  • Sector 35 Metro Station will enhance connectivity between Navi Mumbai and other parts of the city.
  • Ulwe Coastal Road Project is designed to improve connectivity between the new international airport and the port, serving as a key regional corridor.
Prime Connectivity Map
Nearby Places
  • St Vincent Pallotti School
    School
    1.1 km
  • Cidco Garden
    Park
    12.8 km
  • Kalpataru Mother And Child Hospital
    Hospital
    1.7 km

Is Hiranandani Fortune City Right for You?

Insights based on nearby schools, healthcare, connectivity, workplaces and everyday infrastructure.

For Families

Day-to-day family routines can feel easier here with schools and healthcare facilities close by. Access to nearby essentials and open spaces can also help reduce travel time for everyday activities.

  • St Vincent Pallotti School within walking distance
  • Kalpataru Mother And Child Hospital nearby for healthcare access
  • Cidco Garden

Check Travel Time

Connecting Roads - Hiranandani Fortune City

  • NH 4 ~ 0.5 Kms
  • MumbaiPune Expressway ~ 3.5 Kms

Hiranandani Fortune City RERA Details

Hiranandani Fortune City carries Hiranandani Fortune City RERA Details across a large number of separate tower and phase registrations rather than one, reflecting the township's scale. RERA registration means the developer has formally declared each tower's specifications, unit count, and possession timeline to the regulator, and buyer payments are protected through a mandated escrow structure.

What is the full RERA registration status of Hiranandani Fortune City?

RERA ParameterDetails
RERA Number(s)P52000000260, P52000000284, P52000000256, P52000001518, P52000002990, P52000050194, P52000001514, P52000000263, P52000000261, P52000001513, P52000000265, P52000000262, P52000000436, P52000001411, P52000001381, P52000000184, P52000001078, P52000002730, P52000050193, P52000000267, P52000054615, P52000054616, P52000054617, P52000055578, P52000055661, P52000055662, P52000080098, P52000080155, P52000080165, P52000080195, PR1270002501589, PR1270002501610, PR1270002501603, PR1270002502079, PR1270002502090
Regulatory AuthorityMaharashtra RERA (MahaRERA)
Registered DeveloperHiranandani Communities
StatusPartially Ready To Move
Total Units5,685
Site Area (RERA Filing)350 Acres
Verification Portalmaharerait.maharashtra.gov.in

The comparison data on this listing references 34 additional RERA registrations beyond the 35 individually documented here. Verify the exact tower and registration tied to your specific unit directly at maharerait.maharashtra.gov.in.

P52000000260 Mellona Rera Url : https://maharerait.maharashtra.gov.in/project/view/4296
P52000000284 Minerva Rera Url : https://maharerait.maharashtra.gov.in/project/view/4285
P52000000256 Aurora Rera Url : https://maharerait.maharashtra.gov.in/project/view/4228
P52000001518 Venus Rera Url : https://maharerait.maharashtra.gov.in/project/view/8117
P52000002990 Orion Rera Url : https://maharerait.maharashtra.gov.in/project/view/5743
P52000050194 Iris Rera Url : https://maharerait.maharashtra.gov.in/project/view/43726
P52000001514 Flora Rera Url : https://maharerait.maharashtra.gov.in/project/view/5543
P52000000263 Aura Rera Url : https://maharerait.maharashtra.gov.in/project/view/4265
P52000000261 Helios Rera Url : https://maharerait.maharashtra.gov.in/project/view/4298
P52000001513 Hera Rera Url : https://maharerait.maharashtra.gov.in/project/view/5772
P52000000265 Argus Rera Url : https://maharerait.maharashtra.gov.in/project/view/4276
P52000000262 Atlas Rera Url : https://maharerait.maharashtra.gov.in/project/view/4139
P52000000436 Retail A Rera Url : https://maharerait.maharashtra.gov.in/project/view/4324
P52000001411 Retail C Rera Url : https://maharerait.maharashtra.gov.in/project/view/5859
P52000001381 Artemis Rera Url : http://maharerait.maharashtra.gov.in/project/view/5660
P52000000184 Clio Rera Url : https://maharerait.maharashtra.gov.in/project/view/4289
P52000001078 Vesta Rera Url : https://maharerait.maharashtra.gov.in/project/view/5854
P52000002730 Selene Rera Url : https://maharerait.maharashtra.gov.in/project/view/5568
P52000050193 Orchid Rera Url : https://maharerait.maharashtra.gov.in/project/view/43724
P52000000267 Hermes Rera Url : https://maharerait.maharashtra.gov.in/project/view/4305
P52000054615 Lavender Rera Url : https://maharerait.maharashtra.gov.in/project/view/46556
P52000054616 Marigold Rera Url : https://maharerait.maharashtra.gov.in/project/view/46554
P52000054617 Mayflower Rera Url : https://maharerait.maharashtra.gov.in/project/view/46553
P52000055578 Jasmine Rera Url : https://maharerait.maharashtra.gov.in/project/view/46916
P52000055661 Zenia Rera Url : https://maharerait.maharashtra.gov.in/project/view/46927
P52000055662 Aster Rera Url : https://maharerait.maharashtra.gov.in/project/view/46915
P52000080098 Greenfield Rera Url : https://maharerait.maharashtra.gov.in/project/view/55211
P52000080155 Citadel Rera Url : https://maharerait.maharashtra.gov.in/project/view/55287
P52000080165 Ebony Rera Url : https://maharerait.maharashtra.gov.in/project/view/55297
P52000080195 Arcadia Rera Url : https://maharerait.maharashtra.gov.in/project/view/55489
PR1270002501589 Pavilion Rera Url : https://maharerait.maharashtra.gov.in/project/view/60427
PR1270002501610 Atheletica Rera Url : https://maharerait.maharashtra.gov.in/project/view/60482
PR1270002501603 Grandstand Rera Url : https://maharerait.maharashtra.gov.in/project/view/60411
PR1270002502079 Olympus Rera Url : https://maharerait.maharashtra.gov.in/project/view/61755
PR1270002502090 Stadia Rera Url : https://maharerait.maharashtra.gov.in/project/view/61752
  • Square Yards RERA Reg. A51800000454

Price Rates & Insights for Hiranandani Fortune City

Price Trend in Hiranandani Fortune City
Hiranandani Fortune City's average asking price is rising quarter-on-quarter, compared with New Panvel.
Quarter Child Rate Parent Rate
Jun 2026 16250 14150
Mar 2026 15750 14450
Dec 2025 14900 14050
Sep 2025 14750 11800
Asking Price in Hiranandani Fortune City
Hiranandani Fortune City has 30 Listings on Marketplaces with Median Price of ₹ 12.6 K/Sq.Ft.
Transaction Value Sale Count
11K - 12.5K 2
12.5K - 14K 3
14K - 15.5K 6
15.5K - 17K 7
17K - 18.5K 5
18.5K - 20K 7
Govt. Registrations in Hiranandani Fortune City
148 Sales Transactions Registered in Hiranandani Fortune City From Sep 25 to Aug 26 at Avg. Price ₹ 12.6 K/Sq.Ft.
Sales
Transactions
148
Gross
Sales Value
₹ 180 Cr
Registered
Rate
₹ 12,550 / Sq. Ft.
Transaction Period Sep 25 to Aug 26
Rental Supply in Hiranandani Fortune City
Monthly Rent in Hiranandani Fortune City ranges from ₹ 18 K to ₹ 40 K with options available for 1,2,3 BHK units
Configurations In Hiranandani Fortune City In New Panvel
1 BHK ₹ 18 K ₹ 14.5 K
2 BHK ₹ 21.3 K ₹ 20.6 K
3 BHK ₹ 40 K ₹ 40 K
Comparable Project Pricing for Hiranandani Fortune City
Hiranandani Fortune City avg. price is ₹ 16.2 K/Sq.Ft. compared to New Panvel at ₹ 14.2 K/Sq.Ft.
₹ 16,250
Hiranandani Fortune City
₹ 14,150
New Panvel
₹ 13,250
Wadhwa Wise City
₹ 13,150
Godrej Golf Meadows
₹ 12,400
Godrej City
Square Yards' Data Intelligence powers real estate with the most comprehensive & accurate authenticated data. See how it can work for your business

Recent Registered Transactions in Hiranandani Fortune City

Date Floor/Unit Tower/Wing Area Value Rate/Sq.Ft.  
2026-04-01 Floor 17, Unit 1702 Jasmine 725 Sq.Ft.
2026-03-30 Floor 11, Unit 1103 Aster 973 Sq.Ft.
2026-03-28 Floor 13, Unit 1310 Ebony 417 Sq.Ft.
2026-03-27 Floor 6, Unit 602 Ebony 413 Sq.Ft.
2026-03-27 Floor 16, Unit 1604 Orion 1065 Sq.Ft.
2026-03-26 Floor 15, Unit 1505 Jasmine 650 Sq.Ft.
2026-03-25 Floor 7, Unit 705 Ebony 415 Sq.Ft.
2026-03-24 Floor 29, Unit 2908 Hera 303 Sq.Ft.
2026-03-23 Floor 4, Unit 402 Vesta 392 Sq.Ft.
2026-03-23 Floor 38, Unit 3803 Marigold 909 Sq.Ft.
Locality Insights: New Panvel
New Panvel, located in Navi Mumbai, has become one of the top residential areas in Maharashtra. It's known for its wide range of housing options. Here, you can find many affordable or luxury housing options. The locality caters to all the requirements of its buyers. Many ongoing and completed projects are set to provide affordable housing options in this locality. These include many new apartments and villas. With its strategic location near key localities like Panvel, Kamothe, and Khanda Co
Price Insights Price Insights
Average Asking Price in New Panvel
₹ 14,450/Sq.ft
For Apartment Based on active listings and recent trends
Property Rates in New Panvel
Locality Snapshot Locality Snapshot
#14 In Navi Mumbai
Great Great +5 More

Western Express Highway, SV Road, Linking Road

Concerning Concerning +1 More

Parking Woes

Know More About New Panvel
Reviews Reviews (58)
I live here as New Panvel is famous for planned layouts and growth. I enjoy wide roads, and my experiences feel peaceful. I like the decent neighbourhood and clear sectors. I love train connectivity and greenery around. I trust MGM Hospital and DAV Public School. I dislike peak-hour traffic and ongoing construction mess.
— Chandrakant Kadam, Tenant

Top Experts in Navi Mumbai

Sumitkumar Kapoorchand Kesharwani profile picture
5
Sumitkumar Kapoorchand Kesharwani Business Manager
  • Total Transactions: 23
  • Proficient in: English, Hindi + 1
Deepak  profile picture
Deepak Associate Portfolio Manager
  • Total Transactions: 13
  • Proficient in: English, Hindi
About Hiranandani Communities
Hiranandani Communities Logo
  • Total Projects 6
  • Delivered Projects1

Hiranandani Fortune City is brought to you by Hiranandani Communities, a builder with a strong track record in delivering quality residential spaces. They have successfully completed 6 projects, showcasing their commitment to excellence in homebuilding. This developer focuses on creating family-oriented communities and fostering buyer satisfaction, evident in their dedication to 350-acre integrated township with more than 60% open spaces for a calm and open environment. Located at the starting point of India’s first expressway, it offers strong and fast connectivity. Home to Yotta, Asia’s largest data centre, along with Hiranandani Business Park, creating a major business hub. Multiple retail zones and daily-need outlets are distributed across the township for maximum convenience. Grand entrance arch and a thoughtfully planned township layout that supports smooth movement and community living. Presence of prestigious educational institutes, including Hiranandani Trust School, within the township. Dense green surroundings and wide internal roads for a clean and peaceful lifestyle.. They are known for their meticulous approach to Oil Bound Distemper, Vitrified Tiles, Premium Bath Fittings, RCC Frame Structure, ensuring every home meets high standards. Their portfolio highlights a specialization in Residential developments, making them a trusted name for homebuyers.

Projects by Hiranandani Communities in Navi Mumbai
  • New Launch

Hiranandani Fortune City Reviews & Rating

Read the reviews about Hiranandani Fortune City located at New Panvel Navi Mumbai and see what residents and real estate experts have to say about the project.

4.3
13 Ratings
  • 5 Star
  • 4 Star
  • 3 Star
  • 2 Star
  • 1 Star
What’s good
  • Spacious & Large Room Sizes
  • Premium or Luxury Interior Specifications
  • Upscale Amenities eg Clubhouse, Swimming Pool etc
  • Well Maintained & Clean Common Areas
What’s Bad
  • Smaller Room Sizes
Top Reviews
Karan
Real estate agent

I am attracted to this project because of its location and developer's credibility. The diversity in unit sizes meets a wide range of customers.

Read more
Phanindra Mallick
Owner

Due to the store markets' location a little distance from the property, we must travel to the downtown market to shop. I would much rather there be shopping centers within the property because it will save so much time.

Read more
Niraj Reddy
Owner

It has excellent 3BHK rooms which is sufficient for us to live in the apartment. I liked the planning and maintenance of the project. It is located at a close proximity with Mumbai- Pune Expressway and rail stations are located at a close proximity.

Read more
Akshan Mahajan
Owner

I love the transport connectivity of Panvel and it is a well planned project. It provides a lot of ample opportunities like cultural expressions and community interaction which provides free exchange of views that I liked the most.

Read more
Sridatta Gandhi
Owner

The construction of Hiranandani Fortune city is an excellent choice for an ideal complex in Bangalore. It is situated in the Panvel area of Navi Mumbai. It is mainly spread across 588 acres of land.

Read more
DR RUCHITRA SARKAR
Owner

It's a very well maintained flat and society with great amenities and green spaces. Drawback is the connectivity by local transport..buses are available from main entrance of the society and in house society bus is available every 3-4 hours to panvel station.

Read more
Moon
Owner

The range of amenities and parks makes it a sought-after destination for my family.

Read more
Prakash
Owner

The fact that it is close to basic amenities is another plus point.

Read more
Lavani Kaur
Owner

I personally feel that there a bit more spaces for gardening and fencing to enhance the greenery of the building which will attract a lot more customers. There is some room to expand the garden areas.

Read more
Aditya
Owner

The location away from central Mumbai may prove to be a disadvantage for everyday commuters.

Read more
Ritu
Owner

Buying here looks good, considering the infrastructural developments in New Panvel that are coming up.

Read more

How does Hiranandani Fortune City compare with other top projects?

Compare Hiranandani Fortune City with similar projects. Evaluate pricing, configurations, possession timelines, and project scale to find the best fit for your needs.
The Honest Take
current Project
Hiranandani Fortune City
New Panvel, Navi Mumbai 4.3
Price ₹97.31 Lac - 3.14 Cr
Configuration 1, 2, 3 BHK Flats
Unit Size 276 to 1629 Sq. Ft
Possession Dec 2028
Status
Partially Ready To Move
RERA No.
P52000000260 P52000000284P52000000256P52000001518P52000002990P52000050194P52000001514P52000000263P52000000261P52000001513P52000000265P52000000262P52000000436P52000001411P52000001381P52000000184P52000001078P52000002730P52000050193P52000000267P52000054615P52000054616P52000054617P52000055578P52000055661P52000055662P52000080098P52000080155P52000080165P52000080195PR1270002501589PR1270002501610PR1270002501603PR1270002502079PR1270002502090
Land Area 350 Acres
Total Units 5685
Density 16 Units/Acre
Godrej City
Godrej City
Poyanje, Navi Mumbai 4.1
Price ₹54.31 L - 1.23 Cr
Configuration 1, 2, 3 BHK Flats
Unit Size 438 to 996 Sq. Ft
Possession Dec 2022
Status
Ready to Move
RERA No.
P52000001298
Land Area 106 Acres
Total Units 560
Density 5 Units/Acre
Wadhwa Wise City
Wadhwa Wise City
Old Panvel, Navi Mumbai 4.0
Price ₹43.35 Lac - 3.50 Cr
Configuration 1, 2, 3, 4 BHK Flats
Unit Size 289 to 2131 Sq. Ft
Possession Dec 2026
Status
Partially Ready To Move
RERA No.
P52000021081 P52000016540P52000053540P52000016199P52000017051P52000052619P52000051752P52000048906P52000016583P52000016594P52000048913P52000052569P52000052572P52000016274P52000020858P52000053744P52000051912P52000080955
Land Area 138 Acres
Total Units 5541
Density 40 Units/Acre
Similar Alternate Projects you can consider in Navi Mumbai
Post Property Ad for Free, Sell or Rent Property Online
Projects in New Panvel, Navi Mumbai
  • New Launch
  • Under Construction
  • Ready to Move
Projects Near New Panvel, Navi Mumbai
  • New Launch
  • Under Construction
  • Ready to Move

Frequently Asked Questions About Hiranandani Fortune City

Q: Is Hiranandani Fortune City registered with RERA?

Yes, Hiranandani Fortune City is RERA-registered with multiple registration numbers, covering its various towers and phases, ensuring compliance with real estate regulations.

Q: Can you provide an overview of the available unit configurations in Hiranandani Fortune City?

The project offers a variety of configurations ranging from 1 BHK to 3 BHK apartments, alongside office space and retail shop units, catering to diverse needs.

Q: What is the current construction status of Hiranandani Fortune City?

Hiranandani Fortune City is currently Partially Ready To Move, with possession expected by Dec 2028.

Q: What amenities does Hiranandani Fortune City offer to its residents?

The project boasts over 50 amenities, including a Gymnasium, Swimming Pool, Power Backup, Treated Water Supply, 24 x 7 Security, CCTV / Video Surveillance, Massage Room, Dance Room, Rain Water Harvesting, Sewage Treatment Plant.

Q: What is the expected completion date for Hiranandani Fortune City?

The expected possession date for Hiranandani Fortune City was November 13, 2018.

Q: Are there any metro stations near Hiranandani Fortune City in Navi Mumbai?

Metro connectivity is developing in this corridor; the upcoming Sector 35 Metro Station is expected to enhance connectivity between Navi Mumbai and other parts of the city, alongside existing local rail and road networks.

Q: What makes Hiranandani Fortune City in Navi Mumbai different from other projects in the same locality?

It's a large, mixed-use township by Hiranandani Communities with varied unit types, a business park housing Asia's largest data centre, and more than 60% open space.

Q: What is the resale potential of Hiranandani Fortune City in Navi Mumbai?

Resale potential is supported by Navi Mumbai's broader 10-12% property price growth over the past year and the area's proximity to the upcoming international airport, per the project's own investment data.

Q: What are the key landmarks near Hiranandani Fortune City in Navi Mumbai?

Nearby points include Panvel railway station, schools, hospitals and malls.

i *Disclaimer

This website is only for the purpose of providing information regarding real estate projects in different geographies. Any information which is being provided on this website is not an advertisement or a solicitation. The company has not verified the information and the compliances of the projects. Further, the company has not checked the RERA* registration status of the real estate projects listed herein. The company does not make any representation in regards to the compliances done against these projects. Please note that you should make yourself aware about the RERA* registration status of the listed real estate projects.

*Real Estate (regulation & development) act 2016.
Around Hiranandani Fortune City
Country/City