
New Launching phase 3 of Marathon nexzone DM for more info


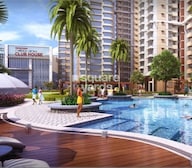 +26 Photos
 Video
Video
₹62.88 Lac - 1.26 Cr
₹13,699 Per Sq. Ft.
Estimated Rent: ₹19.5K/month
Marathon Nexzone (also referred to as "Marathon Panvel"), located in Navi Mumbai's New Panvel area alongside Panvel Creek on 25 acres, is a premium high-rise apartment township. The project features views of the valley from open landscaped areas designed for relaxation from the bustle of modern life, while offering residents the opportunity to enjoy nature.
Marathon Nexzone has gorgeous views of the hills and valleys of the Western Ghats. Select apartments have a double-height sundeck and C-shaped windows in the master bedroom for you to soak in the natural beauty of the surroundings. Apartment specifications include ceramic tile flooring, granite kitchen platform with stainless steel sink, designer tiled bathrooms, concealed plumbing and copper wiring, powder-coated aluminium windows, Red Marandi wood frames and solid core flush doors.
This township provides an array of amenities just a few steps away, ample greenery, 20000 sq. ft. of retail space, 30000 sq. ft. of podium space and open spaces for your family to enjoy with peace and privacy. The project features 12 towers in Phase 1 and 4 towers in Phase 2, along with planned retail and podium spaces. Homebuyers can choose from thoughtfully designed 1, 2, and 3 BHK apartments, ranging from 459 sq. ft. to 922 sq. ft.
This project is developed by Marathon, a company that’s redefining real estate since 1969, have already served 10000+ happy families. They have completed over 100 projects, making Marathon a trusted brand for buyers and investors.
As per MahaRERA registrations, the possession timeline is December 2030.
Marathon Nexzone Amenities in New Panvel, Navi Mumbai
Modern lifestyle amenities at Marathon Nexzone in Panvel, Navi Mumbai, are designed for comfortable and convenient living:
Every corner promotes activity, relaxation and interaction within a secure gated environment.
Marathon Nexzone Location Advantage in New Panvel, Navi Mumbai
Nexzone has a bright and shining future, but even at present It enjoys incredible connectivity to Navi Mumbai and Mumbai city.
Key Connectivity Highlights
Workplaces near Marathon Nexzone, New Panvel, Navi Mumbai
Social Infrastructure
Each of these elements contributes to sustained real estate appreciation rather than short-term spikes.
Upcoming Infrastructure Boost for Marathon Nexzone New Panvel, Navi Mumbai
Panvel is witnessing transformative infrastructure growth, positioning it as a future megacity after Mumbai and Navi Mumbai. Major developments include:
These upcoming developments are expected to improve connectivity, generate employment, and drive sustained appreciation in Panvel real estate.
Top Reasons to Invest in Marathon Nexzone, New Panvel, Navi Mumbai
*This data is derived by the Square Yards data intelligence team. This can change according to the market trends*
For homebuyers, Marathon Nexzone (also referred to as "Marathon Panvel") offers investors a chance to be part of one of Navi Mumbai’s fastest-growing areas with strong growth potential. Explore Marathon Nexzone’s photos to take the next step towards a new way of living.
View the latest price list for Marathon Nexzone.
*Prices are indicative and subject to applicable charges and project terms.
Marathon Nexzone's average asking price is cooling quarter-on-quarter, compared with New Panvel.
Marathon Nexzone avg. price is ₹ 13.1 K/Sq.Ft. compared to New Panvel at ₹ 14.1 K/Sq.Ft.
Monthly Rent in Marathon Nexzone start from ₹ 19.5 K with options available for 2 BHK units
Get the latest price and market updates for Marathon Nexzone.
A total of 81 residential transactions has been registered so far for Marathon Nexzone, amounting to ₹ 62 Cr till October 2026.
The Navi Mumbai Municipal Corporation (NMMC) has suspended the 10% water cut that was imposed in May 2026. This decision comes after a review of the storage levels at Morbe Dam, which, while lower than last year, is considered satisfactory by the civic administration.
Prime Minister Narendra Modi inaugurated three new sections of the Western Dedicated Freight Corridor (WDFC), making the entire DFC network operational. The direct link to JNPT is expected to expedite cargo movement, improve connectivity between industrial hubs and ports, reduce logistics costs, and ease congestion on Mumbai's railway network.
Rent in Marathon Nexzone ranges from ₹ 20 K to ₹ 25 K with options available for 2 BHK, 3 BHK.
During Q1'2026, average property prices for Marathon Nexzone moved from ₹ 12,400/sqft to ₹ 13,150/sqft, reflecting a 6.05% rise.
Structural Works reach 79% completion.
A total of 178 out of 183 launched units have been booked as of March 2026, including 97% of 2 BHK ACE(86 out of 89), 96% of 2 BHK PRIME(46 out of 48), 100% of 2 BHK REGAL (46 units).
A total of 183 out of 187 launched units have been booked as of March 2026, including 97% of 2 BHK(131 out of 135 units), 100% of 1 RK(4 units), 2.5 BHK(48 units).
A total of 44 out of 55 launched units have been booked as of March 2026, including 78% of 2 BHK(25 out of 32 units), 82% of 2.5 BHK(18 out of 22 units), 100% of 1 BHK(1 units).
Internal finishing stands at 98%.
81 Sales Transactions Registered in Marathon Nexzone From Nov 25 to Oct 26 .
Transaction Period Nov 25 to Oct 26
81 Sales Transactions Registered in Marathon Nexzone From Nov 25 to Oct 26 .

Price:₹ 62.88 Lac

Price:₹ 1.25 Cr

Price:₹ 79.04 Lac

Price:₹ 1.02 Cr

Price:₹ 1.26 Cr
Explore the master plan, project photos and walkthrough videos of Marathon Nexzone to understand the overall layout, tower placement, amenities, landscaped spaces and key highlights before making your buying decision.


Living at this area offers a refreshing home life surrounded by extensive greenery and open spaces, providing a sense of calm and room to breathe. Families will appreciate the dedicated play areas for children and the overall spaciousness, while working professionals benefit from strong road and rail connectivity to the wider region. This project stands out for its commitment to green living and a low built-up density in a well-connected part of this area.
Living here means enjoying a home surrounded by natural elements and thoughtful spaces for daily life. Families will appreciate the dedicated play areas and the ease of access to essential services and transport hubs. This project stands out for its balanced approach to green living and urban connectivity in this area.
Download brochure, master plan & walkthrough video of Marathon Nexzone to explore floor plans, layout, and complete project details in New Panvel, Navi Mumbai.

Estimate commute from your office or kid's school to Marathon Nexzone.

Please select the starting point to calculate the travel time.
Trust & Verification
Marathon Nexzone Aura -1
Rera Url:
Marathon Nexzone Atria -1
Rera Url:
Marathon Nexzone Atria -2
Rera Url:
Marathon Nexzone Acrux -1
Rera Url:
Marathon Nexzone Ion -1
Rera Url:
Marathon Nexzone Avior -2
Rera Url:
Marathon Nexzone Altis -2
Rera Url:
Marathon Nexzone Bodhi - 2
Rera Url:
Marathon Nexzone Aura -2
Rera Url:
Marathon Nexzone Altis -1
Rera Url:
Marathon Nexzone Bodhi - 1
Rera Url:
Marathon Nexzone Avior -1
Rera Url:
Marathon Nexzone Acrux -2
Rera Url:
Marathon Nexzone Ion -2
Rera Url:
Marathon Nexzone Triton -2
Rera Url:
Marathon Nexzone Triton -1
Rera Url:

New Panvel, Navi Mumbai

Old Panvel, Navi Mumbai

New Panvel, Navi Mumbai
Compare multiple homes side-by-side and find the option that best fits your budget, lifestyle, and needs.

Full Cost Clarity
Compare sale price or rent, applicable charges, and key ownership/rental expenses.
Amenities & Features
Compare amenities, furnishing, configuration, and property features side-by-side.
Best Pick Recommendation
Get an expert-recommended option based on your selected preferences.
Builder / Seller Details
Review key trust signals like builder profile, seller details, and project history.
Read the reviews about Marathon Nexzone located at New Panvel Navi Mumbai and see what residents and real estate experts have to say about the project.
Marathon nexzone is one of the biggest and popular project in Panvel. Project location is plus point of this project. It is located on center point of Mumbai and Pune. Upcoming Navi Mumbai International Airport is approximately 3 to 5 km far. A lot of amenities provided by developer like swimming pool, kids play area, gardens, gym etc.

Marathon Developers has experience of more than 46 years in real estate. The company has served more than 5, 000 happy families till date with a total development portfolio of 18 million sq. ft. completed successfully. It is also building another 2 million sq. ft. across strategic locations in Mumbai where it is based. Ramniklal Shah established it in 1969 and it develops projects in segments like residential, commercial, mixed use, township, retail etc. More than 350 office spaces, 400 retail ventures and innumerable Marathon projects like Monte Carlo, Nextown, Era, Nexzone stand testimony to Marathon’s commitment towards comprehensive, high value development. Key values like trust, integrity, transparency, reliability are followed stringently by the organization while it also emphasizes hugely on top notch customer service. Customers are offered functional designs coupled with relatively competitive budgets here.

Palaspe Phata, Navi Mumbai
2, 3, 4, 5 BHK Apartment
₹ 98.00 Lac to 2.16 Cr
New Panvel, Navi Mumbai
1, 2 BHK Apartment
₹ 75.00 Lac to 1.03 Cr
New Panvel, Navi Mumbai
1, 2 BHK Apartment
₹ 64.38 Lac to 1.18 Cr
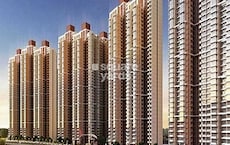
New Panvel, Navi Mumbai
2 BHK Studio, Apartment
₹ 31.77 Lac to 1.03 Cr
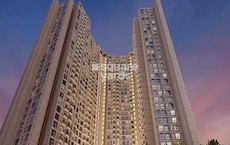
New Panvel, Navi Mumbai
1, 2 BHK Apartment
₹ 64.05 Lac to 1.02 Cr
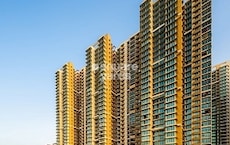
New Panvel, Navi Mumbai
2 BHK Apartment, Studio
₹ 41.20 Lac to 1.08 Cr
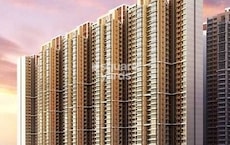
New Panvel, Navi Mumbai
2, 3, 4 BHK Apartment
₹ 82.83 Lac to 1.94 Cr

New Panvel, Navi Mumbai
2 BHK Apartment
₹ 91.28 Lac to 96.81 Lac
New Panvel, Navi Mumbai
2 BHK Apartment
₹ 84.58 Lac to 1.08 Cr
New Panvel, Navi Mumbai
1, 2 BHK Studio, Apartment
₹ 43.31 Lac to 1.39 Cr
New Panvel, Navi Mumbai
1, 2 BHK Apartment
₹ 75.00 Lac to 1.03 Cr
New Panvel, Navi Mumbai
1, 2 BHK Apartment
₹ 64.38 Lac to 1.18 Cr
New Panvel, Navi Mumbai
2 BHK Studio, Apartment
₹ 31.77 Lac to 1.03 Cr
New Panvel, Navi Mumbai
1, 2 BHK Apartment
₹ 64.05 Lac to 1.02 Cr
New Panvel, Navi Mumbai
2 BHK Apartment, Studio
₹ 41.20 Lac to 1.08 Cr
New Panvel, Navi Mumbai
2, 3, 4 BHK Apartment
₹ 82.83 Lac to 1.94 Cr
New Panvel, Navi Mumbai
2 BHK Apartment
₹ 91.28 Lac to 96.81 Lac
New Panvel, Navi Mumbai
2 BHK Apartment
₹ 84.58 Lac to 1.08 Cr
New Panvel, Navi Mumbai
1, 2 BHK Studio, Apartment
₹ 43.31 Lac to 1.39 Cr

Palaspa, Navi Mumbai
1,2 BHK
₹ 49.14 Lac to 75.15 Lac
Old Panvel, Navi Mumbai
1,2 BHK
₹ 53.64 Lac to 1.10 Cr
Shivkar, Navi Mumbai
1,2 BHK
₹ 42.01 Lac to 62.55 Lac

Karanjade, Navi Mumbai
1,2 BHK
₹ 16.97 Lac to 84.99 Lac

Karanjade, Navi Mumbai
1,2 BHK
₹ 30.43 Lac to 77.60 Lac

Kalamboli, Navi Mumbai
1, 2 BHK Apartment
₹ 56.99 Lac to 1.14 Cr

Bhokarpada, Navi Mumbai
1, 2 BHK Apartment
₹ 44.99 Lac to 79.99 Lac

Panvel Sector 21, Navi Mumbai
1, 2, 3 BHK Apartment, Retail Shop
₹ 74.43 Lac to 1.70 Cr

Karanjade, Navi Mumbai
1 BHK Retail Shop, Apartment
₹ 50.75 Lac to 52.62 Lac

Old Panvel, Navi Mumbai
2, 3 BHK Apartment, Retail Shop
₹ 1.36 Cr to 2.09 Cr

Pushpak Nagar, Navi Mumbai
1, 2 BHK Apartment, Retail Shop, Office Space
Price On Request

Kalamboli Sector 20, Navi Mumbai
1 BHK Apartment
Price On Request

Usarli Khurd, Navi Mumbai
1, 2 BHK Apartment
₹ 57.68 Lac to 77.60 Lac

Sector 1 Pushpak Nagar, Navi Mumbai
1 BHK Apartment
₹ 32.20 Lac to 45.80 Lac

Sector 20 New Panvel East, Navi Mumbai
1, 2 BHK Apartment
₹ 61.41 Lac to 1.08 Cr

Panvel, Navi Mumbai
2, 3 BHK Apartment
₹ 1.22 Cr to 1.72 Cr

Roadpali, Navi Mumbai
2 BHK Apartment
₹ 95.32 Lac to 1.09 Cr

Roadpali, Navi Mumbai
1, 2 BHK Apartment
₹ 49.65 Lac to 83.82 Lac

Khanda Colony, Navi Mumbai
1, 2, 3 BHK Apartment
₹ 95.05 Lac to 1.75 Cr

Kamothe, Navi Mumbai
1, 2 BHK Apartment, Studio
Price On Request

Old Panvel, Navi Mumbai
3, 4 BHK Apartment
₹ 3.50 Cr to 6.84 Cr

Ulwe Sector 9, Navi Mumbai
2, 3 BHK Apartment
₹ 1.90 Cr to 2.81 Cr

New Panvel East, Navi Mumbai
1, 2 BHK Apartment
₹ 67.00 Lac to 1.01 Cr

Vadghar, Navi Mumbai
1, 2 BHK Apartment
₹ 29.43 Lac to 55.42 Lac

New Panvel East, Navi Mumbai
2, 3 BHK Apartment
₹ 1.20 Cr to 2.62 Cr

Old Panvel, Navi Mumbai
2, 3 BHK Apartment
₹ 1.00 Cr to 1.21 Cr

Old Panvel, Navi Mumbai
2, 3 BHK Apartment
₹ 1.54 Cr to 3.38 Cr

Kalamboli, Navi Mumbai
2 BHK Apartment
₹ 1.29 Cr to 1.34 Cr

Kharghar, Navi Mumbai
2 BHK Apartment
₹ 1.61 Cr to 1.65 Cr

New Panvel East, Navi Mumbai
Price On Request

Karanjade, Navi Mumbai
1 BHK Apartment
₹ 34.32 Lac to 49.44 Lac

Pale Bk, Navi Mumbai
1, 2 BHK Apartment
₹ 31.22 Lac to 44.06 Lac

Vadghar, Navi Mumbai
Studio
Price On Request

Kharghar, Navi Mumbai
2, 3 BHK Apartment
₹ 1.18 Cr to 1.50 Cr
Explore resale and rental listings currently available in Marathon Nexzone, Navi Mumbai.

New Panvel, Navi Mumbai
₹ 58 L

New Panvel, Navi Mumbai
₹ 75.22 L
New Panvel, Navi Mumbai
₹ 82 L

New Panvel, Navi Mumbai
₹ 75 L

New Panvel, Navi Mumbai
₹ 90 L

New Panvel, Navi Mumbai
₹ 88 L 
New Panvel, Navi Mumbai
₹ 1.2 Cr

New Panvel, Navi Mumbai
₹ 20,000

New Panvel, Navi Mumbai
₹ 20,000 
New Panvel, Navi Mumbai
₹ 22,000 
New Panvel, Navi Mumbai
₹ 19,000 Thakkar Realtors
Ez Propfin Solutions
Jyoti Enterprises
Unlock Properties
Yppassociates
Yes — the upcoming Khandeshwar Metro Station is around 2.5 km away, while Panvel Railway Station is about 4 km away.
Nearby projects include Indiabulls Greens, Hiranandani Fortune City and Wadhwa Wise City in Panvel.
It offers a large township with multiple towers, modern amenities and strong connectivity to Panvel and upcoming Navi Mumbai Airport.
It has high resale potential due to its proximity to the upcoming Navi Mumbai International Airport and Panvel growth corridor.
Key landmarks include Panvel Railway Station (~4 km), Mumbai-Pune Expressway (~3 km) and the upcoming Navi Mumbai Airport (~7–8 km).
Yes — it offers swimming pools, clubhouse, gym, sports courts and landscaped gardens.
It offers 24×7 security, CCTV surveillance, gated entry and intercom facilities.
This website is only for the purpose of providing information regarding real estate projects in different geographies. Any information which is being provided on this website is not an advertisement or a solicitation. The company has not verified the information and the compliances of the projects. Further, the company has not checked the RERA* registration status of the real estate projects listed herein. The company does not make any representation in regards to the compliances done against these projects. Please note that you should make yourself aware about the RERA* registration status of the listed real estate projects.
*Real Estate (Regulation & Development) Act, 2016.


