
2 BHK Apartment - 627 sq. ft. (Carpet Area)
Asking price
Price:₹ 91.28 Lac


₹91.28 Lac - 96.81 Lac
₹14,950 Per Sq. Ft.
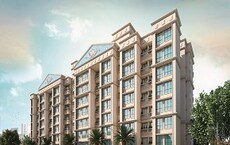
Marathon Nexzone Atlas 1 is a premium residential project located in New Panvel, offering luxurious living with enhanced convenience. Strategically situated with easy access to the Mumbai Goa Highway and JNPT Road, this project is designed to provide a hassle-free commute to various parts of the city. With a dedicated RERA registration number P52000000662, Marathon Nexzone Atlas 1 is a project that offers a secure and reliable living experience.
Residents of Marathon Nexzone Atlas 1 can enjoy a wide range of amenities designed to make their life easy and comfortable. From a well-equipped gymnasium to a reliable power backup system, every facility is thoughtfully designed to cater to the needs of the residents. The project also offers a unique specification, such as Master Bedroom walls with oil-bound distemper, ensuring a comfortable and peaceful living space.
Marathon Nexzone Atlas 1 offers a range of 2 BHK apartments with varying area options, ensuring there s something for everyone. The available unit options include 627 Sq. Ft. and 665 Sq. Ft. apartments, priced at 91.28 Lac and 96.81 Lac, respectively. Whether you re a first-time buyer or an investor looking to expand your portfolio, Marathon Nexzone Atlas 1 is an excellent choice for anyone seeking a luxurious and secure living experience.
Available Unit OptionsThe following table outlines the available unit options at Marathon Nexzone Atlas 1:
| Unit Type | Area (Sq. Ft.) | Price (Rs.) |
| 2 BHK Apartment | 627 | 91.28 Lac |
| 2 BHK Apartment | 665 | 96.81 Lac |
The residential property is strategically located near several notable landmarks, providing residents with easy access to essential amenities and services. These landmarks not only enhance the quality of life for residents but also offer a unique blend of convenience and comfort.
We have total 2 options available in Marathon Nexzone Atlas 1 for resale and rental. In resale we have 1 property available ranging from 2 BHK, having size 75.00 L. For rent you can check 1 properties having options for 2 BHK, with price ranging from 20500.
| Listing Type | Total Listings | Unit Type Range | Price Range |
| Resale | 1 | 2 BHK | 75.00 L |
| Rental | 1 | 2 BHK | 20500 |

Marathon Nexzone Atlas 1's average asking price is rising quarter-on-quarter, compared with New Panvel.
Marathon Nexzone Atlas 1 avg. price is ₹ 14.7 K/Sq.Ft. compared to New Panvel at ₹ 10.8 K/Sq.Ft.
Monthly Rent in New Panvel start from ₹ 22.9 K with options available for 2 BHK units
Get the latest price and market updates for Marathon Nexzone Atlas 1.
The Navi Mumbai Municipal Corporation (NMMC) has suspended the 10% water cut that was imposed in May 2026. This decision comes after a review of the storage levels at Morbe Dam, which, while lower than last year, is considered satisfactory by the civic administration.
Prime Minister Narendra Modi inaugurated three new sections of the Western Dedicated Freight Corridor (WDFC), making the entire DFC network operational. The direct link to JNPT is expected to expedite cargo movement, improve connectivity between industrial hubs and ports, reduce logistics costs, and ease congestion on Mumbai's railway network.
Rent in Marathon Nexzone Atlas 1 ranges from ₹ 18 K to ₹ 22 K with options available for 2 BHK.
During Q3'2026, average property prices for Marathon Nexzone Atlas 1 moved from ₹ 12,400/sqft to ₹ 14,700/sqft, reflecting a 18.55% rise.
During Q2'2026, average property prices for Marathon Nexzone Atlas 1 moved from ₹ 11,900/sqft to ₹ 12,400/sqft, reflecting a 4.20% rise.
MARATHON NEXZONE ATLAS -1 Achieves 100% Construction Completion, Ready for Possession.
A total of 182 out of 184 launched units have been booked as of February 2025, including 99% of 2 BHK(182 out of 183 units).
A total of 181 out of 184 launched units have been booked as of November 2024, including 98% of 2 BHK(180 out of 183 units), 100% of 2.5 BHK(1 units).
Structural Works reach 100% completion.
A total of 45 out of 46 launched units have been booked as of August 2022, including 95% of 2 BHK ACE(21 out of 22 units), 100% of 2 BHK REGAL(12 units), 2 BHK LUX(12 units).
Explore resale listings currently available in Marathon Nexzone Atlas 1, Navi Mumbai.

New Panvel, Navi Mumbai
₹ 75 L

New Panvel, Navi Mumbai
₹ 80 L

New Panvel, Navi Mumbai
₹ 78 L
Explore the master plan, project photos and walkthrough videos of Marathon Nexzone Atlas 1 to understand the overall layout, tower placement, amenities, landscaped spaces and key highlights before making your buying decision.

Living here means enjoying a home surrounded by abundant greenery and well-planned outdoor areas. Families will particularly benefit from dedicated spaces for children and community gatherings, fostering a connected neighborhood feel. This project stands out for its extensive green coverage and thoughtful layout, offering a peaceful yet connected lifestyle in Panvel.
Download master plan of Marathon Nexzone Atlas 1 to explore layout details in New Panvel, Navi Mumbai.

Estimate commute from your office or kid's school to Marathon Nexzone Atlas 1.

Please select the starting point to calculate the travel time.
Trust & Verification
Marathon Nexzone Atlas -1
Rera Url:
Marathon Nexzone Atlas -2
Rera Url:

New Panvel, Navi Mumbai

Old Panvel, Navi Mumbai

New Panvel, Navi Mumbai
Compare multiple homes side-by-side and find the option that best fits your budget, lifestyle, and needs.

Full Cost Clarity
Compare sale price or rent, applicable charges, and key ownership/rental expenses.
Amenities & Features
Compare amenities, furnishing, configuration, and property features side-by-side.
Best Pick Recommendation
Get an expert-recommended option based on your selected preferences.
Builder / Seller Details
Review key trust signals like builder profile, seller details, and project history.

Marathon Developers has experience of more than 46 years in real estate. The company has served more than 5, 000 happy families till date with a total development portfolio of 18 million sq. ft. completed successfully. It is also building another 2 million sq. ft. across strategic locations in Mumbai where it is based. Ramniklal Shah established it in 1969 and it develops projects in segments like residential, commercial, mixed use, township, retail etc. More than 350 office spaces, 400 retail ventures and innumerable Marathon projects like Monte Carlo, Nextown, Era, Nexzone stand testimony to Marathon’s commitment towards comprehensive, high value development. Key values like trust, integrity, transparency, reliability are followed stringently by the organization while it also emphasizes hugely on top notch customer service. Customers are offered functional designs coupled with relatively competitive budgets here.

Palaspe Phata, Navi Mumbai
2, 3, 4, 5 BHK Apartment
₹ 98.00 Lac to 2.16 Cr
New Panvel, Navi Mumbai
1, 2 BHK Apartment
₹ 75.00 Lac to 1.03 Cr
New Panvel, Navi Mumbai
1, 2 BHK Apartment
₹ 64.38 Lac to 1.18 Cr
New Panvel, Navi Mumbai
2 BHK Studio, Apartment
₹ 31.77 Lac to 1.03 Cr
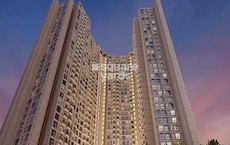
New Panvel, Navi Mumbai
1, 2 BHK Apartment
₹ 64.05 Lac to 1.02 Cr
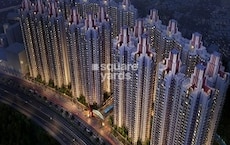
New Panvel, Navi Mumbai
1, 2, 3 BHK Apartment
₹ 62.88 Lac to 1.26 Cr
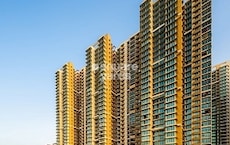
New Panvel, Navi Mumbai
2 BHK Apartment, Studio
₹ 41.20 Lac to 94.61 Lac
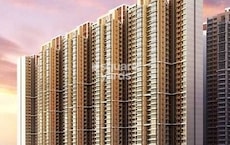
New Panvel, Navi Mumbai
2, 3, 4 BHK Apartment
₹ 82.83 Lac to 1.94 Cr
New Panvel, Navi Mumbai
2 BHK Apartment
₹ 84.58 Lac to 1.08 Cr
New Panvel, Navi Mumbai
1, 2 BHK Studio, Apartment
₹ 43.31 Lac to 1.39 Cr
New Panvel, Navi Mumbai
1, 2 BHK Apartment
₹ 75.00 Lac to 1.03 Cr
New Panvel, Navi Mumbai
1, 2 BHK Apartment
₹ 64.38 Lac to 1.18 Cr
New Panvel, Navi Mumbai
2 BHK Studio, Apartment
₹ 31.77 Lac to 1.03 Cr
New Panvel, Navi Mumbai
1, 2 BHK Apartment
₹ 64.05 Lac to 1.02 Cr
New Panvel, Navi Mumbai
1, 2, 3 BHK Apartment
₹ 62.88 Lac to 1.26 Cr
New Panvel, Navi Mumbai
2 BHK Apartment, Studio
₹ 41.20 Lac to 94.61 Lac
New Panvel, Navi Mumbai
2, 3, 4 BHK Apartment
₹ 82.83 Lac to 1.94 Cr
New Panvel, Navi Mumbai
2 BHK Apartment
₹ 84.58 Lac to 1.08 Cr
New Panvel, Navi Mumbai
1, 2 BHK Studio, Apartment
₹ 43.31 Lac to 1.39 Cr

Palaspa, Navi Mumbai
1,2 BHK
₹ 49.14 Lac to 75.15 Lac

Panvel, Navi Mumbai
2,3 BHK
₹ 1.22 Cr to 1.72 Cr
New Panvel, Navi Mumbai
1,2 BHK
₹ 61.00 Lac to 1.00 Cr
Old Panvel, Navi Mumbai
1,2 BHK
₹ 53.64 Lac to 1.10 Cr
Old Panvel, Navi Mumbai
1,2 BHK
₹ 57.46 Lac to 81.36 Lac

Palaspe Phata, Navi Mumbai
1,2 BHK
₹ 44.03 Lac to 69.89 Lac

Panvel Sector 21, Navi Mumbai
1,2,3 BHK
₹ 74.43 Lac to 1.70 Cr

New Panvel East, Navi Mumbai
1,2 BHK
₹ 67.00 Lac to 1.01 Cr

Karanjade, Navi Mumbai
1,2 BHK
₹ 16.97 Lac to 84.99 Lac

Karanjade, Navi Mumbai
1,2 BHK
₹ 30.43 Lac to 77.60 Lac

Kalamboli, Navi Mumbai
1, 2 BHK Apartment
₹ 57.00 Lac to 83.53 Lac

Bhokarpada, Navi Mumbai
1, 2 BHK Apartment
₹ 59.92 Lac to 85.00 Lac

Karanjade, Navi Mumbai
1 BHK Retail Shop, Apartment
₹ 50.75 Lac to 52.62 Lac

Old Panvel, Navi Mumbai
2, 3 BHK Apartment, Retail Shop
₹ 1.36 Cr to 2.09 Cr

Pushpak Nagar, Navi Mumbai
1 BHK Apartment
₹ 40.00 Lac to 50.60 Lac

Panvel Sector 21, Navi Mumbai
1, 2 BHK Apartment
₹ 64.00 Lac to 1.07 Cr

Karanjade, Navi Mumbai
1, 2 BHK Apartment
Price On Request

Vadghar, Navi Mumbai
1, 2 BHK Apartment
Price On Request

Panvel, Navi Mumbai
1, 2 BHK Apartment
Price On Request

Roadpali, Navi Mumbai
2 BHK Apartment
₹ 95.32 Lac to 1.09 Cr

Roadpali, Navi Mumbai
1, 2 BHK Apartment
₹ 49.65 Lac to 83.82 Lac

Khanda Colony, Navi Mumbai
1, 2, 3 BHK Apartment
₹ 95.05 Lac to 1.75 Cr

Kamothe, Navi Mumbai
1, 2 BHK Apartment, Studio
Price On Request

Old Panvel, Navi Mumbai
3, 4 BHK Apartment
₹ 3.50 Cr to 6.84 Cr

Ulwe Sector 9, Navi Mumbai
2, 3 BHK Apartment
₹ 1.90 Cr to 2.81 Cr

Vadghar, Navi Mumbai
1, 2 BHK Apartment
₹ 29.43 Lac to 55.42 Lac

New Panvel East, Navi Mumbai
2, 3 BHK Apartment
₹ 1.20 Cr to 2.62 Cr

New Panvel East, Navi Mumbai
1 BHK Apartment
₹ 60.00 Lac

Old Panvel, Navi Mumbai
2, 3 BHK Apartment
₹ 1.00 Cr to 1.21 Cr

Old Panvel, Navi Mumbai
2, 3 BHK Apartment
₹ 1.54 Cr to 3.38 Cr

Kalamboli, Navi Mumbai
2 BHK Apartment
₹ 1.29 Cr to 1.34 Cr

Kharghar, Navi Mumbai
2 BHK Apartment
₹ 1.61 Cr to 1.65 Cr

Karanjade, Navi Mumbai
1 BHK Apartment
Price On Request
Karanjade, Navi Mumbai
1 BHK Apartment
Price On Request

Karanjade, Navi Mumbai
1 BHK Apartment
₹ 34.32 Lac to 49.44 Lac

Pale Bk, Navi Mumbai
1, 2 BHK Apartment
₹ 31.22 Lac to 44.06 Lac
The project is located near the Mumbai Goa Highway and JNPT Road, making it easily accessible and close to various key landmarks.
The project offers 2 BHK apartments with areas ranging from 627 Sq. Ft. to 665 Sq. Ft.
Yes, the project is RERA-registered with the registration number P52000000662.
The project offers a range of amenities, including a gymnasium, power backup, 24x7 security, sauna, and rainwater harvesting.
The units in this project are available for possession, with the project status being Ready to Move.
This website is only for the purpose of providing information regarding real estate projects in different geographies. Any information which is being provided on this website is not an advertisement or a solicitation. The company has not verified the information and the compliances of the projects. Further, the company has not checked the RERA* registration status of the real estate projects listed herein. The company does not make any representation in regards to the compliances done against these projects. Please note that you should make yourself aware about the RERA* registration status of the listed real estate projects.
*Real Estate (Regulation & Development) Act, 2016.


