
1 BHK Apartment - 300 sq. ft. (Carpet Area)
Asking price
Price:₹ 29.43 Lac


 +4 Photos
 Video
Video
₹29.43 Lac - 55.42 Lac
₹9,728 Per Sq. Ft.


Square Yards experts are actively closing deals
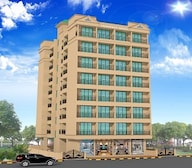
Presenting Vishwanath Vaastu, a thoughtfully crafted residential project located in the heart of Pushpak Nagar, Sector 1. Strategically connected to JNPT Road, this project offers seamless connectivity to major landmarks and amenities. With a focus on quality living, Vishwanath Vaastu provides a range of amenities to make your life easier and more enjoyable. From kids play areas to power backup, we have got it all covered.
Every detail at Vishwanath Vaastu is designed to provide a comfortable and luxurious living experience. Our apartments are equipped with top-notch specifications, including oil-bound distemper walls in the master bedroom. With spacious living areas and functional kitchens, these apartments are perfect for families and professionals alike.
Including 1 and 2-bedroom apartments, Vishwanath Vaastu offers a range of unit options to cater to different needs and budgets. From a 298 sq. ft. 1 BHK apartment at 30.00 Lac to a 590 sq. ft. 2 BHK apartment at 56.00 Lac, each unit is designed to provide a unique living experience.
Available Unit OptionsThe following table outlines the available unit options at Vishwanath Vaastu:
| Unit Type | Area (Sq. Ft.) | Price (Rs.) |
| 1 BHK Apartment | 298 | 30.00 Lac |
| 1 BHK Apartment | 377 | 36.00 Lac |
| 1 BHK Apartment | 317 | 31.91 Lac |
| 2 BHK Apartment | 590 | 56.00 Lac |
| 2 BHK Apartment | 431 | 40.00 Lac |
This residential property is situated near several notable landmarks, providing a convenient and comfortable living experience. These landmarks cater to various aspects of daily life, ensuring that residents have easy access to essential amenities and services.


 Floor plan
1 Sales Transactions Registered in Vishwanath Vaastu From Nov 25 to Oct 26 at Avg. Price ₹ 10.2 K/Sq.Ft.
No Square Yards registrations available for this project yet.
Vishwanath Vaastu's average asking price is cooling quarter-on-quarter, compared with Vadghar.
Vishwanath Vaastu avg. price is ₹ 13.7 K/Sq.Ft. compared to Vadghar at ₹ 10.9 K/Sq.Ft.
Get the latest price and market updates for Vishwanath Vaastu.
A total of 1 residential transactions has been registered so far for Vishwanath Vaastu, amounting to ₹ 23 L till October 2026.
During Q2'2026, average property prices for Vishwanath Vaastu moved from ₹ 10,700/sqft to ₹ 14,150/sqft, reflecting a 32.24% rise.
Structural Works reach 62% completion.
A total of 1 out of 38 launched units have been booked as of March 2025, including 33% of 2 BHK(1 out of 3 units).
VISHWANATH VAASTU, developed by Om Vaastu Enterprises LLP, officially launched on 28-Jun-2024 and expected to complete by 31-Dec-2027. Registered under RERA No. P52000076808. The project comprises 1 towers and offers 38 residential units, with unit sizes ranging from 108 to 463 Square feet with total area of 0.12 Acre.
1 Sales Transactions Registered in Vishwanath Vaastu From Nov 25 to Oct 26 at Avg. Price ₹ 10.2 K/Sq.Ft.
Transaction Period Nov 25 to Oct 26
Explore the master plan, project photos and walkthrough videos of Vishwanath Vaastu to understand the overall layout, tower placement, amenities, landscaped spaces and key highlights before making your buying decision.
Download brochure & master plan of Vishwanath Vaastu to explore floor plans and layout details in Vadghar, Navi Mumbai.

Estimate commute from your office or kid's school to Vishwanath Vaastu.


Please select the starting point to calculate the travel time.
Average Asking Price in Vadghar
Based on active listings and recent trends

Based on demand, livability, and activity
Know More About Vadghar
No Reviews exist for Vadghar
Be the first to review this localityTrust & Verification
Vishwanath Vaastu
Rera Url:

Vadghar, Navi Mumbai

Karanjade, Navi Mumbai

Karanjade, Navi Mumbai
Compare multiple homes side-by-side and find the option that best fits your budget, lifestyle, and needs.

Full Cost Clarity
Compare sale price or rent, applicable charges, and key ownership/rental expenses.
Amenities & Features
Compare amenities, furnishing, configuration, and property features side-by-side.
Best Pick Recommendation
Get an expert-recommended option based on your selected preferences.
Builder / Seller Details
Review key trust signals like builder profile, seller details, and project history.

Vaastu Builder and Developer, a reputable real estate project developer based in Navi Mumbai, Thane, and Pune, is committed to creating homes that are of the highest quality and affordability. They pride themselves on the satisfaction and happiness that comes from fulfilling each customer lifelong dream of owning a home.With a range of homes available to suit every requirement, Vaastu Builder and Developer helps customers choose from a diverse selection of affordable and premium class homes. The company believes in maintaining full transparency with customers, considering them as partners in the process of building their dream homes.Quality and timely completion are prioritized by Vaastu Builder and Developer, as they strive to provide their customers with peace of mind. Each project is a testament to the strong bond of trust and confidence between the developer and their valued customers. Vaastu Builder and Developer aims to cultivate lifelong relationships with their customers, transforming them into raving fans of their exceptional service and unwavering commitment to excellence.By consistently delivering exceptional service and quality, Vaastu Builder and Developer works towards the vision of expanding their reputation through satisfied customers who spread the word about their exemplary work. With a dedication to building dreams, the company invites more and more individuals to embark on their own journeys of realizing their homeownership aspirations with trust, integrity, and utmost satisfaction.

Ulwe Sector 25A, Navi Mumbai
1, 2 BHK Retail Shop, Apartment, Studio
₹ 35.29 Lac to 86.37 Lac
Pushpak Nagar, Navi Mumbai
1, 2 BHK Apartment
₹ 34.30 Lac to 68.60 Lac

Ulwe Sector 24, Navi Mumbai
1, 2 BHK Apartment
₹ 75.45 Lac to 1.06 Cr

Vichumbe, Navi Mumbai
Studio
Price On Request
Dronagiri, Navi Mumbai
1 BHK Studio, Apartment
₹ 24.98 Lac to 35.99 Lac

Vichumbe, Navi Mumbai
1 BHK Studio, Apartment
₹ 25.05 Lac to 46.68 Lac

Ulwe Sector 16, Navi Mumbai
2 BHK Apartment
₹ 1.37 Cr

Ulwe, Navi Mumbai
1 BHK Studio, Apartment
₹ 31.30 Lac to 51.14 Lac
Ulwe Sector 9, Navi Mumbai
1, 2 BHK Apartment
₹ 44.44 Lac to 67.02 Lac
Vichumbe, Navi Mumbai
Studio
Price On Request
Dronagiri, Navi Mumbai
1 BHK Studio, Apartment
₹ 24.98 Lac to 35.99 Lac
Vichumbe, Navi Mumbai
1 BHK Studio, Apartment
₹ 25.05 Lac to 46.68 Lac
Ulwe Sector 16, Navi Mumbai
2 BHK Apartment
₹ 1.37 Cr
Ulwe, Navi Mumbai
1 BHK Studio, Apartment
₹ 31.30 Lac to 51.14 Lac
Ulwe Sector 9, Navi Mumbai
1, 2 BHK Apartment
₹ 44.44 Lac to 67.02 Lac

Palaspa, Navi Mumbai
1,2 BHK
₹ 49.14 Lac to 75.15 Lac

Sector 5 Pushpak Nagar, Navi Mumbai
1 BHK
₹ 27.15 Lac to 39.05 Lac

Karanjade, Navi Mumbai
1,2 BHK
₹ 11.70 Lac to 44.40 Lac

Karanjade, Navi Mumbai
1,2 BHK
₹ 16.99 Lac to 47.70 Lac

Karanjade, Navi Mumbai
1 BHK
₹ 25.58 Lac to 38.10 Lac

Karanjade, Navi Mumbai
1 BHK
₹ 29.40 Lac to 37.81 Lac

Vadghar, Navi Mumbai
1 BHK
₹ 15.50 Lac to 23.77 Lac

Karanjade, Navi Mumbai
1 BHK
₹ 17.06 Lac to 43.50 Lac

Karanjade, Navi Mumbai
1,2 BHK
₹ 16.97 Lac to 84.99 Lac
Vadghar, Navi Mumbai
1 BHK
₹ 26.90 Lac to 46.63 Lac

Old Panvel, Navi Mumbai
2, 3 BHK Apartment, Retail Shop
₹ 1.45 Cr to 2.23 Cr

Palaspe Phata, Navi Mumbai
2, 3, 4, 5 BHK Apartment
₹ 98.00 Lac to 2.16 Cr

Panvel Sector 21, Navi Mumbai
1, 2, 3 BHK Apartment, Retail Shop
₹ 74.43 Lac to 1.70 Cr

Karanjade, Navi Mumbai
1 BHK Retail Shop, Apartment
₹ 50.75 Lac to 52.62 Lac

Old Panvel, Navi Mumbai
1, 2, 3 BHK Apartment
Price On Request

Panvel, Navi Mumbai
2, 3 BHK Retail Shop, Apartment
₹ 1.11 Cr to 1.70 Cr

Old Panvel, Navi Mumbai
1, 2 BHK Apartment
Price On Request

HOC Colony, Navi Mumbai
1, 2, 3 BHK Office Space, Apartment
₹ 1.10 Cr to 1.99 Cr

Sector 7 Pushpak Nagar, Navi Mumbai
1, 2 BHK Apartment
₹ 35.41 Lac to 57.74 Lac

Khanda Colony, Navi Mumbai
2, 3 BHK Retail Shop, Apartment
₹ 1.20 Cr to 1.91 Cr

Palaspe Phata, Navi Mumbai
1, 2, 3 BHK Apartment, Retail Shop
₹ 38.00 Lac to 1.17 Cr

Panvel, Navi Mumbai
2, 3 BHK Apartment
₹ 1.22 Cr to 1.72 Cr

Khanda Colony, Navi Mumbai
1, 2, 3 BHK Apartment
₹ 95.05 Lac to 1.75 Cr

Kamothe, Navi Mumbai
1, 2 BHK Apartment, Studio
Price On Request

New Panvel, Navi Mumbai
1, 2 BHK Apartment
₹ 64.38 Lac to 1.18 Cr

New Panvel, Navi Mumbai
1, 2 BHK Apartment
₹ 75.00 Lac to 1.03 Cr

Pushpak Nagar, Navi Mumbai
1, 2, 3 BHK Apartment
₹ 49.30 Lac to 1.10 Cr

Old Panvel, Navi Mumbai
3, 4 BHK Apartment
₹ 3.50 Cr to 6.84 Cr

Pushpak Nagar, Navi Mumbai
2, 3 BHK Apartment, Retail Shop
₹ 1.07 Cr to 1.42 Cr

Ulwe Sector 9, Navi Mumbai
2, 3 BHK Apartment
₹ 1.90 Cr to 2.81 Cr

Palaspe Phata, Navi Mumbai
2, 3, 4 BHK Apartment
₹ 62.00 Lac to 1.44 Cr

New Panvel East, Navi Mumbai
1 BHK Apartment
₹ 60.00 Lac

Old Panvel, Navi Mumbai
2, 3 BHK Apartment
₹ 1.00 Cr to 1.21 Cr

Old Panvel, Navi Mumbai
2, 3 BHK Apartment
₹ 1.54 Cr to 3.38 Cr

New Panvel, Navi Mumbai
1 BHK Apartment
₹ 85.00 Lac

New Panvel, Navi Mumbai
2 BHK Apartment
₹ 1.32 Cr

Karanjade, Navi Mumbai
1 BHK Apartment
Price On Request
Karanjade, Navi Mumbai
1 BHK Apartment
Price On Request

New Panvel, Navi Mumbai
1, 2 BHK Studio, Apartment
₹ 43.31 Lac to 1.39 Cr

Karanjade, Navi Mumbai
1 BHK Apartment
₹ 34.32 Lac to 49.44 Lac
Residents at Vishwanath Vaastu can enjoy amenities such as Kids Play Areas, Power Backup, 24 x 7 Security, a Normal Park, and Indoor Games.
Vishwanath Vaastu offers 1 BHK apartments with areas of 298, 317, and 377 Sq. Ft., as well as 2 BHK apartments of 431 and 590 Sq. Ft.
The developer of Vishwanath Vaastu is Vaastu Builder and Developer, which has completed a total of 10 projects.
Vishwanath Vaastu is currently in the New Launch stage.
Vishwanath Vaastu is conveniently located near various essential services, including Deep Dental Care clinic (0.10 km), Sgt International School (0.39 km), and Manomay Hospital (0.39 km).
Yes, registered under P52000076808. Possession is expected by December 2027, giving a relatively early completion date.
Being on JNPT Road in Pushpak Nagar, this location has good road connectivity to Uran/Panvel and is on the verge of infrastructure development due to upcoming CBD developments.
Homes feature vitrified tiles in living and bedrooms, anti-skid floor in toilets, oil-bound distemper on walls, and good quality.
Sewage treatment and water conservation facilities suggest a minimal emphasis on sustainability.
This website is only for the purpose of providing information regarding real estate projects in different geographies. Any information which is being provided on this website is not an advertisement or a solicitation. The company has not verified the information and the compliances of the projects. Further, the company has not checked the RERA* registration status of the real estate projects listed herein. The company does not make any representation in regards to the compliances done against these projects. Please note that you should make yourself aware about the RERA* registration status of the listed real estate projects.
*Real Estate (Regulation & Development) Act, 2016.


