

Sports

- Gymnasium
- Cricket
- Kids' Play Areas / Sand Pits
- Snooker/Pool/Billiards


Today Upvan offers a refined residential experience in the well-connected Dhansar, Navi Mumbai, with homes starting from ₹ 48.00 Lac and catering to diverse needs with 1, 2 BHK Flats. Developed by the reputable Today Global Builders, known for 21 completed projects, this development provides a vibrant lifestyle with Gymnasium, Cricket, Power Backup, 24*7 Water Supply, 24 x 7 Security, CCTV / Video Surveillance, Normal Park / Central Green and excellent 4.0. The project features a total of 644 residential units, spread across 1 high-rise structures, ensuring a sense of community and spacious living. Residents will appreciate the overall rating of, reflecting the quality and comfort this property provides.

₹48.00 Lac - 75.61 Lac
₹12,019 Per Sq. Ft.
Today Upvan, a thoughtfully planned residential community by Today Group, sort of tucked in the fast-growing neighbourhood of Upper Kharghar, Navi Mumbai . It’s designed for modern urban living, and this landmark development, stretches across 1.02 acres. Today Upvan features 346 well-designed 1 & 2 BHK homes, with sizes ranging from 330 to 557 sq. ft.
Each apartment has a smart layout, good sunlight, fresh ventilation, and its own private deck. This creates living spaces that feel calm and comfortable, while still blending modern convenience with scenic greenery. Developed by the trusted Today Group, with more than two decades experience, 30+ landmark developments, 15 lakh sq. ft. delivered , 1.5 crore sq. ft. under construction, and 3,000+ happy families. Today Upvan kind of mirrors the group’s pledge to quality construction, careful layout, and lifestyle centered communities. It is more than just a home—it's a future-ready address where nature, connectivity, modern amenities, and lasting value come together to offer an exceptional living experience.The possession date, as per RERA regulations, is expected in 2032.
The pricing for Today Upvan offers a range starting from ₹ 48.00 Lac up to ₹ 75.61 Lac, reflecting excellent value across its 1, 2 BHK Flats. With configurations designed to suit diverse needs, the homes are priced competitively, featuring attractive rates per square foot. For detailed investment insights, explore the 1 BHK: ₹ 48.00 Lac, 2 BHK: ₹ 72.40 Lac which provide a clear understanding of costs for different bedroom options. The project's pricing structure is further illuminated by unit-specific costs like ₹ 48.00 Lac and ₹ 50.32 Lac, providing transparency for potential buyers. This development presents a strong investment opportunity within the current market, with indicating a favorable position.
View the latest price list for Today Upvan.
*Prices are indicative and subject to applicable charges and project terms.
Today Upvan's average asking price is rising quarter-on-quarter, compared with Dhansar.
Today Upvan avg. price is ₹ 16.6 K/Sq.Ft. compared to Panvel at ₹ 15.5 K/Sq.Ft.
Get the latest price and market updates for Today Upvan.
During Q3'2026, average property prices for Today Upvan moved from ₹ 15,850/sqft to ₹ 16,550/sqft, reflecting a 4.42% rise.
During Q2'2026, average property prices for Today Upvan moved from ₹ 15,050/sqft to ₹ 15,850/sqft, reflecting a 5.32% rise.
Today Upvan offers a diverse range of residential units designed for modern living, featuring 4 different configurations to suit various needs.
The 1 BHK Apartment presents an efficient living space of 413 Sq. Ft., priced from ₹ 48.00 Lac, ideal for individuals or couples seeking a comfortable home.
For those desiring more room, the 1 BHK Apartment provides a generous 430 Sq. Ft., available starting at ₹ 50.32 Lac, offering enhanced comfort and functionality.
Experience elevated living with the 2 BHK Apartment, encompassing 585 Sq. Ft. and priced from ₹ 72.40 Lac, designed with families in mind.
Further expanding your choices, the 2 BHK Apartment offers a spacious 611 Sq. Ft., with prices beginning at ₹ 75.61 Lac, ensuring ample room for relaxation and entertainment.
These thoughtfully designed residences, situated within 1 structures, are crafted to maximize natural light and ventilation, creating bright and airy interiors. Each home thoughtfully incorporates efficient layouts and practical storage solutions, ensuring a seamless and comfortable lifestyle for all residents.
The pricing for Today Upvan offers a range starting from ₹ 48.00 Lac up to ₹ 75.61 Lac, reflecting excellent value across its 1, 2 BHK Flats. With configurations designed to suit diverse needs, the homes are priced competitively, featuring attractive rates per square foot. For detailed investment insights, explore the 1 BHK: ₹ 48.00 Lac, 2 BHK: ₹ 72.40 Lac which provide a clear understanding of costs for different bedroom options. The project's pricing structure is further illuminated by unit-specific costs like ₹ 48.00 Lac and ₹ 50.32 Lac, providing transparency for potential buyers. This development presents a strong investment opportunity within the current market, with indicating a favorable position.

Price:₹ 48.00 Lac

Price:₹ 50.32 Lac

Price:₹ 72.40 Lac
Price:₹ 75.61 Lac
Explore the master plan, project photos and walkthrough videos of Today Upvan to understand the overall layout, tower placement, amenities, landscaped spaces and key highlights before making your buying decision.

Living here means a focus on practical daily needs, with a well-structured environment that makes getting around simple. Working professionals will find the road access convenient for their commutes, and the ample this amenity reduces everyday hassle. This project stands out for its efficient layout and focus on accessibility within the complex.
Download master plan & walkthrough video of Today Upvan to explore layout and virtual tour in Dhansar, Navi Mumbai.
·
Refresh your day with a relaxing Swimming Pool
and dedicated Kids' Pool.
·
Stay fit and energized in the fully equipped
modern Gymnasium.
·
Practice mindfulness and wellness in the serene
Yoga and Sky Yoga spaces.
·
Dance your way to fitness in the vibrant Zumba
activity zone.
·
Challenge friends to exciting matches at the
dedicated Box Cricket arena.
·
Enjoy peaceful moments with family at the
charming Gazebo retreat.
·
Experience elevated leisure at the scenic Sky
Garden with open green views.
·
Soak in panoramic surroundings while relaxing at
the exclusive Sky Gazebo.
·
Rejuvenate your senses along the calming
Reflexology Pathway.
Today Upvan, Upper Kharghar, Navi Mumbai – A Location Connected to Everything Important
Convenience:
Amandoot Metro Station – Approx. 6 Minutes
Navi Mumbai Metro Line 1 – Approx. 10 Minutes
Metro Line 12 (Upcoming) – Approx. 12 Minutes
Kharghar Railway Station – Approx. 12 Minutes
Navi Mumbai International Airport – Approx. 25 Minutes

Estimate commute from your office or kid's school to Today Upvan.

Please select the starting point to calculate the travel time.

Based on demand, livability, and activity
Know More About Dhansar
No Reviews exist for Dhansar
Be the first to review this localityTrust & Verification
Upvan
Rera Url:

Dhansar, Navi Mumbai

Taloja, Navi Mumbai

Kharghar, Navi Mumbai
Compare multiple homes side-by-side and find the option that best fits your budget, lifestyle, and needs.

Full Cost Clarity
Compare sale price or rent, applicable charges, and key ownership/rental expenses.
Amenities & Features
Compare amenities, furnishing, configuration, and property features side-by-side.
Best Pick Recommendation
Get an expert-recommended option based on your selected preferences.
Builder / Seller Details
Review key trust signals like builder profile, seller details, and project history.


Airoli, Navi Mumbai
Retail Shop, Office Space
₹ 1.20 Cr to 1.68 Cr

Airoli, Navi Mumbai
2, 3, 4 BHK Apartment
₹ 1.73 Cr to 3.76 Cr

Nerul, Navi Mumbai
2, 3, 4 BHK Apartment
₹ 2.05 Cr to 4.73 Cr

Nerul, Navi Mumbai
Retail Shop, Office Space
Price On Request

Palaspe Phata, Navi Mumbai
1, 2 BHK Apartment
₹ 44.03 Lac to 69.89 Lac

Rohinjan, Navi Mumbai
1, 2 BHK Apartment
₹ 54.00 Lac to 81.00 Lac

Rohinjan, Navi Mumbai
1, 2 BHK Apartment
₹ 54.00 Lac to 81.00 Lac

Ulwe Sector 17, Navi Mumbai
2, 3 BHK Apartment, Retail Shop
₹ 1.10 Cr to 1.68 Cr

Palaspa, Navi Mumbai
1, 2 BHK Apartment
₹ 49.14 Lac to 75.15 Lac

Dhansar, Navi Mumbai
1, 2 BHK Apartment
₹ 43.49 Lac to 68.17 Lac

Kamothe, Navi Mumbai
1, 2 BHK Apartment
Price On Request

Kharghar, Navi Mumbai
1, 2 BHK Apartment
Price On Request
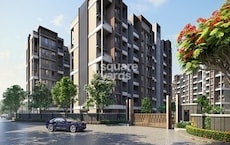
Shivkar, Navi Mumbai
1, 2 BHK Apartment
₹ 42.01 Lac to 62.55 Lac

Rohinjan, Navi Mumbai
1, 2 BHK Apartment
₹ 64.72 Lac to 96.32 Lac

Kamothe, Navi Mumbai
Price On Request

Karanjade, Navi Mumbai
1, 2 BHK Apartment
Price On Request

Karanjade, Navi Mumbai
Price On Request
Airoli, Navi Mumbai
Retail Shop, Office Space
₹ 1.20 Cr to 1.68 Cr
Airoli, Navi Mumbai
2, 3, 4 BHK Apartment
₹ 1.73 Cr to 3.76 Cr
Nerul, Navi Mumbai
2, 3, 4 BHK Apartment
₹ 2.05 Cr to 4.73 Cr
Nerul, Navi Mumbai
Retail Shop, Office Space
Price On Request
Ulwe Sector 17, Navi Mumbai
2, 3 BHK Apartment, Retail Shop
₹ 1.10 Cr to 1.68 Cr
Palaspa, Navi Mumbai
1, 2 BHK Apartment
₹ 49.14 Lac to 75.15 Lac
Dhansar, Navi Mumbai
1, 2 BHK Apartment
₹ 43.49 Lac to 68.17 Lac
Kamothe, Navi Mumbai
1, 2 BHK Apartment
Price On Request
Kharghar, Navi Mumbai
1, 2 BHK Apartment
Price On Request
Shivkar, Navi Mumbai
1, 2 BHK Apartment
₹ 42.01 Lac to 62.55 Lac
Rohinjan, Navi Mumbai
1, 2 BHK Apartment
₹ 64.72 Lac to 96.32 Lac
Kamothe, Navi Mumbai
Price On Request
Karanjade, Navi Mumbai
1, 2 BHK Apartment
Price On Request
Karanjade, Navi Mumbai
Price On Request

Taloja, Navi Mumbai
1,2 BHK
₹ 36.55 Lac to 55.50 Lac

Taloja, Navi Mumbai
1,2 BHK
₹ 37.00 Lac to 49.30 Lac

Taloja, Navi Mumbai
1,2 BHK
₹ 38.12 Lac to 53.92 Lac
Taloja, Navi Mumbai
1,2 BHK
₹ 45.00 Lac to 64.13 Lac

Taloja, Navi Mumbai
1,2 BHK
₹ 37.00 Lac to 58.34 Lac

Taloja, Navi Mumbai
1,2 BHK
₹ 35.56 Lac to 55.16 Lac

Taloja, Navi Mumbai
1,2 BHK
₹ 38.50 Lac to 68.50 Lac
Taloja, Navi Mumbai
1,2 BHK
₹ 36.58 Lac to 54.76 Lac

Taloja, Navi Mumbai
2,3 BHK
₹ 54.80 Lac to 1.07 Cr

Kharghar, Navi Mumbai
1,2 BHK
₹ 70.00 Lac to 1.18 Cr

Kharghar Sector 36, Navi Mumbai
2, 3 BHK Apartment
₹ 1.28 Cr to 2.06 Cr

Taloje Majkur, Navi Mumbai
1, 2 BHK Apartment
Price On Request

Taloja Panchanand, Navi Mumbai
1, 2 BHK Retail Shop, Apartment
Price On Request

Taloje Majkur, Navi Mumbai
1 BHK Apartment
₹ 33.00 Lac to 38.75 Lac

Sector 7 Taloja, Navi Mumbai
1, 2 BHK Apartment
Price On Request

Pisarve, Navi Mumbai
1 BHK Apartment
₹ 31.50 Lac to 37.00 Lac

Kharghar, Navi Mumbai
2, 3 BHK Apartment
₹ 1.25 Cr to 1.80 Cr

Sector 34A Kharghar, Navi Mumbai
2, 3 BHK Apartment
₹ 1.25 Cr to 2.10 Cr

Taloja, Navi Mumbai
1, 2 BHK Apartment
Price On Request

Taloje Majkur, Navi Mumbai
1, 2 BHK Apartment
₹ 39.90 Lac to 54.90 Lac

Kharghar Sector 37, Navi Mumbai
1, 2, 3 BHK Studio, Apartment
₹ 57.52 Lac to 1.45 Cr

Taloja, Navi Mumbai
Studio
Price On Request

Kharghar, Navi Mumbai
1, 2 BHK Apartment
₹ 76.06 Lac to 1.14 Cr

Ghot, Navi Mumbai
1, 2 BHK Apartment, Retail Shop
₹ 43.00 Lac to 75.00 Lac

Rohinjan, Navi Mumbai
1, 2 BHK Apartment
₹ 71.13 Lac to 1.19 Cr

Sector 35H Kharghar, Navi Mumbai
2 BHK Apartment
₹ 1.13 Cr

Taloja, Navi Mumbai
2 BHK Apartment
₹ 79.00 Lac to 80.11 Lac

Kharghar, Navi Mumbai
2 BHK Apartment
₹ 1.99 Cr

Taloja, Navi Mumbai
1, 2 BHK Apartment
₹ 32.11 Lac to 56.81 Lac

Rohinjan, Navi Mumbai
1, 2, 3 BHK Apartment, Retail Shop
₹ 45.00 Lac to 1.28 Cr
This website is only for the purpose of providing information regarding real estate projects in different geographies. Any information which is being provided on this website is not an advertisement or a solicitation. The company has not verified the information and the compliances of the projects. Further, the company has not checked the RERA* registration status of the real estate projects listed herein. The company does not make any representation in regards to the compliances done against these projects. Please note that you should make yourself aware about the RERA* registration status of the listed real estate projects.
*Real Estate (Regulation & Development) Act, 2016.


