 Floor plan
coming soon
1 BHK Apartment - 386 sq. ft. (Carpet Area)
Price:Price on Request


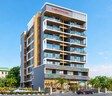
Morajkar Yashodham is a premium residential development situated in Ulwe Sector 19, Navi Mumbai with pincode 410206, crafted by Morajkar Estates LLP. Designed for modern homebuyers seeking comfort and convenience, it features 39 residential units spread across 1 high-rise structures, offering 1, 2 BHK. Residents can enjoy Kids' Play Areas / Sand Pits, Power Backup, Treated Water Supply, 24 x 7 Security, Normal Park / Central Green, Indoor Games along with quality Oil Bound Distemper, Vitrified Tiles, RCC Frame Structure. Strategically positioned near Feenixx Hospital, Ulwe, Radcliffe School, Ulwe, Wonders Park, Seawoods, Seawoods Grand Central Mall, Seawoods and connected via Panvel Uran Road, JNPT Road, it ensures seamless daily commutes while providing easy access to Indian Model School, Little School Home, Chatrpati Shivaji High School, Zila Parishad School, Shri Chhatrapati Shivaji Vidyalaya and State Bank of India Ulwe, YES Bank, State Bank Of India Seawoods, Idbi Bank Ltd, Allahabad Bank, making it an ideal choice for families.

Price on Request
Morajkar Yashodham is situated at Ulwe Sector 19 Navi Mumbai within Panvel, representing a remarkable residential offering by Morajkar Estates LLP, who brings a proven track record of 2. Scheduled for completion with a New Launch status by Apr 2030 following its Jul 2026, this development spans a Residential setting with a minimum size requirement of 386 Sq.Ft..
Designed for contemporary lifestyles, the property features 1, 2 BHK Flats with 4, including 1 BHK Apartment measuring 386 Sq. Ft. and 1 BHK Apartment spanning 402 Sq. Ft., alongside options like 2 BHK Apartment at 691 Sq. Ft. and 2 BHK Apartment covering 857 Sq. Ft.. Homebuyers can select sizes starting from 386 Sq.Ft. up to 857 Sq.Ft..
The surrounding infrastructure reflects strong community fundamentals, highlighted by a locality ranked 194 alongside a livability index of 4.1, a lifestyle index of 3.7, a connectivity index of 4.0, and an education & healthcare index of 3.9. Real estate dynamics in the area showcase an average asking price of ₹ 15,900 /Sq.Ft., a micromarket average asking price of ₹ 9,800 /Sq.Ft., and an overall rental price of ₹ 29 /Sq.Ft. with specific averages detailed under 1 BHK with price ₹ 18 K, 2 BHK with price ₹ 25 K, supported by official documentation under PM1270002601243.
Morajkar Yashodham offers 1, 2 BHK Flats featuring 39 residential units spread across 1.
1 BHK Apartment provides a thoughtfully designed living space encompassing 386 Sq. Ft..
1 BHK Apartment delivers an expansive layout covering 402 Sq. Ft. for comfortable family living.
2 BHK Apartment features a well-optimized configuration spanning 691 Sq. Ft. designed for modern lifestyles.
2 BHK Apartment completes the offering with a spacious arrangement measuring 857 Sq. Ft. to suit diverse residential needs.
Floor plan
Floor plan
Floor plan
Floor planMorajkar Yashodham's average asking price is stable quarter-on-quarter, compared with Ulwe Sector 19.
Morajkar Yashodham avg. price is ₹ 12.3 K/Sq.Ft. compared to Ulwe Sector 19 at ₹ 14.8 K/Sq.Ft.
Monthly Rent in Ulwe Sector 19 ranges from ₹ 18 K to ₹ 25 K with options available for 1,2 BHK units
Explore the master plan, project photos and walkthrough videos of Morajkar Yashodham to understand the overall layout, tower placement, amenities, landscaped spaces and key highlights before making your buying decision.
Residents at Morajkar Yashodham can embrace a vibrant lifestyle supported by Kids' Play Areas / Sand Pits, Power Backup, Treated Water Supply, 24 x 7 Security, Normal Park / Central Green, Indoor Games, designed to cater to families, young professionals, and homebuyers seeking a balanced community environment. Situated conveniently at Ulwe Sector 19 Navi Mumbai, this development fosters active living and social engagement through thoughtfully planned recreational spaces. Homeowners benefit from modern facilities that encourage wellness, leisure, and everyday convenience, ensuring a fulfilling residential experience for all age groups.
Morajkar Yashodham is situated at Ulwe Sector 19 Navi Mumbai, offering exceptional accessibility and convenience for everyday living. Residents benefit from seamless travel via Panvel Uran Road, JNPT Road, ensuring smooth daily commutes to major business districts and commercial hubs. The neighborhood features a high connectivity index of 4.0, reflecting its strong transport links and well-developed infrastructure. Daily errands and educational needs are exceptionally well-supported, with Indian Model School, Little School Home, Chatrpati Shivaji High School, Zila Parishad School, Shri Chhatrapati Shivaji Vidyalaya and State Bank of India Ulwe, YES Bank, State Bank Of India Seawoods, Idbi Bank Ltd, Allahabad Bank situated within convenient reach. Furthermore, prominent regional landmarks such as Feenixx Hospital, Ulwe, Radcliffe School, Ulwe, Wonders Park, Seawoods, Seawoods Grand Central Mall, Seawoods enhance the overall appeal of the neighborhood, providing a well-connected and thriving environment for families.

Estimate commute from your office or kid's school to Morajkar Yashodham.

Please select the starting point to calculate the travel time.
Average Asking Price in Ulwe Sector 19
Based on active listings and recent trends

Based on demand, livability, and activity
Know More About Ulwe Sector 19
No Reviews exist for Ulwe Sector 19
Be the first to review this localityTrust & Verification
Morajkar Yashodham is currently listed under New Launch with an anticipated delivery targeted for Apr 2030, following its official commencement from Jul 2026. Designed to accommodate modern families seeking reliable milestones, this residential development provides complete transparency through its official compliance certification under PM1270002601243. Construction progress advances steadily across the site, ensuring that every phase meets high-quality benchmarks while aligning seamlessly with scheduled possession timelines for future homeowners.
Yashodham
Rera Url:

Ulwe Sector 19, Navi Mumbai

Ulwe, Navi Mumbai

Ulwe, Navi Mumbai
Compare multiple homes side-by-side and find the option that best fits your budget, lifestyle, and needs.

Full Cost Clarity
Compare sale price or rent, applicable charges, and key ownership/rental expenses.
Amenities & Features
Compare amenities, furnishing, configuration, and property features side-by-side.
Best Pick Recommendation
Get an expert-recommended option based on your selected preferences.
Builder / Seller Details
Review key trust signals like builder profile, seller details, and project history.

Morajkar Yashodham is brought by Morajkar Estates LLP. The builder focuses on creating well-designed residential communities featuring 39 residential units spread across 1 high-rise structures. With a strong commitment to quality and architectural excellence, the company has successfully completed 2 completed projects across the region. Their portfolio emphasizes modern living spaces equipped with Kids' Play Areas / Sand Pits, Power Backup, Treated Water Supply, 24 x 7 Security, Normal Park / Central Green, Indoor Games, ensuring a balanced and comfortable lifestyle for homeowners. Backed by extensive experience in residential real estate development, the team continues to set new benchmarks in urban housing and customer satisfaction.

Wahal, Navi Mumbai
1,2 BHK
₹ 45.51 Lac to 84.34 Lac

Ulwe Sector 19, Navi Mumbai
1 BHK
₹ 25.46 Lac to 42.26 Lac

Ulwe Sector 24, Navi Mumbai
1,2 BHK
Price On Request

Ulwe Sector 16, Navi Mumbai
1,2 BHK
₹ 62.83 Lac to 1.32 Cr

Wahal, Navi Mumbai
1 BHK
₹ 48.04 Lac to 55.80 Lac

Ulwe, Navi Mumbai
1,2 BHK
Price On Request

Ulwe, Navi Mumbai
1 BHK
Price On Request

Ulwe Sector 25A, Navi Mumbai
1,2 BHK
₹ 35.29 Lac to 86.37 Lac

Ulwe, Navi Mumbai
1,2 BHK
Price On Request

Ulwe Sector 19, Navi Mumbai
1,2 BHK
₹ 47.68 Lac to 74.63 Lac

Ulwe Sector 3, Navi Mumbai
3, 4 BHK Apartment
₹ 2.50 Cr to 5.33 Cr

Pushpak Nagar, Navi Mumbai
1, 2, 3 BHK Apartment
Price On Request

Ulwe, Navi Mumbai
2 BHK Apartment
₹ 81.71 Lac to 86.17 Lac

CBD Belapur Sector 15, Navi Mumbai
Office Space
Price On Request

Ulwe Sector 8, Navi Mumbai
2 BHK Apartment
Price On Request

Ulwe Sector 24, Navi Mumbai
1, 2 BHK Apartment
₹ 48.34 Lac to 76.54 Lac

Sector 15 Ulwe, Navi Mumbai
2 BHK Retail Shop, Apartment
₹ 85.00 Lac to 1.00 Cr

Sector 7 Ulwe, Navi Mumbai
1 BHK Retail Shop, Apartment
Price On Request

CBD Belapur, Navi Mumbai
Office Space
₹ 2.64 Cr to 3.07 Cr

Pushpak Nagar, Navi Mumbai
2, 3 BHK Apartment, Retail Shop
₹ 1.07 Cr to 1.42 Cr

Ulwe, Navi Mumbai
2 BHK Apartment
₹ 1.14 Cr to 1.27 Cr

Ulwe Sector 21, Navi Mumbai
1, 2 BHK Apartment
₹ 69.53 Lac to 1.18 Cr

Nerul, Navi Mumbai
3, 4 BHK Apartment
₹ 5.00 Cr to 13.21 Cr

Nerul, Navi Mumbai
3, 4 BHK Studio, Apartment
Price On Request

Ulwe Sector 24, Navi Mumbai
1, 2 BHK Apartment
₹ 75.45 Lac to 1.06 Cr

Ulwe Sector 20, Navi Mumbai
1, 2, 3 BHK Apartment
₹ 1.27 Cr to 1.77 Cr

Ulwe, Navi Mumbai
1 BHK Retail Shop, Apartment
₹ 44.76 Lac to 48.72 Lac

Ulwe Sector 9, Navi Mumbai
2 BHK Apartment
₹ 92.77 Lac to 1.10 Cr

Seawoods Sector 36, Navi Mumbai
3, 4 BHK Apartment
₹ 7.03 Cr to 7.51 Cr

Ulwe, Navi Mumbai
1 BHK Apartment
Price On Request

Ulwe Sector 17, Navi Mumbai
1, 2, 3 BHK Apartment
Price On Request

Ulwe, Navi Mumbai
2, 3 BHK Apartment, Retail Shop
Price On Request

Ulwe Sector 17, Navi Mumbai
1, 2 BHK Apartment
₹ 46.80 Lac to 1.09 Cr

Ulwe, Navi Mumbai
1 BHK Apartment
Price On Request

Ulwe, Navi Mumbai
1, 2 BHK Apartment
₹ 39.20 Lac to 88.90 Lac

Ulwe, Navi Mumbai
1, 2 BHK Apartment
₹ 39.78 Lac to 64.06 Lac

Ulwe, Navi Mumbai
Price On Request

Ulwe, Navi Mumbai
2, 3 BHK Apartment
₹ 75.46 Lac to 94.90 Lac
This website is only for the purpose of providing information regarding real estate projects in different geographies. Any information which is being provided on this website is not an advertisement or a solicitation. The company has not verified the information and the compliances of the projects. Further, the company has not checked the RERA* registration status of the real estate projects listed herein. The company does not make any representation in regards to the compliances done against these projects. Please note that you should make yourself aware about the RERA* registration status of the listed real estate projects.
*Real Estate (Regulation & Development) Act, 2016.


