Sports

- Kids' Play Areas / Sand Pits


Mal Sunrise Towers is a premium residential development situated in Sector 55 Dronagiri, Navi Mumbai, with pincode 400702, crafted by Mal and Mal Construction LLP. Designed as a Residential community, it spans 0.14 Acres and comprises a total of 17 across 1 high-rise structures. Homebuyers can choose from diverse 1 BHK Flats featuring 1 BHK, with unit sizes ranging from 200 Sq.Ft. to 322 Sq.Ft.. Scheduled for delivery by May 2029 under current New Launch, this property offers Kids' Play Areas / Sand Pits, Power Backup, Treated Water Supply, 24 x 7 Security, Normal Park / Central Green, Indoor Games alongside modern Oil Bound Distemper, Vitrified Tiles, RCC Frame Structure. Located near Indira Gandhi Hospital, Uran, SS Patil International School, Uran, Dronagiri Railway Station, Dronagiri and connected via Panvel Uran Road, JNPT Road, it ensures seamless everyday accessibility for residents.

Price on Request
Mal Sunrise Towers is a premier residential development situated at Sector 55 Dronagiri Navi Mumbai, crafted by Mal and Mal Construction LLP with a focus on modern community living. Built across 0.14 Acres, it features 17 distributed among 1, offering 1 BHK Flats with 1 BHK designed to suit contemporary families. Homebuyers can explore 3, including layout types like Studio with an area of 200 Sq. Ft. and 1 BHK Apartment sized at 290 Sq. Ft., alongside 1 BHK Apartment measuring 322 Sq. Ft., ensuring options ranging from 200 Sq.Ft. to 322 Sq.Ft..
Positioned strategically within Panvel, the development is supported by a micromarket average asking price of ₹ 9,800 /Sq.Ft. and holds an impressive locality rank of 792. Everyday convenience is enhanced by proximity to SS Patil International School, Dronagiri Primary School, St Marys Convent High School, Uran Education Society English Medium School, Rotary English Medium High School and IDBI Bank, State Bank of India Uran, Canara Bank Nagaon, Rural Cooperative Bank, Bank of Maharashtra, with seamless connectivity reinforced by Panvel Uran Road, JNPT Road and Indira Gandhi Hospital, Uran, SS Patil International School, Uran, Dronagiri Railway Station, Dronagiri. The neighborhood demonstrates strong liveability and growth potential, reflected by a livability index of 3.2, a lifestyle index of 3.1, a connectivity index of 4.0, and an education & healthcare index of 3.1.
Backed by a trusted builder record that includes 1, the property meets all regulatory standards under RERA registration PR1270002602006. Launched officially on Sep 2026, construction is progressing toward the anticipated May 2029 under a New Launch schedule. Residents will enjoy an elevated lifestyle supported by Kids' Play Areas / Sand Pits, Power Backup, Treated Water Supply, 24 x 7 Security, Normal Park / Central Green, Indoor Games and premium Oil Bound Distemper, Vitrified Tiles, RCC Frame Structure.
View the latest price list for Mal Sunrise Towers.
*Prices are indicative and subject to applicable charges and project terms.
Mal Sunrise Towers's average asking price is stable quarter-on-quarter, compared with Sector 55 Dronagiri.
Mal Sunrise Towers avg. price is ₹ 9.8 k/Sq.Ft. compared to Panvel at ₹ 15.5 K/Sq.Ft.
Mal Sunrise Towers offers 1 BHK Flats featuring thoughtfully designed living spaces for modern families.
Studio provides a generous 200 Sq. Ft. of well-planned living space.
1 BHK Apartment encompasses an expansive 290 Sq. Ft. configured for optimal comfort and airflow.
1 BHK Apartment delivers a spacious layout spanning 322 Sq. Ft., designed to accommodate contemporary lifestyle needs efficiently.

Price:Price on Request

Price:Price on Request

Price:Price on Request
Explore the master plan, project photos and walkthrough videos of Mal Sunrise Towers to understand the overall layout, tower placement, amenities, landscaped spaces and key highlights before making your buying decision.

This project delivers a straightforward living environment, prioritizing essential infrastructure and building placement. Residents will find a functional layout that supports daily life without extensive recreational or social amenities. It stands out for its clear focus on core utilities and structural integration, providing a practical base for those seeking efficiency and connectivity.
Download master plan of Mal Sunrise Towers to explore layout details in Sector 55 Dronagiri, Navi Mumbai.
Residents at Mal Sunrise Towers have access to Kids' Play Areas / Sand Pits, Power Backup, Treated Water Supply, 24 x 7 Security, Normal Park / Central Green, Indoor Games, designed to foster an active, engaging, and family-friendly community environment. Located conveniently at Sector 55 Dronagiri Navi Mumbai, this development supports a balanced lifestyle for homebuyers, families, and young professionals alike. Homeowners can unwind, socialize, and maintain their fitness routines seamlessly within the premises, as these thoughtfully curated facilities cater to all age groups. From recreational spaces to wellness areas, every feature is crafted to elevate everyday living and provide a comfortable, harmonious neighborhood experience.
Mal Sunrise Towers is located at Sector 55 Dronagiri Navi Mumbai. Residents benefit from smooth transit via Panvel Uran Road, JNPT Road, ensuring quick commutes to major employment hubs and everyday conveniences. Daily life is exceptionally comfortable with SS Patil International School, Dronagiri Primary School, St Marys Convent High School, Uran Education Society English Medium School, Rotary English Medium High School and IDBI Bank, State Bank of India Uran, Canara Bank Nagaon, Rural Cooperative Bank, Bank of Maharashtra situated within easy reach. Furthermore, the neighborhood features prominent milestones such as Indira Gandhi Hospital, Uran, SS Patil International School, Uran, Dronagiri Railway Station, Dronagiri, enhancing both accessibility and regional profile. The community maintains a connectivity index of 4.0, making this destination a well-connected choice for modern homebuyers seeking efficient daily travel.

Estimate commute from your office or kid's school to Mal Sunrise Towers.

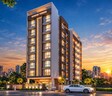
Please select the starting point to calculate the travel time.

Based on demand, livability, and activity
Know More About Sector 55 Dronagiri
No Reviews exist for Sector 55 Dronagiri
Be the first to review this localityTrust & Verification
Mal Sunrise Towers is currently progressing with robust construction milestones, holding official registration under PR1270002602006 to ensure complete transparency and compliance for homebuyers. The development maintains a structured timeline aligned with its scheduled Sep 2026, moving steadily toward the anticipated May 2029 It is currently graded under New Launch, reflecting active on-site progress and careful adherence to regulatory standards. Investors and future residents can rely on this documented accountability, as every phase of construction is managed to deliver quality homes efficiently and securely within the designated timeframe.
Sunrise Towers
Rera Url:

Sector 55 Dronagiri, Navi Mumbai

Dronagiri, Navi Mumbai

Dronagiri, Navi Mumbai
Compare multiple homes side-by-side and find the option that best fits your budget, lifestyle, and needs.

Full Cost Clarity
Compare sale price or rent, applicable charges, and key ownership/rental expenses.
Amenities & Features
Compare amenities, furnishing, configuration, and property features side-by-side.
Best Pick Recommendation
Get an expert-recommended option based on your selected preferences.
Builder / Seller Details
Review key trust signals like builder profile, seller details, and project history.

Mal Sunrise Towers is a premier residential venture crafted by Mal and Mal Construction LLP With a strong commitment to quality craftsmanship and architectural excellence, the company brings a wealth of expertise to the real estate sector.1 have been successfully completed and handed over to satisfied homeowners, establishing a robust portfolio of thriving residential communities. The builder focuses on creating thoughtfully designed living spaces that cater to modern urban families, integrating sustainable practices and contemporary amenities across all developments. Through meticulous planning and customer-centric values, the enterprise continues to set new benchmarks in residential construction and community building.

Dronagiri, Navi Mumbai
1,2 BHK
₹ 47.00 Lac to 90.29 Lac

Sector 47 Dronagiri, Navi Mumbai
1,2,3 BHK
₹ 53.94 Lac
Sector 47 Dronagiri, Navi Mumbai
1 BHK
₹ 40.78 Lac to 45.43 Lac

Sector 47 Dronagiri, Navi Mumbai
1 BHK
₹ 45.00 Lac to 48.00 Lac

Uran, Navi Mumbai
1,2,3 BHK
₹ 27.70 Lac to 61.70 Lac

Uran, Navi Mumbai
1,2,3 BHK
₹ 46.54 Lac to 83.48 Lac

Sector 50 Dronagiri, Navi Mumbai
1,2 BHK
Price On Request
Sector 50 Dronagiri, Navi Mumbai
1,2 BHK
₹ 44.50 Lac to 71.51 Lac

Sector 48 Dronagiri, Navi Mumbai
1,2 BHK
₹ 35.39 Lac to 69.55 Lac

Mhatwali, Navi Mumbai
1,2 BHK
₹ 42.70 Lac to 73.00 Lac

Dronagiri, Navi Mumbai
1, 2, 3 BHK Apartment, Retail Shop
₹ 81.00 Lac to 2.13 Cr

Uran, Navi Mumbai
2, 3 BHK Apartment
₹ 64.05 Lac to 1.49 Cr

Sector 47 Dronagiri, Navi Mumbai
1, 2 BHK Apartment
₹ 49.76 Lac to 88.97 Lac

Uran, Navi Mumbai
1, 2 BHK Apartment
₹ 40.45 Lac to 70.51 Lac

Uran, Navi Mumbai
1, 2, 3, 4 BHK Apartment
₹ 26.53 Lac to 1.06 Cr

Bokadvira, Navi Mumbai
1 BHK Studio, Apartment
₹ 17.46 Lac to 45.31 Lac

Dronagiri, Navi Mumbai
1 BHK Studio, Apartment
₹ 24.98 Lac to 35.99 Lac

Dronagiri, Navi Mumbai
1, 2 BHK Apartment
₹ 33.95 Lac to 61.02 Lac

Dronagiri, Navi Mumbai
1 BHK Villa
₹ 19.98 Lac to 40.02 Lac

Dronagiri, Navi Mumbai
1 BHK Apartment
₹ 23.71 Lac to 33.46 Lac

Dronagiri, Navi Mumbai
2, 3 BHK Apartment
₹ 46.83 Lac to 80.83 Lac

Sector 48 Dronagiri, Navi Mumbai
1 BHK Apartment
Price On Request

Dronagiri, Navi Mumbai
1 BHK Apartment
₹ 30.44 Lac

Dronagiri, Navi Mumbai
1, 2 BHK Apartment
₹ 30.00 Lac to 60.00 Lac

Dronagiri, Navi Mumbai
1, 2 BHK Studio, Apartment
₹ 23.45 Lac to 52.18 Lac

Dronagiri, Navi Mumbai
1, 2 BHK Apartment
₹ 30.64 Lac to 47.46 Lac
This website is only for the purpose of providing information regarding real estate projects in different geographies. Any information which is being provided on this website is not an advertisement or a solicitation. The company has not verified the information and the compliances of the projects. Further, the company has not checked the RERA* registration status of the real estate projects listed herein. The company does not make any representation in regards to the compliances done against these projects. Please note that you should make yourself aware about the RERA* registration status of the listed real estate projects.
*Real Estate (Regulation & Development) Act, 2016.


