


2 BHK Apartment - 656 sq. ft. (Carpet Area)
- 2 Bathrooms
- 2 Balconies
Asking price
Price:₹ 98.00 Lac


Located in Palaspe Phata, Navi Mumbai, Marathon Nexzone Nirvana offers a blend of modern living and convenience. Developed by Marathon, this residential project features 2, 3, 4, 5 BHK Flats to suit various lifestyle needs. The homes are priced from ₹ 98.00 Lac to ₹ 2.16 Cr, providing options for diverse budgets. Residents will appreciate the proximity to SGT International School, Karanjade, Life Care Multi Speciality Hospital, Vichumbe, Cidco Garden, Kalamboli, Little World Mall, Kharghar and convenient access via JNPT Road. It is designed to provide a comfortable and enriching living experience. The project’s pincode is 410221.

₹98.00 Lac - 2.16 Cr
₹15,021 Per Sq. Ft.
Marathon Nexzone Nirvana, developed by Marathon, is located at Palaspe Phata Navi Mumbai. This residential project offers 2, 3, 4, 5 BHK Flats and features a total of 676. The development spans across 4.88 Acres and offers 2, 3, 4, 5 BHK to choose from.
The starting unit area is 656 Sq.Ft., going up to 1431 Sq.Ft.. Priced from ₹ 98.00 Lac, it provides a range of options to suit different budgets. Residents can enjoy Gymnasium, Swimming Pool, Power Backup, Treated Water Supply, 24 x 7 Security, CCTV / Video Surveillance, Cafe / Coffee Bar, Party Hall, Rain Water Harvesting, Sewage Treatment Plant within the premises.
The PM1273032502304, PM1273032502380, PM1273032600021, PM1273032502296 ensures transparency and reliability. Possession is slated to begin Dec 2029, with New Launch. The locality is ranked 233 and has a livability index of 4.0. The connectivity index of 4.0 makes commuting convenient.
Marathon Nexzone Nirvana offers a variety of 2, 3, 4, 5 BHK Flats to suit diverse needs. The 2 BHK Apartment comes with 656 Sq. Ft., priced at ₹ 98.00 Lac.
The 2 BHK Apartment features 710 Sq. Ft. and is available for ₹ 1.08 Cr.
For larger families, the 3 BHK Apartment provides 1076 Sq. Ft. of living space, with prices starting from ₹ 1.69 Cr. The 4 BHK Apartment offers 1385 Sq. Ft. at ₹ 1.96 Cr. The 5 BHK Apartment provides 1431 Sq. Ft. at ₹ 2.16 Cr. The project has 676 residential units with Acrylic Emulsion, Vitrified Tiles, Premium Bath Fittings, RCC Frame Structure, Engineered Wooden and 656 Sq.Ft.. The project is in the Residential category.
The residential units at Marathon Nexzone Nirvana are priced from ₹ 98.00 Lac up to ₹ 2.16 Cr. Offering 5 different configurations, the property includes options such as 2 BHK Apartment at ₹ 98.00 Lac and 2 BHK Apartment at ₹ 1.08 Cr
Further options include 3 BHK Apartment at ₹ 1.69 Cr, with 1076 Sq. Ft. of space
The 2 BHK: ₹ 98.00 Lac, 3 BHK: ₹ 1.69 Cr, 4 BHK: ₹ 1.96 Cr, 5 BHK: ₹ 2.16 Cr provide a detailed breakdown. It's worth noting the average asking price in the locality is ₹ 12,400 /Sq.Ft.. Prospective homeowners will find a range of choices to suit their needs.


The residential units at Marathon Nexzone Nirvana are priced from ₹ 98.00 Lac up to ₹ 2.16 Cr. Offering 5 different configurations, the property includes options such as 2 BHK Apartment at ₹ 98.00 Lac and 2 BHK Apartment at ₹ 1.08 Cr
Further options include 3 BHK Apartment at ₹ 1.69 Cr, with 1076 Sq. Ft. of space
The 2 BHK: ₹ 98.00 Lac, 3 BHK: ₹ 1.69 Cr, 4 BHK: ₹ 1.96 Cr, 5 BHK: ₹ 2.16 Cr provide a detailed breakdown. It's worth noting the average asking price in the locality is ₹ 12,400 /Sq.Ft.. Prospective homeowners will find a range of choices to suit their needs.
Marathon Nexzone Nirvana's average asking price is rising quarter-on-quarter, compared with Palaspe Phata.
Marathon Nexzone Nirvana avg. price is ₹ 14.2 K/Sq.Ft. compared to Palaspe Phata at ₹ 12.4 K/Sq.Ft.
Get the latest price and market updates for Marathon Nexzone Nirvana.
During Q3'2026, average property prices for Marathon Nexzone Nirvana moved from ₹ 13,750/sqft to ₹ 14,200/sqft, reflecting a 3.27% rise.
During Q2'2026, average property prices for Marathon Nexzone Nirvana moved from ₹ 11,050/sqft to ₹ 13,750/sqft, reflecting a 24.43% rise.
A new Phase, Tower/Building Name: MARATHON NEXZONE PHASE 3_S6 WING B, launched under RERA No. PM1273032502304. with targeted completion by 30-Dec-2030.
A new Phase, Tower/Building Name: MARATHON NEXZONE PHASE 3_S6 WING D, launched under RERA No. PM1273032502380. with targeted completion by 31-Dec-2032.
MARATHON NEXZONE PHASE 3_S6 WING A, developed by SANVO RESORTS PVT LTD, officially launched on 09-Feb-2026 and expected to complete by 31-Dec-2029. Registered under RERA No. PM1273032502296. The project comprises 1 towers with total area of 26.42 Acre.
Explore the master plan, project photos and walkthrough videos of Marathon Nexzone Nirvana to understand the overall layout, tower placement, amenities, landscaped spaces and key highlights before making your buying decision.

Living here means enjoying a home life surrounded by natural beauty and extensive open areas, providing a sense of calm and spaciousness. Families and those seeking a peaceful environment benefit most from the abundant green coverage and riverfront setting, which offers a refreshing escape from city life. This project stands out for its commitment to green living and thoughtful layout, making it a desirable choice for residents prioritizing nature and community.
Download master plan & walkthrough video of Marathon Nexzone Nirvana to explore layout and virtual tour in Palaspe Phata, Navi Mumbai.
Over 70,000 sq. ft. exclusive indoor and open-to-sky lifestyle amenities.
Marathon Nexzone Nirvana is situated in Palaspe Phata, Navi Mumbai, offering a lifestyle index of 3.5. The area is well-connected via JNPT Road, placing SGT International School, Karanjade, Life Care Multi Speciality Hospital, Vichumbe, Cidco Garden, Kalamboli, Little World Mall, Kharghar within easy reach. This location benefits from the convenience of nearby amenities and essential services.
Connectivity in this Panvel is enhanced by its proximity to key transportation hubs. Residents can easily access Eurokids, SGT International School, New English School, Rainbow Kids School, Sanskar Play School and Axis Bank Karanjade, Indian Overseas Bank, State Bank of India, Dena Bank, IDBI Bank, simplifying daily routines. The pincode is 410221.
This development is designed to provide a balanced lifestyle, with easy access to both urban conveniences and peaceful surroundings. The education & healthcare index of 4.1 ensures access to quality institutions.

Estimate commute from your office or kid's school to Marathon Nexzone Nirvana.


Please select the starting point to calculate the travel time.
Average Asking Price in Palaspe Phata
Based on active listings and recent trends

Based on demand, livability, and activity
Know More About Palaspe Phata
No Reviews exist for Palaspe Phata
Be the first to review this localityTrust & Verification
Marathon Nexzone Nirvana is currently New Launch, providing clarity on its delivery timeline. Registered under PM1273032502304, PM1273032502380, PM1273032600021, PM1273032502296, this development ensures transparency and compliance with regulatory standards. The anticipated date of possession is Dec 2029, marking an important milestone for future residents.
With the Feb 2026 already behind us, construction is progressing steadily. This project is committed to delivering quality homes in a timely manner, creating a secure and reliable investment for homeowners.
Marathon Nexzone Phase 3_S6 Wing B
Rera Url:
Marathon Nexzone Phase 3_S6 Wing D
Rera Url:
Marathon Nexzone Phase 3_S6 Wing C
Rera Url:
Marathon Nexzone Phase 3_S6 Wing A
Rera Url:

Palaspe Phata, Navi Mumbai

Old Panvel, Navi Mumbai

Palaspe Phata, Navi Mumbai
Compare multiple homes side-by-side and find the option that best fits your budget, lifestyle, and needs.

Full Cost Clarity
Compare sale price or rent, applicable charges, and key ownership/rental expenses.
Amenities & Features
Compare amenities, furnishing, configuration, and property features side-by-side.
Best Pick Recommendation
Get an expert-recommended option based on your selected preferences.
Builder / Seller Details
Review key trust signals like builder profile, seller details, and project history.

Marathon Nexzone Nirvana is presented by Marathon, a builder with 49 years of experience in crafting quality homes. This developer has a strong track record with 60 completed projects, demonstrating their commitment to on-time delivery and customer satisfaction.
They focus on creating residential spaces that cater to modern families, emphasizing community living and sustainable development. The company is known for its meticulous planning and attention to detail, ensuring that each home is built to the highest standards. Their expertise extends to creating innovative designs and incorporating the latest technology in their projects.
New Panvel, Navi Mumbai
1, 2 BHK Apartment
₹ 75.00 Lac to 1.03 Cr
New Panvel, Navi Mumbai
1, 2 BHK Apartment
₹ 64.38 Lac to 1.18 Cr
New Panvel, Navi Mumbai
2 BHK Studio, Apartment
₹ 31.77 Lac to 1.03 Cr
New Panvel, Navi Mumbai
1, 2 BHK Apartment
₹ 64.05 Lac to 1.02 Cr
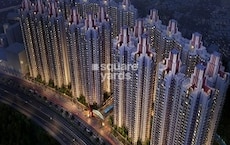
New Panvel, Navi Mumbai
1, 2, 3 BHK Apartment
₹ 62.88 Lac to 1.26 Cr
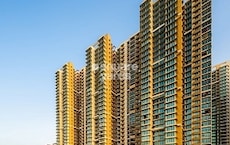
New Panvel, Navi Mumbai
2 BHK Apartment, Studio
₹ 41.20 Lac to 94.61 Lac
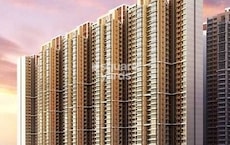
New Panvel, Navi Mumbai
2, 3, 4 BHK Apartment
₹ 82.83 Lac to 1.94 Cr

New Panvel, Navi Mumbai
2 BHK Apartment
₹ 91.28 Lac to 96.81 Lac
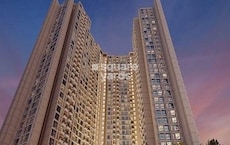
New Panvel, Navi Mumbai
2 BHK Apartment
₹ 84.58 Lac to 1.08 Cr
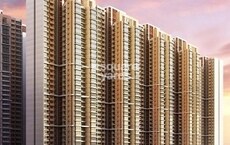
New Panvel, Navi Mumbai
1, 2 BHK Studio, Apartment
₹ 43.31 Lac to 1.39 Cr
New Panvel, Navi Mumbai
1, 2 BHK Apartment
₹ 75.00 Lac to 1.03 Cr
New Panvel, Navi Mumbai
1, 2 BHK Apartment
₹ 64.38 Lac to 1.18 Cr
New Panvel, Navi Mumbai
2 BHK Studio, Apartment
₹ 31.77 Lac to 1.03 Cr
New Panvel, Navi Mumbai
1, 2 BHK Apartment
₹ 64.05 Lac to 1.02 Cr
New Panvel, Navi Mumbai
1, 2, 3 BHK Apartment
₹ 62.88 Lac to 1.26 Cr
New Panvel, Navi Mumbai
2 BHK Apartment, Studio
₹ 41.20 Lac to 94.61 Lac
New Panvel, Navi Mumbai
2, 3, 4 BHK Apartment
₹ 82.83 Lac to 1.94 Cr
New Panvel, Navi Mumbai
2 BHK Apartment
₹ 91.28 Lac to 96.81 Lac
New Panvel, Navi Mumbai
2 BHK Apartment
₹ 84.58 Lac to 1.08 Cr
New Panvel, Navi Mumbai
1, 2 BHK Studio, Apartment
₹ 43.31 Lac to 1.39 Cr

Old Panvel, Navi Mumbai
3,4 BHK
₹ 1.62 Cr to 2.27 Cr

Panvel, Navi Mumbai
2,3 BHK
₹ 1.22 Cr to 1.72 Cr

Palaspe Phata, Navi Mumbai
1,2 BHK
₹ 44.03 Lac to 69.89 Lac

Panvel Sector 21, Navi Mumbai
1,2,3 BHK
₹ 74.43 Lac to 1.70 Cr
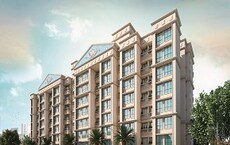
Old Panvel, Navi Mumbai
1,2 BHK
₹ 57.46 Lac to 81.36 Lac

New Panvel East, Navi Mumbai
2,3 BHK
₹ 1.33 Cr to 1.64 Cr

New Panvel East, Navi Mumbai
1,2 BHK
₹ 67.00 Lac to 1.01 Cr

Old Panvel, Navi Mumbai
2,3 BHK
₹ 1.00 Cr to 1.21 Cr

Palaspe Phata, Navi Mumbai
1,2,3 BHK
₹ 38.00 Lac to 1.17 Cr

Bhokarpada, Navi Mumbai
1, 2 BHK Apartment
₹ 59.92 Lac to 85.00 Lac

Karanjade, Navi Mumbai
1 BHK Retail Shop, Apartment
₹ 50.75 Lac to 52.62 Lac

Old Panvel, Navi Mumbai
2, 3 BHK Apartment, Retail Shop
₹ 1.36 Cr to 2.09 Cr

Pushpak Nagar, Navi Mumbai
1 BHK Apartment
₹ 40.00 Lac to 50.60 Lac

Panvel Sector 21, Navi Mumbai
1, 2 BHK Apartment
₹ 64.00 Lac to 1.07 Cr

Karanjade, Navi Mumbai
1, 2 BHK Apartment
Price On Request

Vadghar, Navi Mumbai
1, 2 BHK Apartment
Price On Request

Panvel, Navi Mumbai
1, 2 BHK Apartment
Price On Request

Pushpak Nagar, Navi Mumbai
1, 2 BHK Apartment, Retail Shop, Office Space
Price On Request

Khanda Colony, Navi Mumbai
1, 2, 3 BHK Apartment
₹ 95.05 Lac to 1.75 Cr

Old Panvel, Navi Mumbai
3, 4 BHK Apartment
₹ 3.50 Cr to 6.84 Cr

Ulwe Sector 9, Navi Mumbai
2, 3 BHK Apartment
₹ 1.90 Cr to 2.81 Cr

Vadghar, Navi Mumbai
1, 2 BHK Apartment
₹ 29.43 Lac to 55.42 Lac

New Panvel East, Navi Mumbai
2, 3 BHK Apartment
₹ 1.20 Cr to 2.62 Cr

Khanda Colony, Navi Mumbai
2, 3 BHK Apartment
₹ 1.47 Cr to 1.92 Cr

New Panvel East, Navi Mumbai
1 BHK Apartment
₹ 60.00 Lac

New Panvel, Navi Mumbai
1 BHK Apartment
₹ 85.00 Lac

New Panvel, Navi Mumbai
2 BHK Apartment
₹ 1.32 Cr

Karanjade, Navi Mumbai
1 BHK Apartment
Price On Request
Karanjade, Navi Mumbai
1 BHK Apartment
Price On Request

Karanjade, Navi Mumbai
1 BHK Apartment
₹ 34.32 Lac to 49.44 Lac

Palaspa, Navi Mumbai
1, 2 BHK Apartment
₹ 49.14 Lac to 75.15 Lac

Vadghar, Navi Mumbai
Studio
Price On Request
Explore resale listings currently available in Marathon Nexzone Nirvana, Navi Mumbai.
This website is only for the purpose of providing information regarding real estate projects in different geographies. Any information which is being provided on this website is not an advertisement or a solicitation. The company has not verified the information and the compliances of the projects. Further, the company has not checked the RERA* registration status of the real estate projects listed herein. The company does not make any representation in regards to the compliances done against these projects. Please note that you should make yourself aware about the RERA* registration status of the listed real estate projects.
*Real Estate (Regulation & Development) Act, 2016.


