
Palaspe Phata, Navi Mumbai
₹ 58 L- Ready to Move
- 459 Sq.Ft. (Carpet Area)


₹82.83 Lac - 1.94 Cr
₹14,950 Per Sq. Ft.
This is Marathon Nexzone Zenith 2, a prominent residential project situated in the rapidly growing suburb of New Panvel. The project offers unmatched connectivity to major roads, including JNPT Road, which is just 0.2 kilometers away, and the Mumbai Goa Highway, approximately 1 kilometer from the project. This strategic location ensures easy access to daily essentials, schools, and recreational facilities, making it an ideal choice for families and professionals alike. The project is registered under the Maharashtra Real Estate Regulatory Authority (RERA) bearing the registration number P52000000667.
Marathon Nexzone Zenith 2 boasts an array of modern amenities and specifications designed to elevate your lifestyle. Residents can enjoy a state-of-the-art gymnasium, along with power backup facilities, ensuring a seamless living experience. The homes are meticulously designed with attention to detail, featuring master bedrooms with oil-bound distemper walls. With its prime location and excellent amenities, Marathon Nexzone Zenith 2 is an attractive option for those seeking a luxurious and comfortable living experience.
Explore the available unit options at Marathon Nexzone Zenith 2, starting with the 2 BHK apartment options in sizes of 569 and 700 square feet, priced at 82.83 Lac and 1.02 Cr, respectively. The 3 BHK and 4 BHK apartments are also available, with sizes of 802 and 1331 square feet, priced at 1.17 Cr and 1.94 Cr, respectively. Choose from a range of options to find the perfect fit for your needs and budget.
Available Unit OptionsThe following table outlines the available unit options at Marathon Nexzone Zenith 2:
| Unit Type | Area (Sq. Ft.) | Price (Rs.) |
| 2 BHK Apartment | 569 | 82.83 Lac |
| 2 BHK Apartment | 700 | 1.02 Cr |
| 3 BHK Apartment | 802 | 1.17 Cr |
| 4 BHK Apartment | 1331 | 1.94 Cr |
The residential property is strategically located near several notable landmarks, providing residents with easy access to essential amenities and services. These landmarks not only enhance the quality of life for residents but also offer a unique blend of convenience and comfort.
In resale we have 1 properties available ranging from 2 BHK having price from 90.00 L
| Listing Type | Total Listings | Unit Type Range | Price Range |
| Resale | 1 | 2 BHK | 90.00 L |
View the latest price list for Marathon Nexzone Zenith 2.
*Prices are indicative and subject to applicable charges and project terms.
Marathon Nexzone Zenith 2's average asking price is rising quarter-on-quarter, compared with New Panvel.
Marathon Nexzone Zenith 2 avg. price is ₹ 12.3 K/Sq.Ft. compared to New Panvel at ₹ 14.1 K/Sq.Ft.
Monthly Rent in New Panvel start from ₹ 22.9 K with options available for 2 BHK units
Get the latest price and market updates for Marathon Nexzone Zenith 2.
The Navi Mumbai Municipal Corporation (NMMC) has suspended the 10% water cut that was imposed in May 2026. This decision comes after a review of the storage levels at Morbe Dam, which, while lower than last year, is considered satisfactory by the civic administration.
Prime Minister Narendra Modi inaugurated three new sections of the Western Dedicated Freight Corridor (WDFC), making the entire DFC network operational. The direct link to JNPT is expected to expedite cargo movement, improve connectivity between industrial hubs and ports, reduce logistics costs, and ease congestion on Mumbai's railway network.
Rent in Marathon Nexzone Zenith 2 ranges from ₹ 16 K to ₹ 20 K with options available for 2 BHK.
During Q2'2026, average property prices for Marathon Nexzone Zenith 2 moved from ₹ 12,150/sqft to ₹ 12,300/sqft, reflecting a 1.23% rise.
During Q1'2026, average property prices for Marathon Nexzone Zenith 2 moved from ₹ 12,050/sqft to ₹ 12,150/sqft, reflecting a 0.83% rise.
MARATHON NEXZONE ZENITH -1 Achieves 100% Construction Completion, Ready for Possession.
A total of 186 out of 187 launched units have been booked as of February 2025, including 99% of 2 BHK(138 out of 139 units), 100% of 2 BHK REGAL(48 units).
Structural Works reach 40% completion, External Works has reached 100%, Internal finishing stands at 100%, MEP Services including lift and staircases, are now 100% done.
A total of 51 out of 52 launched units have been booked as of February 2024, including , 100% of 4 BHK(1 units), 2 BHK(50 units).
A total of 184 out of 186 launched units have been booked as of February 2024, including 99% of 2 BHK(136 out of 138 units), 100% of 2 BHK REGAL(48 units).

Price:₹ 82.83 Lac

Price:₹ 1.02 Cr

Price:₹ 1.17 Cr
Price:₹ 1.94 Cr
Explore resale listings currently available in Marathon Nexzone Zenith 2, Navi Mumbai.
Palaspe Phata, Navi Mumbai
₹ 58 L 
New Panvel, Navi Mumbai
₹ 70 L

New Panvel, Navi Mumbai
₹ 70 L 
New Panvel, Navi Mumbai
₹ 70 L 
Palaspe Phata, Navi Mumbai
₹ 82 L 
Palaspe Phata, Navi Mumbai
₹ 85 L 
New Panvel, Navi Mumbai
₹ 82 L

Palaspe Phata, Navi Mumbai
₹ 85 L 
New Panvel, Navi Mumbai
₹ 1.75 Cr Explore the master plan, project photos and walkthrough videos of Marathon Nexzone Zenith 2 to understand the overall layout, tower placement, amenities, landscaped spaces and key highlights before making your buying decision.

This project offers a spacious living environment with a strong connection to natural elements and opportunities for outdoor activities. Families will appreciate the dedicated play areas and sports facilities, while everyone benefits from the low density and easy access to major roads for daily commutes. Its significant green coverage and proximity to a natural river provide a refreshing escape within the urban landscape.
Download master plan of Marathon Nexzone Zenith 2 to explore layout details in New Panvel, Navi Mumbai.

Estimate commute from your office or kid's school to Marathon Nexzone Zenith 2.


Please select the starting point to calculate the travel time.
Trust & Verification
Marathon Nexzone Zenith -2
Rera Url:
Marathon Nexzone Zenith -1
Rera Url:

New Panvel, Navi Mumbai

Old Panvel, Navi Mumbai

New Panvel, Navi Mumbai
Compare multiple homes side-by-side and find the option that best fits your budget, lifestyle, and needs.

Full Cost Clarity
Compare sale price or rent, applicable charges, and key ownership/rental expenses.
Amenities & Features
Compare amenities, furnishing, configuration, and property features side-by-side.
Best Pick Recommendation
Get an expert-recommended option based on your selected preferences.
Builder / Seller Details
Review key trust signals like builder profile, seller details, and project history.

Marathon Developers has experience of more than 46 years in real estate. The company has served more than 5, 000 happy families till date with a total development portfolio of 18 million sq. ft. completed successfully. It is also building another 2 million sq. ft. across strategic locations in Mumbai where it is based. Ramniklal Shah established it in 1969 and it develops projects in segments like residential, commercial, mixed use, township, retail etc. More than 350 office spaces, 400 retail ventures and innumerable Marathon projects like Monte Carlo, Nextown, Era, Nexzone stand testimony to Marathon’s commitment towards comprehensive, high value development. Key values like trust, integrity, transparency, reliability are followed stringently by the organization while it also emphasizes hugely on top notch customer service. Customers are offered functional designs coupled with relatively competitive budgets here.

Palaspe Phata, Navi Mumbai
2, 3, 4, 5 BHK Apartment
₹ 98.00 Lac to 2.16 Cr

New Panvel, Navi Mumbai
1, 2 BHK Apartment
₹ 75.00 Lac to 1.03 Cr
New Panvel, Navi Mumbai
1, 2 BHK Apartment
₹ 64.38 Lac to 1.18 Cr
New Panvel, Navi Mumbai
2 BHK Studio, Apartment
₹ 31.77 Lac to 1.03 Cr
New Panvel, Navi Mumbai
1, 2 BHK Apartment
₹ 64.05 Lac to 1.02 Cr
New Panvel, Navi Mumbai
1, 2, 3 BHK Apartment
₹ 62.88 Lac to 1.26 Cr
New Panvel, Navi Mumbai
2 BHK Apartment, Studio
₹ 41.20 Lac to 1.08 Cr

New Panvel, Navi Mumbai
2 BHK Apartment
₹ 91.28 Lac to 96.81 Lac
New Panvel, Navi Mumbai
2 BHK Apartment
₹ 84.58 Lac to 1.08 Cr
New Panvel, Navi Mumbai
1, 2 BHK Studio, Apartment
₹ 43.31 Lac to 1.39 Cr
New Panvel, Navi Mumbai
1, 2 BHK Apartment
₹ 75.00 Lac to 1.03 Cr
New Panvel, Navi Mumbai
1, 2 BHK Apartment
₹ 64.38 Lac to 1.18 Cr
New Panvel, Navi Mumbai
2 BHK Studio, Apartment
₹ 31.77 Lac to 1.03 Cr
New Panvel, Navi Mumbai
1, 2 BHK Apartment
₹ 64.05 Lac to 1.02 Cr
New Panvel, Navi Mumbai
1, 2, 3 BHK Apartment
₹ 62.88 Lac to 1.26 Cr
New Panvel, Navi Mumbai
2 BHK Apartment, Studio
₹ 41.20 Lac to 1.08 Cr
New Panvel, Navi Mumbai
2 BHK Apartment
₹ 91.28 Lac to 96.81 Lac
New Panvel, Navi Mumbai
2 BHK Apartment
₹ 84.58 Lac to 1.08 Cr
New Panvel, Navi Mumbai
1, 2 BHK Studio, Apartment
₹ 43.31 Lac to 1.39 Cr

Palaspa, Navi Mumbai
1,2 BHK
₹ 49.14 Lac to 75.15 Lac

Old Panvel, Navi Mumbai
3,4 BHK
₹ 1.62 Cr to 2.27 Cr

Panvel, Navi Mumbai
2,3 BHK
₹ 1.22 Cr to 1.72 Cr
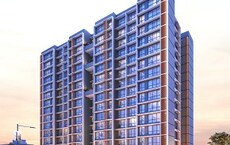
New Panvel, Navi Mumbai
1,2 BHK
₹ 61.00 Lac to 1.00 Cr

Panvel Sector 21, Navi Mumbai
1,2,3 BHK
₹ 74.43 Lac to 1.70 Cr

Palaspe Phata, Navi Mumbai
1,2 BHK
₹ 44.03 Lac to 69.89 Lac
Old Panvel, Navi Mumbai
1,2 BHK
₹ 57.46 Lac to 81.36 Lac
Old Panvel, Navi Mumbai
1,2 BHK
₹ 53.64 Lac to 1.10 Cr

New Panvel East, Navi Mumbai
1,2 BHK
₹ 67.00 Lac to 1.01 Cr
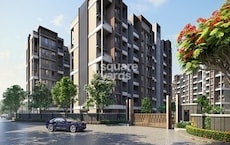
Shivkar, Navi Mumbai
1,2 BHK
₹ 42.01 Lac to 62.55 Lac

Kalamboli, Navi Mumbai
1, 2 BHK Apartment
₹ 56.99 Lac to 1.14 Cr

Bhokarpada, Navi Mumbai
1, 2 BHK Apartment
₹ 44.99 Lac to 79.99 Lac

Karanjade, Navi Mumbai
1 BHK Retail Shop, Apartment
₹ 50.75 Lac to 52.62 Lac

Old Panvel, Navi Mumbai
2, 3 BHK Apartment, Retail Shop
₹ 1.36 Cr to 2.09 Cr

Pushpak Nagar, Navi Mumbai
1, 2 BHK Apartment, Retail Shop, Office Space
Price On Request

Kalamboli Sector 20, Navi Mumbai
1 BHK Apartment
Price On Request

Usarli Khurd, Navi Mumbai
1, 2 BHK Apartment
₹ 57.68 Lac to 77.60 Lac

Sector 1 Pushpak Nagar, Navi Mumbai
1 BHK Apartment
₹ 32.20 Lac to 45.80 Lac

Sector 20 New Panvel East, Navi Mumbai
1, 2 BHK Apartment
₹ 61.41 Lac to 1.08 Cr

Roadpali, Navi Mumbai
2 BHK Apartment
₹ 95.32 Lac to 1.09 Cr

Roadpali, Navi Mumbai
1, 2 BHK Apartment
₹ 49.65 Lac to 83.82 Lac

Khanda Colony, Navi Mumbai
1, 2, 3 BHK Apartment
₹ 95.05 Lac to 1.75 Cr

Kamothe, Navi Mumbai
1, 2 BHK Apartment, Studio
Price On Request

Old Panvel, Navi Mumbai
3, 4 BHK Apartment
₹ 3.50 Cr to 6.84 Cr

Ulwe Sector 9, Navi Mumbai
2, 3 BHK Apartment
₹ 1.90 Cr to 2.81 Cr

Vadghar, Navi Mumbai
1, 2 BHK Apartment
₹ 29.43 Lac to 55.42 Lac

New Panvel East, Navi Mumbai
2, 3 BHK Apartment
₹ 1.20 Cr to 2.62 Cr

Old Panvel, Navi Mumbai
2, 3 BHK Apartment
₹ 1.00 Cr to 1.21 Cr

Old Panvel, Navi Mumbai
2, 3 BHK Apartment
₹ 1.54 Cr to 3.38 Cr

Kalamboli, Navi Mumbai
2 BHK Apartment
₹ 1.29 Cr to 1.34 Cr

Kharghar, Navi Mumbai
2 BHK Apartment
₹ 1.61 Cr to 1.65 Cr

New Panvel East, Navi Mumbai
Price On Request

Karanjade, Navi Mumbai
1 BHK Apartment
₹ 34.32 Lac to 49.44 Lac

Pale Bk, Navi Mumbai
1, 2 BHK Apartment
₹ 31.22 Lac to 44.06 Lac

Vadghar, Navi Mumbai
Studio
Price On Request

Kharghar, Navi Mumbai
2, 3 BHK Apartment
₹ 1.18 Cr to 1.50 Cr
This project features a range of modern amenities, including a gym, power backup, and 24x7 security, ensuring a comfortable living experience for residents.
This project offers units in 2 BHK, 3 BHK, and 4 BHK configurations, each with its own unique design and specifications.
The project is currently ready to move, allowing residents to occupy their units immediately.
Units available in this project range from 569 Sq.Ft. (2 BHK) to 1331 Sq.Ft. (4 BHK), with prices starting from 82.83 Lac and going up to 1.94 Cr.
Yes, the project is registered under the Maharashtra Real Estate Regulatory Authority (RERA) with registration number P52000000667.
Units in this project feature vitrified tiles flooring in the living area, master bedroom, and other bedrooms, with oil-bound distemper on walls and RCC frame structure.
This website is only for the purpose of providing information regarding real estate projects in different geographies. Any information which is being provided on this website is not an advertisement or a solicitation. The company has not verified the information and the compliances of the projects. Further, the company has not checked the RERA* registration status of the real estate projects listed herein. The company does not make any representation in regards to the compliances done against these projects. Please note that you should make yourself aware about the RERA* registration status of the listed real estate projects.
*Real Estate (Regulation & Development) Act, 2016.


