


1 BHK Apartment - 334 sq. ft. (Carpet Area)
- 1 Bathroom
Asking price
Price:₹ 70.63 Lac


Arihant Clan Aalishan is developed by Arihant Superstructures Ltd and sits in Kharghar, Navi Mumbai. It's an apartment project offering 1, 2 BHK configurations, with sizes running 331 Sq.Ft. to the upper range, priced between ₹ 70.00 Lac and ₹ 1.18 Cr. The project is currently Under Construction, RERA registered, and spread across 6.13 Acres with 1,042 units in total.
Worth knowing: the design leans into a Persian architectural theme, which is fairly unusual for this part of Navi Mumbai. It's located in the Kharghar Annexe belt, close to Tata Memorial Hospital, Kharghar, Sunrise Global School, Taloja, Little World Mall, Kharghar, Central Park, Kharghar, Plan S Business Park, Nerul, and backed by a developer with decades of delivery history in the region. Given the price point and unit sizes, it tends to draw first-time buyers and small-family upgraders looking at CBD Belapur rather than pure luxury seekers.

₹70.00 Lac - 1.18 Cr
₹20,259 Per Sq. Ft.
Estimated Rent: ₹20K/month


Square Yards experts are actively closing deals
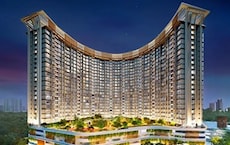
Arihant Clan Aalishan is a Under Construction Apartment project from Arihant Superstructures Ltd at Kharghar Navi Mumbai, launched on It's built around 1,042 units across 4 towers, Zeenat, Baraz 1, Baraz 2, and Kaveh, offering 1, 2 BHK Flats spread across 6.13 Acres. The Persian design theme runs through the project, from the double-height entrance lobby to individual unit interiors, giving it a look that stands apart from the standard high-rise format common across the Kharghar corridor.
| Parameter | Details |
|---|---|
| Project Name | Arihant Clan Aalishan |
| Developer | Arihant Superstructures Ltd |
| Location | Kharghar Navi Mumbai, Kharghar, Navi Mumbai, 410210 |
| Configuration | 1, 2 BHK Flats |
| Size Range | 331 Sq.Ft. onwards |
| Price Range | ₹ 70.00 Lac to ₹ 1.18 Cr |
| Price Per Sq Ft | ₹ 20,259 Per Sq. Ft. |
| Total Units | 1,042 |
| Total Area | 6.13 Acres |
| Launch Date | |
| Possession Status | Under Construction |
| RERA Number | P52000006391 |
| Locality Rank | 35 |
| Connecting Road | Sion Panvel Highway, Mumbai Pune National Highway, Raintree Marg |
| Towers | 4 (Zeenat, Baraz 1, Baraz 2, Kaveh) |
Ask the developer to confirm exactly which tower and RERA registration your specific unit falls under. This project has been marketed across more than one phase and registration number over the years, so getting this in writing matters.
Kharghar ranks 35 in Navi Mumbai and carries a locality ty_indices. Arihant Clan Aalishan's asking rate of ₹ 20,259 Per Sq. Ft. sits well above the broader Kharghar Sector 37 average, a premium buyers are effectively paying for the Persian-themed architecture and the skyline presence of its 53-storey towers rather than for the immediate locality ranking alone. Kharghar Sector 37's 2 BHK rental market gives investors at Arihant Clan Aalishan a direct yield benchmark to weigh against their purchase cost. The upcoming Sector 35 Metro Station and the broader Navi Mumbai International Airport development are the two infrastructure variables most likely to close the gap between this specific pocket of Kharghar and the more established, higher-ranked parts of the locality over the next few years. The area's lifestyle index, 4.3, and connectivity index, 4.2, are both worth checking directly before finalising a decision.
Arihant Clan Aalishan comes in 1, 2 BHK, all compact-format apartments rather than larger family layouts. The spec sheet leans toward laminated wooden flooring in bedrooms, vitrified tiles in living areas, and a modular kitchen setup, which is standard for this price bracket rather than a premium upgrade.
| Unit Type | Carpet Area | Price |
|---|---|---|
| 1 BHK Apartment | 331 Sq. Ft. | ₹ 70.00 Lac |
| 1 BHK Apartment | 334 Sq. Ft. | ₹ 70.63 Lac |
| 1 BHK Apartment | 365 Sq. Ft. | ₹ 77.19 Lac |
| 2 BHK Apartment | 463 Sq. Ft. | ₹ 76.62 Lac |
The smaller 1 BHK Apartment unit at the entry price point is usually the sensible starting point for a first-time buyer. It keeps the loan-to-income ratio manageable while still getting you into a RERA-registered project with a full amenity stack. Just factor in that carpet area here runs on the compact side, so this works better if you're not stretching for extra bedrooms yet.
For rental yield, the 1 BHK configurations tend to lease out faster and more consistently in Kharghar than larger units, given demand from working professionals near the nearby IT parks. A smaller ticket size also means quicker capital recovery if you're planning to exit in five to seven years rather than hold long term.
Yes, with a caveat. The 2 BHK units here, running up to 463 Sq. Ft. sq ft, give a young family enough room for a second bedroom without paying for space you won't use. It's not a large-format family home by any stretch, so if you've got a bigger household or need a dedicated study, you may find the layout tight.
The top-end 2 BHK, at 577 sq ft and priced around ₹1.18 Cr on the price list, suits buyers who want the extra breathing room within this project's configuration ceiling, since there's no 3 BHK option listed on the page. It also makes sense for someone buying now with a future upgrade or resale plan in mind, since larger units in a limited-2BHK project tend to hold relative value better within the same complex.
Since this is still under construction, don't rely on brochure images alone. Request the latest site progress photos or ask for a scheduled site visit before finalising.


39 Sales Transactions Registered in Arihant Clan Aalishan From Nov 25 to Oct 26 at Avg. Price ₹ 11.4 K/Sq.Ft.
Arihant Clan Aalishan's average asking price is cooling quarter-on-quarter, compared with Kharghar.
Arihant Clan Aalishan avg. price is ₹ 17.2 K/Sq.Ft. compared to Kharghar at ₹ 19.6 K/Sq.Ft.
Monthly Rent in Arihant Clan Aalishan start from ₹ 20 K with options available for 1 BHK units
Get the latest price and market updates for Arihant Clan Aalishan.
A total of 39 residential transactions has been registered so far for Arihant Clan Aalishan, amounting to ₹ 40 Cr till October 2026.
The Navi Mumbai Municipal Corporation (NMMC) has suspended the 10% water cut that was imposed in May 2026. This decision comes after a review of the storage levels at Morbe Dam, which, while lower than last year, is considered satisfactory by the civic administration.
During Q2'2026, average property prices for Arihant Clan Aalishan moved from ₹ 15,550/sqft to ₹ 20,250/sqft, reflecting a 30.23% rise.
During Q1'2026, average property prices for Arihant Clan Aalishan moved from ₹ 14,150/sqft to ₹ 15,550/sqft, reflecting a 9.89% rise.
Internal finishing stands at 93%, MEP Services including lift and staircases, are now 88% done.
External Works has reached 86%, Internal finishing stands at 90%, MEP Services including lift and staircases, are now 87% done.
A total of 393 out of 528 launched units have been booked as of November 2024.
Structural Works reach 100% completion, External Works has reached 74%, Internal finishing stands at 82%, MEP Services including lift and staircases, are now 74% done.
Structural Works reach 99% completion, External Works has reached 20%, Internal finishing stands at 47%, MEP Services including lift and staircases, are now 14% done.
A total of 402 out of 528 launched units have been booked as of July 2022.
39 Sales Transactions Registered in Arihant Clan Aalishan From Nov 25 to Oct 26 at Avg. Price ₹ 11.4 K/Sq.Ft.
Transaction Period Nov 25 to Oct 26
Explore the master plan, project photos and walkthrough videos of Arihant Clan Aalishan to understand the overall layout, tower placement, amenities, landscaped spaces and key highlights before making your buying decision.

This project offers a home life centered around extensive natural beauty and open spaces, providing a peaceful retreat. Residents seeking a tranquil environment with ample room to breathe will find their daily lives enhanced by the lush landscaping and calming water features. Its dedication to green coverage and low built-up density makes it a distinctive choice for those prioritizing space and natural surroundings.
Download brochure, master plan & walkthrough video of Arihant Clan Aalishan to explore floor plans, layout, and complete project details in Kharghar, Navi Mumbai.

![Arihant Clan Aalishan Kharghar | 3 BHK Sample Flat Tour [2025] | Arihant Kharghar Project](https://i.ytimg.com/vi/qw0mMbJbh9w/hqdefault.jpg)

Gymnasium, Swimming Pool, Power Backup, Treated Water Supply, 24 x 7 Security, CCTV / Video Surveillance, Mini Theatre, Party Hall, Rain Water Harvesting, Sewage Treatment Plant span sports, convenience, safety, leisure, and environment categories, running past 20 in total. The mix suggests a project built for everyday comfort rather than a five-star resort feel, gym, pool, and clubhouse for active living, layered with the basics like power backup and treated water that matter more day to day than they get credit for.
| Amenity |
|---|
| Gymnasium |
| Swimming Pool |
| Kids' Pool |
| Badminton Court(s) |
| Tennis Court(s) |
| Squash Court |
| Basketball |
| Yoga Areas |
| Jogging / Cycle Track |
| Table Tennis |
| Snooker/Pool/Billiards |
| Kids' Play Areas / Sand Pits |
For a project this size, having tennis, squash, and badminton alongside a full gym setup is a reasonably serious sports lineup, one that fits families wanting kids occupied without leaving the complex.
| Amenity |
|---|
| Mini Theatre |
| Party Hall |
| Clubhouse |
| Indoor Games |
| Senior Citizen Area |
The mini theatre and dedicated senior citizen area stand out here, they're not universal in this price segment, and point toward a buyer base that includes multi-generational households, not just young couples.
| Amenity |
|---|
| 24 x 7 Security |
| CCTV / Video Surveillance |
| Fire Fighting Systems |
| Intercom Facility |
| Power Backup |
| Lift |
| Treated Water Supply |
| 24*7 Water Supply |
These are the amenities that matter most once you've actually moved in. Round-the-clock water supply and backup power aren't flashy, but they're the difference between daily convenience and daily frustration in a high-rise.
| Amenity |
|---|
| Rain Water Harvesting |
| Sewage Treatment Plant |
| Normal Park / Central Green |
The amenity set here checks the standard boxes well but doesn't push into ultra-premium territory (no dedicated spa or golf simulator, for instance). That tracks with the entry price point.
Arihant Clan Aalishan sits in CBD Belapur, with an average asking price of ₹ 20,259 Per Sq. Ft. in the surrounding area. It's positioned in the Kharghar Annexe stretch, a section that's been steadily building out its civic infrastructure rather than an already-mature address, which shapes both the pricing and the upside case.
| Road/Landmark | Distance |
|---|---|
| Sion-Panvel Highway | 4.5 km |
| Mumbai Pune National Highway | 0.2 km |
| Raintree Marg | 0.5 km |
The Pacific office park sits about 4.1 km out, useful context if you're weighing a work commute, and Hyde Park is roughly 1.8 km away for a quick outdoor break.
| School | Distance |
|---|---|
| Sunrise Global School | 0.9 km |
Families here also have The Elite Public School and Radcliffe Schools within the same general stretch, which cuts down on long school-run commutes, one of the more practical draws for anyone buying with kids in mind.
| Hospital | Distance |
|---|---|
| Apex Multispeciality Hospital | 1.2 km |
The source page doesn't list specific nearby banks for this project.
Paradise Mall and Little World Mall come up as the go-to retail options in the area, along with Nexus Seawoods and Inorbit Mall for a bigger shopping trip. Raghuleela Mall rounds out the list for everyday needs closer by.
The Pacific is the standout reference point here at 4.1 km, and it's joined by IT employers like Mindspace Software Technologies, SPRK Technologies, Eiosys Private Limited, and New Rampgreen Technologies in the surrounding stretch, useful if you're weighing rental demand from working professionals.
Central Park is about a 6-minute drive, and Kharghar Valley Golf Course is roughly 7 minutes out, both solid weekend options for residents.
For a family or working professional, the immediate connectivity to the Mumbai-Pune highway and proximity to schools makes daily life workable. That said, the area is still developing civically, and reviewers have flagged possession delays as a real concern, so anyone buying here should weigh the location upside against the fact that construction timelines have moved before.
Two big infrastructure projects, the Navi Mumbai International Airport and the Ulwe Coastal Road, are still under development nearby. Both are expected to lift connectivity and, likely, property values here, but neither is live yet, so treat that upside as a forward-looking bet rather than a current fact.

Estimate commute from your office or kid's school to Arihant Clan Aalishan.


Please select the starting point to calculate the travel time.
Trust & Verification
Arihant Clan Aalishan carries P52000006391, registered on Maharashtra's RERA portal. One thing to flag here: the developer's other marketing material and third-party listings reference a second RERA number for what appears to be a later phase, so if you're booking a unit, confirm which specific number applies to your tower before signing anything.
| Field | Detail |
|---|---|
| RERA Number | P52000006391 |
| Project Phase | Phase I |
| Square Yards RERA Registration | A51800000454 |
| Verification Portal | https://maharerait.maharashtra.gov.in/project/view/10623 |
Arihant Clan Aalishan Phase I
Rera Url:

Kharghar, Navi Mumbai

Kharghar, Navi Mumbai

Kharghar, Navi Mumbai
Compare multiple homes side-by-side and find the option that best fits your budget, lifestyle, and needs.

Full Cost Clarity
Compare sale price or rent, applicable charges, and key ownership/rental expenses.
Amenities & Features
Compare amenities, furnishing, configuration, and property features side-by-side.
Best Pick Recommendation
Get an expert-recommended option based on your selected preferences.
Builder / Seller Details
Review key trust signals like builder profile, seller details, and project history.

Arihant Clan Aalishan is proudly presented by Arihant Superstructures Ltd, a builder with a strong legacy in residential development. Their commitment to quality is evident through 51 completed projects, showcasing a deep understanding of homebuyer aspirations. This developer focuses on creating family-centric living spaces, consistently delivering on their promises and building trust with each successful development. Their unique selling propositions, Persian-inspired architecture that gives the project a royal and distinctive identity. Three iconic high-rise towers rising to 53 storeys, creating a strong skyline presence. Scenic Kharghar Annexe location with open views, hills, and growing civic development. Grand double-height entrance lobby that sets a refined tone from the moment you enter. Well-planned internal spaces with sound-resistant windows and premium interior finishes. Backed by Arihant Superstructures Ltd., known for trust, timely delivery, and long-term value., highlight their dedication to creating exceptional homes. The company's extensive experience, spanning 36 years, underpins their ability to craft thoughtfully designed residences that cater to modern lifestyles.

Palaspe Phata, Navi Mumbai
1, 2, 3 BHK Apartment, Retail Shop
₹ 38.00 Lac to 1.17 Cr

Taloja, Navi Mumbai
1, 2 BHK Apartment
₹ 37.00 Lac to 58.34 Lac

Chouk, Navi Mumbai
4, 6 BHK Villa
₹ 4.50 Cr to 5.50 Cr
Taloja, Navi Mumbai
1, 2 BHK Apartment
₹ 36.58 Lac to 54.76 Lac

Vashi Sector 9, Navi Mumbai
3, 5, 7 BHK Apartment
₹ 5.78 Cr to 16.34 Cr
Taloja, Navi Mumbai
1, 2 BHK Apartment
₹ 45.00 Lac to 64.13 Lac

Taloja, Navi Mumbai
1, 2 BHK Apartment
₹ 38.12 Lac to 53.92 Lac
Vashi Sector 9, Navi Mumbai
2, 3 BHK Apartment
₹ 2.30 Cr to 3.56 Cr

Taloja, Navi Mumbai
1 BHK Apartment
₹ 32.85 Lac to 33.73 Lac

Taloja, Navi Mumbai
1, 2, 3 BHK Apartment
₹ 36.08 Lac to 87.70 Lac

Khopoli, Navi Mumbai
1, 2 BHK Studio, Apartment
₹ 20.48 Lac to 44.83 Lac

Karjat East, Navi Mumbai
1, 2, 3 BHK Apartment
₹ 21.29 Lac to 48.05 Lac

Taloja, Navi Mumbai
1, 2 BHK Apartment
₹ 31.29 Lac to 51.52 Lac

Vashi Sector 26, Navi Mumbai
1, 3 BHK Apartment
₹ 1.00 Cr to 2.71 Cr

Khopoli, Navi Mumbai
1, 2 BHK Apartment
₹ 28.00 Lac to 39.43 Lac

Kopar Khairane, Navi Mumbai
1 BHK Apartment
Price On Request

Karjat, Navi Mumbai
1, 2 BHK Apartment
₹ 24.69 Lac to 37.44 Lac

Taloja, Navi Mumbai
1, 2 BHK Apartment
₹ 38.50 Lac to 68.50 Lac

Turbhe, Navi Mumbai
Office Space
₹ 3.00 Cr

Taloja, Navi Mumbai
1, 2 BHK Apartment
₹ 37.00 Lac to 49.30 Lac

Taloja, Navi Mumbai
1, 2 BHK Apartment
₹ 36.55 Lac to 55.50 Lac

Taloja, Navi Mumbai
1, 2 BHK Apartment
₹ 35.56 Lac to 55.16 Lac

Taloja, Navi Mumbai
2, 3 BHK Apartment
₹ 54.80 Lac to 1.07 Cr
Palaspe Phata, Navi Mumbai
1, 2, 3 BHK Apartment, Retail Shop
₹ 38.00 Lac to 1.17 Cr
Taloja, Navi Mumbai
1, 2 BHK Apartment
₹ 37.00 Lac to 58.34 Lac
Chouk, Navi Mumbai
4, 6 BHK Villa
₹ 4.50 Cr to 5.50 Cr
Taloja, Navi Mumbai
1, 2 BHK Apartment
₹ 36.58 Lac to 54.76 Lac
Vashi Sector 9, Navi Mumbai
3, 5, 7 BHK Apartment
₹ 5.78 Cr to 16.34 Cr
Taloja, Navi Mumbai
1, 2 BHK Apartment
₹ 45.00 Lac to 64.13 Lac
Taloja, Navi Mumbai
1, 2 BHK Apartment
₹ 38.12 Lac to 53.92 Lac
Vashi Sector 9, Navi Mumbai
2, 3 BHK Apartment
₹ 2.30 Cr to 3.56 Cr
Taloja, Navi Mumbai
1 BHK Apartment
₹ 32.85 Lac to 33.73 Lac
Taloja, Navi Mumbai
1, 2, 3 BHK Apartment
₹ 36.08 Lac to 87.70 Lac
Khopoli, Navi Mumbai
1, 2 BHK Studio, Apartment
₹ 20.48 Lac to 44.83 Lac
Karjat East, Navi Mumbai
1, 2, 3 BHK Apartment
₹ 21.29 Lac to 48.05 Lac
Taloja, Navi Mumbai
1, 2 BHK Apartment
₹ 31.29 Lac to 51.52 Lac
Vashi Sector 26, Navi Mumbai
1, 3 BHK Apartment
₹ 1.00 Cr to 2.71 Cr
Khopoli, Navi Mumbai
1, 2 BHK Apartment
₹ 28.00 Lac to 39.43 Lac
Kopar Khairane, Navi Mumbai
1 BHK Apartment
Price On Request
Karjat, Navi Mumbai
1, 2 BHK Apartment
₹ 24.69 Lac to 37.44 Lac
Taloja, Navi Mumbai
1, 2 BHK Apartment
₹ 38.50 Lac to 68.50 Lac
Turbhe, Navi Mumbai
Office Space
₹ 3.00 Cr
Taloja, Navi Mumbai
1, 2 BHK Apartment
₹ 37.00 Lac to 49.30 Lac
Taloja, Navi Mumbai
1, 2 BHK Apartment
₹ 36.55 Lac to 55.50 Lac
Taloja, Navi Mumbai
1, 2 BHK Apartment
₹ 35.56 Lac to 55.16 Lac
Taloja, Navi Mumbai
2, 3 BHK Apartment
₹ 54.80 Lac to 1.07 Cr
Taloja, Navi Mumbai
1,2 BHK
₹ 43.00 Lac to 68.97 Lac

Kharghar Sector 34, Navi Mumbai
2 BHK
₹ 1.18 Cr to 1.41 Cr

Kharghar, Navi Mumbai
1,2 BHK
₹ 43.22 Lac to 76.00 Lac

Kharghar, Navi Mumbai
1,2 BHK
₹ 76.06 Lac to 1.14 Cr

Kharghar Sector 36, Navi Mumbai
1,2,3 BHK
₹ 68.88 Lac to 1.73 Cr

Sector 34A Kharghar, Navi Mumbai
2,3 BHK
₹ 1.25 Cr to 1.82 Cr

Kharghar, Navi Mumbai
1,2 BHK
₹ 75.00 Lac to 1.03 Cr
Rohinjan, Navi Mumbai
1,2 BHK
₹ 71.13 Lac to 1.19 Cr

Sector 34A Kharghar, Navi Mumbai
1 BHK
₹ 74.00 Lac
Kharghar Sector 36, Navi Mumbai
1,2,3 BHK
₹ 76.20 Lac to 1.62 Cr

Juinagar, Navi Mumbai
2, 3 BHK Apartment
₹ 1.91 Cr to 3.31 Cr

Kalamboli, Navi Mumbai
1, 2 BHK Apartment
₹ 57.00 Lac to 83.53 Lac

Nerul, Navi Mumbai
2, 3 BHK Office Space, Apartment
Price On Request

Nerul, Navi Mumbai
2, 3 BHK Retail Shop, Office Space, Apartment
Price On Request

Kharghar Sector 20, Navi Mumbai
2, 3, 4 BHK Apartment
₹ 2.40 Cr to 5.59 Cr

Nerul, Navi Mumbai
2, 3, 4 BHK Apartment
₹ 2.05 Cr to 4.73 Cr

Kharghar Sector 36, Navi Mumbai
2, 3 BHK Apartment
₹ 1.28 Cr to 2.06 Cr

Nerul, Navi Mumbai
Retail Shop, Office Space
Price On Request

Nerul, Navi Mumbai
Retail Shop
Price On Request

Roadpali, Navi Mumbai
1, 2 BHK Apartment
₹ 47.78 Lac to 89.03 Lac

Kharghar Sector 37, Navi Mumbai
1, 2, 3 BHK Studio, Apartment
₹ 57.52 Lac to 1.45 Cr

Taloja, Navi Mumbai
Studio
Price On Request

Roadpali, Navi Mumbai
2 BHK Apartment
₹ 95.32 Lac to 1.09 Cr

Roadpali, Navi Mumbai
1, 2 BHK Apartment
₹ 49.65 Lac to 83.82 Lac

Kharghar Sector 19, Navi Mumbai
2, 3 BHK Apartment
₹ 1.64 Cr to 2.25 Cr

Juinagar, Navi Mumbai
1, 2 BHK Apartment
₹ 1.26 Cr to 2.10 Cr

Kamothe, Navi Mumbai
1, 2 BHK Apartment, Studio
Price On Request

Sector 35H Kharghar, Navi Mumbai
2 BHK Apartment
₹ 1.13 Cr

Taloja, Navi Mumbai
2 BHK Apartment
₹ 79.00 Lac to 80.11 Lac

Kalamboli, Navi Mumbai
2 BHK Apartment
₹ 1.29 Cr to 1.34 Cr

Rohinjan, Navi Mumbai
1, 2, 3 BHK Apartment, Retail Shop
₹ 45.00 Lac to 1.28 Cr

Kharghar Sector 30, Navi Mumbai
2, 3 BHK Apartment
₹ 1.51 Cr to 2.45 Cr

Kharghar Sector 11, Navi Mumbai
3, 4 BHK Apartment
₹ 3.53 Cr to 6.89 Cr

Rohinjan, Navi Mumbai
1, 2 BHK Apartment
₹ 64.72 Lac to 96.32 Lac

Taloja, Navi Mumbai
1, 2, 3 BHK Apartment
₹ 52.71 Lac to 1.93 Cr

CBD Belapur Sector 29, Navi Mumbai
1, 2, 4 BHK Apartment
₹ 57.20 Lac to 1.66 Cr

Roadpali, Navi Mumbai
1, 2 BHK Apartment, Retail Shop
₹ 65.00 Lac to 90.16 Lac
Explore resale and rental listings currently available in Arihant Clan Aalishan, Navi Mumbai.

Kharghar Sector 37, Navi Mumbai
₹ 1.1 Cr
Kharghar Sector 37, Navi Mumbai
Price On Request

Kharghar Sector 37, Navi Mumbai
₹ 2.1 Cr

Kharghar Sector 37, Navi Mumbai
₹ 1.62 Cr

Kharghar, Navi Mumbai
₹ 23,000

Kharghar, Navi Mumbai
₹ 35,000
Kharghar, Navi Mumbai
₹ 60,000Arihant Clan Aalishan offers Gymnasium, Swimming Pool, Power Backup, Treated Water Supply, 24 x 7 Security, CCTV / Video Surveillance, Mini Theatre, Party Hall, Rain Water Harvesting, Sewage Treatment Plant In total, more than 20 amenities are listed across these categories.
Arihant Clan Aalishan features 1, 2 BHK across six listed variants: 1 BHK units from 331 to 365 sq. ft. and 2 BHK units from 463 to 577 sq. ft. Pricing runs from ₹ 70.00 Lac to ₹ 1.18 Cr depending on size.
The construction of Arihant Clan Aalishan is currently at the mid-stage, indicating that significant work has been completed.
The expected possession date for units in Arihant Clan Aalishan is set for March 1, 2024.
Arihant Clan Aalishan is conveniently located near several landmarks including schools, hospitals, a gym, and restaurants, with distances ranging from 0.57 to 1.22 km.
Arihant Clan Aalishan is developed by Arihant Superstructures Ltd, a company with a portfolio of 49 successful projects.
It is situated at Kharghar, Navi Mumbai, with great connectivity to key locations.
Yes, Arihant Clan Aalishan is RERA registered for transparency and trust.
Yes, the project is equipped with rainwater harvesting and energy-efficient solutions.
Yes, including a swimming pool on the rooftop, landscaped gardens, and a multipurpose hall.
This website is only for the purpose of providing information regarding real estate projects in different geographies. Any information which is being provided on this website is not an advertisement or a solicitation. The company has not verified the information and the compliances of the projects. Further, the company has not checked the RERA* registration status of the real estate projects listed herein. The company does not make any representation in regards to the compliances done against these projects. Please note that you should make yourself aware about the RERA* registration status of the listed real estate projects.
*Real Estate (Regulation & Development) Act, 2016.


