


Arihant Aleenta Drone View ! Vashi Sector 9 ! Luxury Life Style For Details Call 9136110702


Arihant Aleenta brings 518 units to Vashi Sector 9, adding a new residential address to this part of Navi Mumbai. The project is expected to be Under Construction by Dec 2028. Prices here can go up to ₹ 16.34 Cr. Amenities offered here are Gymnasium, Swimming Pool, Power Backup, 24*7 Water Supply, 24 x 7 Security, CCTV / Video Surveillance, Party Hall, Clubhouse, Normal Park / Central Green, which are planned across the development. MGM Hospital, Vashi Sector 6, IES Navi Mumbai High School, Vashi Sector 1, Inorbit Mall, Vashi Sector 9 are located nearby. The project is registered under RERA No. P51700029348.

₹5.78 Cr - 16.34 Cr
₹40,385 Per Sq. Ft.
Arihant Aleenta is located in Vashi Sector 9, Navi Mumbai. The project is registered under RERA No. P51700029348 with 518. Construction is progressing with Under Construction expected by Dec 2028. Homes at Arihant Aleenta are available in 3 BHK: ₹ 5.78 Cr, 5 BHK: ₹ 9.59 Cr, 7 BHK: ₹ 16.34 Cr. Sea-facing residences form part of the development, along with higher floor-to-floor heights and rooftop spaces overlooking the Arabian Sea. The project also includes a business-class themed environment reflected in its common areas and lifestyle spaces.
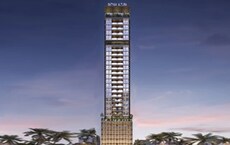
Across the podium and rooftop, residents can access Gymnasium, Swimming Pool, Power Backup, 24*7 Water Supply, 24 x 7 Security, CCTV / Video Surveillance, Party Hall, Clubhouse, Normal Park / Central Green. MGM Hospital, Vashi Sector 6, IES Navi Mumbai High School, Vashi Sector 1, Inorbit Mall, Vashi Sector 9 are a short distance from the project, making different parts of Vashi easy to reach. Arihant Superstructures Ltd has planned the development as a single residential tower with dedicated leisure spaces and premium shared facilities.
Arihant Aleenta brings together sea-facing residences and rooftop leisure spaces in Vashi Sector 9. The project also sits close to MGM Hospital, Vashi Sector 6, IES Navi Mumbai High School, Vashi Sector 1, Inorbit Mall, Vashi Sector 9, with everyday conveniences and commercial destinations already established across Navi Mumbai.
The Arabian Sea remains visible from many homes at Arihant Aleenta. Glass Sky Solarium, the Observatory Deck, and several rooftop spaces face the same waterfront, extending those views beyond the apartments. The residences also feature a floor-to-floor height of 3.35 meters. It's a detail that appears throughout the project's
residential planning.
Business class living is part of the project's overall theme. A Business Center, reception area, banquet hall, personalized valet, and concierge services are planned within the common facilities. The same approach continues across the entrance lobby, clubhouse, and shared indoor spaces.
The rooftop has its own character. A glass sky solarium, meditation and yoga zone, observatory deck, family party area, and sky lounge occupy the upper levels of the tower. These spaces sit above the residential floors instead of being grouped only on the podium.
Vashi Sector 9 has remained one of the recognized residential and commercial sectors in Navi Mumbai. Arihant Aleenta is located here, with MGM Hospital, Vashi Sector 6, IES Navi Mumbai High School, Vashi Sector 1, Inorbit Mall, Vashi Sector 9 already part of the surrounding neighborhood. Road connectivity, railway access, shopping destinations, offices, schools, and hospitals are all established around this part of Navi Mumbai.
View the latest price list for Arihant Aleenta.
*Prices are indicative and subject to applicable charges and project terms.
Arihant Aleenta's average asking price is rising quarter-on-quarter, compared with Vashi Sector 9.
Arihant Aleenta avg. price is ₹ 40.4 K/Sq.Ft. compared to Vashi Sector 9 at ₹ 30.4 K/Sq.Ft.
Get the latest price and market updates for Arihant Aleenta.
A total of 6 residential transactions has been registered so far for Arihant Aleenta, amounting to ₹ 9 Cr till October 2026.
During Q3'2026, average property prices for Arihant Aleenta moved from ₹ 26,950/sqft to ₹ 40,400/sqft, reflecting a 49.91% rise.
During Q1'2026, average property prices for Arihant Aleenta moved from ₹ 25,300/sqft to ₹ 27,400/sqft, reflecting a 8.30% rise.
The alignment for Navi Mumbai Metro Line 8 has been finalized, aiming to create a direct metro connection between Chhatrapati Shivaji Maharaj International Airport (CSMIA) and the upcoming Navi Mumbai International Airport (NMIA). The metro will pass through Vashi, Sanpada and Juinagar along the Sion–Panvel Highway.
A total of 32 out of 518 launched units have been booked as of February 2025, including 45% of 3 BHK(18 out of 40 units), 35% of 5 BHK & MORE(14 out of 40 units).
Structural Works reach 86% completion, Internal finishing stands at 3%, MEP Services including lift and staircases, are now 7% done.
A total of 20 out of 518 launched units have been booked as of November 2024, including 38% of 3 BHK(15 out of 40 units), 13% of 5 BHK & MORE(5 out of 40 units).
Structural Works reach 79% completion, Internal finishing stands at 2%, MEP Services including lift and staircases, are now 5% done.
A total of 17 out of 518 launched units have been booked as of July 2024, including 30% of 3 BHK(12 out of 40 units), 13% of 5 BHK & MORE(5 out of 40 units).
Structural Works reach 76% completion, MEP Services including lift and staircases, are now 4% done.
6 Sales Transactions Registered in Arihant Aleenta From Nov 25 to Oct 26 at Avg. Price ₹ 18.4 K/Sq.Ft.
Transaction Period Nov 25 to Oct 26
6 Sales Transactions Registered in Arihant Aleenta From Nov 25 to Oct 26 at Avg. Price ₹ 18.4 K/Sq.Ft.
Arihant Aleenta includes 3 BHK: ₹ 5.78 Cr, 5 BHK: ₹ 9.59 Cr, 7 BHK: ₹ 16.34 Cr, with a separate floor plan available for each configuration. The layouts show differences in apartment size, room count, balconies, and overall planning. Buyers can compare every configuration before selecting a residence that matches their space requirements. The project includes sea-facing 3, 5, and 7 BHK residences across the tower. Larger configurations include additional bedrooms, bigger living spaces, and wider balconies, while the floor plans clearly mark utility areas, dressing spaces, and attached bathrooms wherever applicable. A floor-to-floor height of 3.35 meters forms part of the residential design at Arihant Aleenta. The project offers panoramic Arabian Sea views from the residences, adding another distinguishing element across selected apartments.
Arihant Aleenta is available in the following apartment configurations:
3 BHK Apartment with 1430 Sq. Ft.
5 BHK Apartment with 2374 Sq. Ft.
6+ BHK Apartment with 4046 Sq. Ft.
The floor plans at Arihant Aleenta reflect the different apartment configurations available in the project. Each layout presents its own room arrangement while retaining the overall planning style shown across the tower.
The living and dining areas occupy a significant part of each residence. Balconies are connected to the main living spaces, while larger configurations include wider outdoor areas overlooking the surroundings.
Bedrooms remain separate from the main living areas across all configurations. Larger homes include additional bedrooms, attached bathrooms, and dressing spaces that are clearly shown in the floor plans.
The layouts include dedicated kitchen and utility spaces instead of combining them with the main living areas. Service zones remain separate across the available apartment configurations.
The project includes 3 BHK: ₹ 5.78 Cr, 5 BHK: ₹ 9.59 Cr, 7 BHK: ₹ 16.34 Cr, with a separate layout for each apartment type. Room placement, balcony size, and the overall floor area change across the available configurations while following the same architectural style.
Floor plans reveal details that are difficult to judge from apartment specifications alone. Reviewing them before booking a home gives buyers a clearer understanding of the available configurations at Arihant Aleenta.
Compare the available layouts at Arihant Aleenta using the following points:
Compare apartment sizes across available configurations.
Review room positions and internal circulation.
Check balconies, utility areas, and service spaces.
Count bathrooms and dressing areas in each layout.
Compare functional spaces before shortlisting a unit.
Match the layout with your budget and space requirements.

Price:₹ 5.78 Cr

Price:₹ 9.59 Cr

Price:₹ 16.34 Cr
Explore the master plan, project photos and walkthrough videos of Arihant Aleenta to understand the overall layout, tower placement, amenities, landscaped spaces and key highlights before making your buying decision.

Living here means enjoying a lifestyle where convenience meets recreation, with diverse amenities available just steps from your door. Families and those seeking a social environment will find ample opportunities for play and gathering, making daily life more engaging and less about travel. This project stands out for its thoughtful integration of extensive leisure facilities within a well-connected location.
Download brochure, master plan & walkthrough video of Arihant Aleenta to explore floor plans, layout, and complete project details in Vashi Sector 9, Navi Mumbai.
Amenities at Arihant Aleenta extend across the podium, clubhouse, and rooftop levels. The collection includes wellness facilities, business spaces, leisure zones, and exclusive sky-level experiences designed for different lifestyles. Several facilities also take advantage of the project's sea-facing location, with dedicated rooftop spaces planned for relaxation, recreation, and social gatherings.
The rooftop level brings together exclusive leisure spaces overlooking the Arabian Sea.
Glass Sky Solarium with Lounge
Sea-Facing Observatory Deck
Sky Meditation and Yoga Zone
Family Zone with Party Deck
Jogging Track
Wooden Walkway with Sit-Outs
Residents have access to fitness, relaxation, and recreational facilities within the podium club.
Temperature-Controlled Infinity Aqua Pool
Family Jacuzzi
100 Feet Long Kids Pool
Air-conditioned Gymnasium
Exotic Spa with Steam
Half Basketball Court
Dedicated spaces support business meetings as well as community gatherings.
Business Center
Video Conferencing and PBX Facilities
Plush Banquet Hall
Reception Area
WiFi-Enabled Designer Podium
The development also includes amenities that support everyday living across different age groups.
Children's Play Area
Green Lawn
Wooden Deck
Personalized Valet
On-Call Concierge
High Speed Elevators
Arihant Aleenta is situated in Vashi Sector 9, Navi Mumbai, where residential neighborhoods, commercial establishments, and everyday conveniences have developed together over the years. The project also enjoys access to Sion Panvel Highway, Thane Belapur Road, making travel across Navi Mumbai and Mumbai more straightforward. Schools, hospitals, shopping destinations, and other facilities are already established around Arihant Aleenta, while MGM Hospital, Vashi Sector 6, IES Navi Mumbai High School, Vashi Sector 1, Inorbit Mall, Vashi Sector 9 remain within comfortable traveling distance for residents.
Landmark | Approx. Distance |
Vashi Railway Station | 4.5 km |
Palm Beach Road | 5.8 km |
Inorbit Mall, Vashi | 2.4 km |
Fortis Hiranandani Hospital | 400 m |
MGM New Bombay Hospital | 1.4 km |
St. Mary’s Multipurpose High School | 200 m |
Most residents use Sion Panvel Highway, Thane Belapur Road for daily travel. Whether the destination is Mumbai, Thane or Belapur, these roads handle much of the movement in and out of Vashi.
Vashi, Sanpada and Turbhe railway stations all lie around Arihant Aleenta. Having more than one station nearby gives commuters flexibility during the week.
Schools, hospitals and shopping centers don't require a long journey from Arihant Aleenta. St. Mary's School, Fortis Hiranandani Hospital, MGM Hospital and Inorbit
Mall are all part of the surrounding neighborhood.
Commercial activity has shaped Vashi Sector 9 for decades. Office spaces, retail outlets and business parks are spread across the locality, while Atal Setu and the upcoming Navi Mumbai International Airport continue to expand regional transport options.

Estimate commute from your office or kid's school to Arihant Aleenta.

Please select the starting point to calculate the travel time.
Average Asking Price in Vashi Sector 9
Based on active listings and recent trends

Based on demand, livability, and activity
Know More About Vashi Sector 9
No Reviews exist for Vashi Sector 9
Be the first to review this localityTrust & Verification
Arihant Aleenta is registered with the Maharashtra Real Estate Regulatory Authority (MahaRERA). Buyers can verify the project's registration details, developer information, possession status, and other regulatory information through the registered RERA number before making a property purchase.
Particular | Details |
Project Name | Arihant Aleenta |
Developer Name | Arihant Superstructures Ltd |
RERA Registration Number | P51700029348 |
Project Address | Vashi Sector 9 Navi Mumbai |
Possession Status | Under Construction |
Possession Date | Dec 2028 |
Arihant Aleenta is registered under MahaRERA, allowing buyers to verify key project information through the official regulatory portal. The registration includes details such as the developer, project address, possession status, and RERA registration number. This helps improve transparency and enables buyers to access verified project information before making a property purchase.
Arihant Aleenta
Rera Url:

Vashi Sector 9, Navi Mumbai

Sanpada, Navi Mumbai

Vashi Sector 10A, Navi Mumbai
Compare multiple homes side-by-side and find the option that best fits your budget, lifestyle, and needs.

Full Cost Clarity
Compare sale price or rent, applicable charges, and key ownership/rental expenses.
Amenities & Features
Compare amenities, furnishing, configuration, and property features side-by-side.
Best Pick Recommendation
Get an expert-recommended option based on your selected preferences.
Builder / Seller Details
Review key trust signals like builder profile, seller details, and project history.


Palaspe Phata, Navi Mumbai
1, 2, 3 BHK Apartment, Retail Shop
₹ 38.00 Lac to 1.17 Cr

Taloja, Navi Mumbai
1, 2 BHK Apartment
₹ 37.00 Lac to 58.34 Lac

Chouk, Navi Mumbai
4, 6 BHK Villa
₹ 4.50 Cr to 5.50 Cr
Taloja, Navi Mumbai
1, 2 BHK Apartment
₹ 36.58 Lac to 54.76 Lac
Taloja, Navi Mumbai
1, 2 BHK Apartment
₹ 45.00 Lac to 64.13 Lac

Taloja, Navi Mumbai
1, 2 BHK Apartment
₹ 38.12 Lac to 53.92 Lac
Vashi Sector 9, Navi Mumbai
2, 3 BHK Apartment
₹ 2.30 Cr to 3.56 Cr

Kharghar, Navi Mumbai
1, 2 BHK Apartment
₹ 70.00 Lac to 1.18 Cr

Taloja, Navi Mumbai
1 BHK Apartment
₹ 32.85 Lac to 33.73 Lac

Taloja, Navi Mumbai
1, 2, 3 BHK Apartment
₹ 36.08 Lac to 87.70 Lac

Khopoli, Navi Mumbai
1, 2 BHK Studio, Apartment
₹ 20.48 Lac to 44.83 Lac

Karjat, Navi Mumbai
1, 2, 3 BHK Apartment
₹ 21.29 Lac to 48.05 Lac

Taloja, Navi Mumbai
1, 2 BHK Apartment
₹ 31.29 Lac to 51.52 Lac

Vashi Sector 26, Navi Mumbai
1, 3 BHK Apartment
₹ 1.00 Cr to 2.71 Cr

Khopoli, Navi Mumbai
1, 2 BHK Apartment
₹ 28.00 Lac to 39.43 Lac

Kopar Khairane, Navi Mumbai
1 BHK Apartment
Price On Request

Karjat, Navi Mumbai
1, 2 BHK Apartment
₹ 24.69 Lac to 37.44 Lac

Taloja, Navi Mumbai
1, 2 BHK Apartment
₹ 38.50 Lac to 68.50 Lac

Turbhe, Navi Mumbai
Office Space
₹ 3.00 Cr

Taloja, Navi Mumbai
1, 2 BHK Apartment
₹ 37.00 Lac to 49.30 Lac

Taloja, Navi Mumbai
1, 2 BHK Apartment
₹ 36.55 Lac to 55.50 Lac

Taloja, Navi Mumbai
1, 2 BHK Apartment
₹ 35.56 Lac to 55.16 Lac

Taloja, Navi Mumbai
2, 3 BHK Apartment
₹ 54.80 Lac to 1.07 Cr
Palaspe Phata, Navi Mumbai
1, 2, 3 BHK Apartment, Retail Shop
₹ 38.00 Lac to 1.17 Cr
Taloja, Navi Mumbai
1, 2 BHK Apartment
₹ 37.00 Lac to 58.34 Lac
Chouk, Navi Mumbai
4, 6 BHK Villa
₹ 4.50 Cr to 5.50 Cr
Taloja, Navi Mumbai
1, 2 BHK Apartment
₹ 36.58 Lac to 54.76 Lac
Taloja, Navi Mumbai
1, 2 BHK Apartment
₹ 45.00 Lac to 64.13 Lac
Taloja, Navi Mumbai
1, 2 BHK Apartment
₹ 38.12 Lac to 53.92 Lac
Vashi Sector 9, Navi Mumbai
2, 3 BHK Apartment
₹ 2.30 Cr to 3.56 Cr
Kharghar, Navi Mumbai
1, 2 BHK Apartment
₹ 70.00 Lac to 1.18 Cr
Taloja, Navi Mumbai
1 BHK Apartment
₹ 32.85 Lac to 33.73 Lac
Taloja, Navi Mumbai
1, 2, 3 BHK Apartment
₹ 36.08 Lac to 87.70 Lac
Khopoli, Navi Mumbai
1, 2 BHK Studio, Apartment
₹ 20.48 Lac to 44.83 Lac
Karjat, Navi Mumbai
1, 2, 3 BHK Apartment
₹ 21.29 Lac to 48.05 Lac
Taloja, Navi Mumbai
1, 2 BHK Apartment
₹ 31.29 Lac to 51.52 Lac
Vashi Sector 26, Navi Mumbai
1, 3 BHK Apartment
₹ 1.00 Cr to 2.71 Cr
Khopoli, Navi Mumbai
1, 2 BHK Apartment
₹ 28.00 Lac to 39.43 Lac
Kopar Khairane, Navi Mumbai
1 BHK Apartment
Price On Request
Karjat, Navi Mumbai
1, 2 BHK Apartment
₹ 24.69 Lac to 37.44 Lac
Taloja, Navi Mumbai
1, 2 BHK Apartment
₹ 38.50 Lac to 68.50 Lac
Turbhe, Navi Mumbai
Office Space
₹ 3.00 Cr
Taloja, Navi Mumbai
1, 2 BHK Apartment
₹ 37.00 Lac to 49.30 Lac
Taloja, Navi Mumbai
1, 2 BHK Apartment
₹ 36.55 Lac to 55.50 Lac
Taloja, Navi Mumbai
1, 2 BHK Apartment
₹ 35.56 Lac to 55.16 Lac
Taloja, Navi Mumbai
2, 3 BHK Apartment
₹ 54.80 Lac to 1.07 Cr
Vashi Sector 19D, Navi Mumbai
3,4 BHK
₹ 3.72 Cr to 7.29 Cr
Vashi Sector 10A, Navi Mumbai
2,3 BHK
₹ 2.32 Cr to 5.31 Cr

Sanpada, Navi Mumbai
2,3 BHK
₹ 3.51 Cr to 5.44 Cr

Vashi Sector 19D, Navi Mumbai
3,4 BHK
₹ 6.10 Cr to 11.32 Cr

Sector 19 Sanpada, Navi Mumbai
2,3,5 BHK
₹ 3.50 Cr to 10.16 Cr
Vashi Sector 17, Navi Mumbai
3,4 BHK
₹ 5.29 Cr to 11.38 Cr
Sector 16 Sanpada, Navi Mumbai
3 BHK
₹ 4.18 Cr

Sanpada, Navi Mumbai
2,3,4 BHK
₹ 3.81 Cr to 8.95 Cr
Sanpada Sector 7, Navi Mumbai
2,3 BHK
₹ 2.65 Cr to 4.10 Cr

Juinagar, Navi Mumbai
3,4 BHK
₹ 4.05 Cr to 6.41 Cr

Juinagar, Navi Mumbai
2, 3 BHK Apartment
₹ 1.91 Cr to 3.31 Cr

Ghansoli, Navi Mumbai
2, 3 BHK Apartment
₹ 1.99 Cr to 3.09 Cr

Vashi Sector 18, Navi Mumbai
1, 2, 3 BHK Retail Shop, Apartment
Price On Request

Vashi, Navi Mumbai
Office Space
₹ 1.80 Cr to 2.17 Cr

Nerul, Navi Mumbai
2, 3 BHK Retail Shop, Office Space, Apartment
Price On Request

Kopar Khairane Sector 14, Navi Mumbai
2, 3 BHK Retail Shop, Apartment
Price On Request

Vashi Sector 14, Navi Mumbai
2, 3, 5 BHK Apartment
Price On Request

Vashi Sector 30, Navi Mumbai
Office Space
₹ 2.10 Cr to 6.76 Cr

Turbhe, Navi Mumbai
Office Space
Price On Request

Sector 2 Vashi, Navi Mumbai
2 BHK Studio, Apartment
₹ 71.89 Lac to 2.77 Cr

Palm Beach, Navi Mumbai
Office Space
₹ 1.02 Cr to 1.41 Cr

Sanpada, Navi Mumbai
2, 3 BHK Apartment
₹ 2.49 Cr to 3.67 Cr

Sanpada, Navi Mumbai
2, 3 BHK Apartment
₹ 2.50 Cr to 3.76 Cr

Sector 3 Kopar Khairane, Navi Mumbai
2, 3 BHK Apartment
₹ 1.78 Cr to 2.86 Cr

Kopar Khairane, Navi Mumbai
2, 3 BHK Apartment
₹ 2.03 Cr to 2.71 Cr

Sector 11 Kopar Khairane, Navi Mumbai
4 BHK Apartment
₹ 4.50 Cr

T.T.C. Industrial Area, Navi Mumbai
Office Space
₹ 1.20 Cr to 2.30 Cr

Ghansoli, Navi Mumbai
3 BHK Apartment, Office Space, Retail Shop
₹ 3.62 Cr

Kopar Khairane Sector 20, Navi Mumbai
1 BHK Apartment
₹ 1.13 Cr

Vashi Sector 26, Navi Mumbai
1, 2, 3 BHK Apartment
₹ 1.00 Cr to 2.14 Cr

Ghansoli, Navi Mumbai
1 BHK Apartment
₹ 70.27 Lac

Ghansoli, Navi Mumbai
1 BHK Apartment
₹ 65.86 Lac

Vashi Sector 30, Navi Mumbai
Office Space
₹ 1.78 Cr

Nerul Sector 4, Navi Mumbai
2, 3, 4 BHK Apartment
₹ 4.46 Cr to 11.04 Cr

Ghansoli, Navi Mumbai
1, 2 BHK Apartment
₹ 92.00 Lac to 1.90 Cr
Arihant Aleenta offers homes across 3 BHK: ₹ 5.78 Cr, 5 BHK: ₹ 9.59 Cr, 7 BHK: ₹ 16.34 Cr. The residences are available in different layouts, with unit sizes ranging from 1430 Sq.Ft. to 4046 Sq.Ft., giving buyers multiple options to choose from.
Arihant Aleenta is located at Vashi Sector 9 Navi Mumbai in Vashi Sector 9, Navi Mumbai. The project enjoys convenient access to Sion Panvel Highway, Thane Belapur Road and is surrounded by MGM Hospital, Vashi Sector 6, IES Navi Mumbai High School, Vashi Sector 1, Inorbit Mall, Vashi Sector 9, supporting smooth daily travel and access to essential services.
Arihant Aleenta is developed by Arihant Superstructures Ltd, a real estate developer with 32 years of industry experience. The company has delivered residential developments across different locations and market segments.
The MahaRERA registration number of Arihant Aleenta is P51700029348. Buyers can use this registration number to verify details such as the developer, project status, and other regulatory information on the official MahaRERA portal.
Arihant Aleenta offers a range of lifestyle facilities, including Gymnasium, Swimming Pool, Power Backup, 24*7 Water Supply, 24 x 7 Security, CCTV / Video Surveillance, Party Hall, Clubhouse, Normal Park / Central Green. These amenities cater to recreation, wellness, fitness, and everyday convenience for residents.
The possession status of Arihant Aleenta is Under Construction, with possession expected in Dec 2028. Buyers can also verify the latest project status using P51700029348 on the official MahaRERA website.
Homes at Arihant Aleenta are available from ₹ 5.78 Cr to ₹ 16.34 Cr. Prices vary depending on the selected configuration, unit area, and other project specifications.
Arihant Aleenta combines a location in Vashi Sector 9 with good connectivity through Sion Panvel Highway, Thane Belapur Road. Along with Gymnasium, Swimming Pool, Power Backup, 24*7 Water Supply, 24 x 7 Security, CCTV / Video Surveillance, Party Hall, Clubhouse, Normal Park / Central Green, proximity to MGM Hospital, Vashi Sector 6, IES Navi Mumbai High School, Vashi Sector 1, Inorbit Mall, Vashi Sector 9, and homes across 3 BHK: ₹ 5.78 Cr, 5 BHK: ₹ 9.59 Cr, 7 BHK: ₹ 16.34 Cr, the project offers a premium residential address in Navi Mumbai.
Floor plans at Arihant Aleenta are available across 3 BHK: ₹ 5.78 Cr, 5 BHK: ₹ 9.59 Cr, 7 BHK: ₹ 16.34 Cr. The residences have unit sizes ranging from 1430 Sq.Ft. to 4046 Sq.Ft., helping buyers compare different layouts before making a decision.
You can explore Arihant Aleenta on Square Yards to check the latest availability, homes across 3 BHK: ₹ 5.78 Cr, 5 BHK: ₹ 9.59 Cr, 7 BHK: ₹ 16.34 Cr, prices from ₹ 5.78 Cr onwards, floor plans, and other project details before proceeding with your booking.
This website is only for the purpose of providing information regarding real estate projects in different geographies. Any information which is being provided on this website is not an advertisement or a solicitation. The company has not verified the information and the compliances of the projects. Further, the company has not checked the RERA* registration status of the real estate projects listed herein. The company does not make any representation in regards to the compliances done against these projects. Please note that you should make yourself aware about the RERA* registration status of the listed real estate projects.
*Real Estate (Regulation & Development) Act, 2016.


