Sports

- Swimming Pool
- Kids' Pool
- Kids' Play Areas / Sand Pits
- Yoga Areas
- Jogging / Cycle Track


Gami Ayur Vashi Navi Mumbai is a premium high-rise residential project by Gami Group , built around the "Domain of Distinction" theme, offering spacious 2 & 3 BHK homes with resort-style amenities. Located in Sector-18, Vashi, just 200 m from the Mumbai-Pune Highway and 400 m from Sanpada Station, it enjoys seamless connectivity to Vashi Railway Station and Navi Mumbai International Airport, making it a compelling investment opportunity.

 +6 Photos
 Video
Video
Price on Request
Gami Ayur is a striking G+32 storey residential landmark in Sector-18, Vashi, Navi Mumbai, conceived around the "Domain of Distinction" philosophy where inspired spaces, intuitive design, and thriving artistry come together in an everyday experience that feels effortlessly refined.
Spread across 1.91 Acres two soaring towers, Gami Ayur Vashi offers a curated collection of 2 & 3 BHK residences, with sizes ranging from approximately 640 Sq.ft to 1161 Sq.ft., tailored for modern families and working professionals seeking a well-connected Navi Mumbai address.
Every home at Gami Ayur is designed for smart space utilisation, with layouts planned to maximise natural light and cross-ventilation - creating bright, breathable interiors that stay comfortable through the day.
The towers rise as a contemporary architectural statement on the Vashi skyline, pairing striking elevations with functional interiors, giving residents a home that reflects both distinction and everyday livability.
Gami Ayur is developed by Gami Group , an established Navi Mumbai-based developer with a 19 years, a multi-decade track record of residential and commercial projects across the region, known for its focus on quality construction and customer-centric delivery.
The project timeline is aligned with the RERA PR1330002600552 listing, indicating a completion date of Dec 2030, and it currently reflects the status of a New Launch.
View the latest price list for Gami Ayur.
*Prices are indicative and subject to applicable charges and project terms.
Gami Ayur's average asking price is stable quarter-on-quarter, compared with Vashi Sector 18.
Gami Ayur avg. price is ₹ 30.4 K/Sq.Ft. compared to Vashi Sector 18 at ₹ 16.9 K/Sq.Ft.

Price:Price on Request
Price:Price on Request
Price:Price on Request
Price:Price on Request
Price:Price on Request
Price:Price on Request
Price:Price on Request
Explore the master plan, project photos and walkthrough videos of Gami Ayur to understand the overall layout, tower placement, amenities, landscaped spaces and key highlights before making your buying decision.

This commercial development offers a highly functional and well-connected environment, prioritizing ease of access and essential services for businesses and their clientele. Professionals and entrepreneurs benefit most from the strategic location and integrated utility infrastructure, which streamlines daily operations and provides a reliable base for commerce. Its focus on commercial utility and connectivity makes it a practical choice for those seeking a business-centric location.
Download master plan & walkthrough video of Gami Ayur to explore layout and virtual tour in Vashi Sector 18, Navi Mumbai.
At Gami Ayur, everyday life is designed to feel like a retreat — right where you live.
Gami Ayur sits in one of Navi Mumbai's most established and well-networked micro-markets, offering residents quick access to key roads, railway stations, and the region's growing infrastructure.
Convenience & Connectivity:
Healthcare:
Schools & Educational Institutions:
Social & Lifestyle Infrastructure:

Estimate commute from your office or kid's school to Gami Ayur.


Please select the starting point to calculate the travel time.
Average Asking Price in Vashi Sector 18
Based on active listings and recent trends

Based on demand, livability, and activity
Know More About Vashi Sector 18
No Reviews exist for Vashi Sector 18
Be the first to review this localityTrust & Verification
Construction Status & RERA
Gami Ayur is progressing with construction, aiming for timely completion as indicated by its New Launch. This commercial development is meticulously managed to ensure adherence to all regulatory requirements, boasting its RERA registration number: PR1330002600552. With a focus on operational readiness, the project is on track for handover, aligning with its May 2026 to meet the demands of businesses seeking prime commercial spaces. The commitment to delivering a compliant and ready-to-occupy facility is a cornerstone of this venture.
Gami Ayur
Rera Url:

Vashi Sector 18, Navi Mumbai

Vashi Sector 26, Navi Mumbai

Kopar Khairane, Navi Mumbai
Compare multiple homes side-by-side and find the option that best fits your budget, lifestyle, and needs.

Full Cost Clarity
Compare sale price or rent, applicable charges, and key ownership/rental expenses.
Amenities & Features
Compare amenities, furnishing, configuration, and property features side-by-side.
Best Pick Recommendation
Get an expert-recommended option based on your selected preferences.
Builder / Seller Details
Review key trust signals like builder profile, seller details, and project history.

Gami Ayur is developed by Gami Group, a builder with 19 years of expertise in creating impactful commercial spaces. Their portfolio showcases a strong commitment to business-centric developments, evidenced by 48 successfully completed projects. This company has consistently delivered high-quality office environments and retail destinations, catering to a discerning corporate clientele and contributing significantly to the commercial real estate landscape. Their focus on Commercial developments underscores their strategic approach to meeting evolving market demands for prime business locations.

Panvel Sector 21, Navi Mumbai
1, 2, 3 BHK Apartment, Retail Shop
₹ 74.43 Lac to 1.70 Cr

Sanpada Sector 24, Navi Mumbai
1, 2 BHK Apartment
₹ 1.11 Cr to 1.52 Cr

Pisarve, Navi Mumbai
1, 2, 3 BHK Apartment, Retail Shop
₹ 40.00 Lac to 72.81 Lac

Ghansoli Sector 3, Navi Mumbai
1, 2 BHK Apartment, Retail Shop
₹ 1.08 Cr to 1.90 Cr

Vashi Sector 18, Navi Mumbai
1, 2, 3 BHK Apartment
₹ 1.39 Cr to 2.50 Cr

Ghansoli, Navi Mumbai
3 BHK Apartment, Office Space, Retail Shop
₹ 3.62 Cr
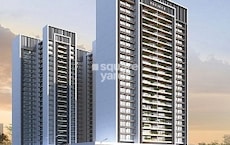
Vashi Sector 17, Navi Mumbai
3, 4 BHK Apartment, Retail Shop
₹ 5.29 Cr to 11.38 Cr

CBD Belapur, Navi Mumbai
Office Space
₹ 2.64 Cr to 3.07 Cr
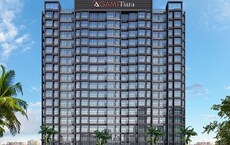
Taloja, Navi Mumbai
1, 2 BHK Apartment
₹ 43.00 Lac to 68.97 Lac
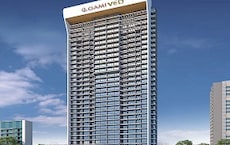
Nerul Sector 18, Navi Mumbai
1, 2 BHK Apartment
₹ 1.01 Cr to 2.00 Cr
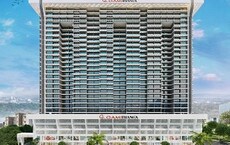
Dronagiri, Navi Mumbai
1, 2, 3 BHK Apartment, Retail Shop
₹ 81.00 Lac to 2.13 Cr
CBD Belapur Sector 20, Navi Mumbai
1, 2 BHK Retail Shop, Apartment
₹ 82.00 Lac to 1.28 Cr

Kopar Khairane, Navi Mumbai
1, 2 BHK Apartment
₹ 72.64 Lac to 1.07 Cr

Sanpada, Navi Mumbai
2 BHK Apartment
₹ 1.80 Cr to 2.24 Cr

Vashi Sector 19D, Navi Mumbai
Price On Request

Vashi Sector 30A, Navi Mumbai
Office Space
Price On Request

Pawne, Navi Mumbai
Office Space, Retail Shop
₹ 30.00 Lac to 1.48 Cr

Vashi Sector 26, Navi Mumbai
1, 2, 3 BHK Apartment
₹ 1.36 Cr to 2.02 Cr

Ghansoli, Navi Mumbai
1, 2 BHK Apartment, Retail Shop
₹ 38.23 Lac to 50.24 Lac

Kharghar Sector 21, Navi Mumbai
1, 2 BHK Apartment
₹ 50.67 Lac to 80.39 Lac

Taloja, Navi Mumbai
1, 2 BHK Apartment, Studio
₹ 23.75 Lac to 45.00 Lac
Pisarve, Navi Mumbai
1, 2, 3 BHK Apartment, Retail Shop
₹ 40.00 Lac to 72.81 Lac
Ghansoli Sector 3, Navi Mumbai
1, 2 BHK Apartment, Retail Shop
₹ 1.08 Cr to 1.90 Cr
Vashi Sector 18, Navi Mumbai
1, 2, 3 BHK Apartment
₹ 1.39 Cr to 2.50 Cr
Ghansoli, Navi Mumbai
3 BHK Apartment, Office Space, Retail Shop
₹ 3.62 Cr
Vashi Sector 17, Navi Mumbai
3, 4 BHK Apartment, Retail Shop
₹ 5.29 Cr to 11.38 Cr
CBD Belapur, Navi Mumbai
Office Space
₹ 2.64 Cr to 3.07 Cr
Taloja, Navi Mumbai
1, 2 BHK Apartment
₹ 43.00 Lac to 68.97 Lac
Nerul Sector 18, Navi Mumbai
1, 2 BHK Apartment
₹ 1.01 Cr to 2.00 Cr
Dronagiri, Navi Mumbai
1, 2, 3 BHK Apartment, Retail Shop
₹ 81.00 Lac to 2.13 Cr
CBD Belapur Sector 20, Navi Mumbai
1, 2 BHK Retail Shop, Apartment
₹ 82.00 Lac to 1.28 Cr
Kopar Khairane, Navi Mumbai
1, 2 BHK Apartment
₹ 72.64 Lac to 1.07 Cr
Sanpada, Navi Mumbai
2 BHK Apartment
₹ 1.80 Cr to 2.24 Cr
Vashi Sector 19D, Navi Mumbai
Price On Request
Vashi Sector 30A, Navi Mumbai
Office Space
Price On Request
Pawne, Navi Mumbai
Office Space, Retail Shop
₹ 30.00 Lac to 1.48 Cr
Vashi Sector 26, Navi Mumbai
1, 2, 3 BHK Apartment
₹ 1.36 Cr to 2.02 Cr
Ghansoli, Navi Mumbai
1, 2 BHK Apartment, Retail Shop
₹ 38.23 Lac to 50.24 Lac
Kharghar Sector 21, Navi Mumbai
1, 2 BHK Apartment
₹ 50.67 Lac to 80.39 Lac
Taloja, Navi Mumbai
1, 2 BHK Apartment, Studio
₹ 23.75 Lac to 45.00 Lac

Vashi Sector 15, Navi Mumbai
2,3 BHK
₹ 2.35 Cr to 3.10 Cr

Nerul, Navi Mumbai
2,3 BHK
Price On Request

Vashi Sector 26, Navi Mumbai
1,3 BHK
₹ 1.00 Cr to 2.71 Cr

Vashi Sector 14, Navi Mumbai
2,3,5 BHK
Price On Request

Vashi Sector 19E, Navi Mumbai
2,3 BHK
₹ 1.90 Cr to 2.89 Cr

Nerul, Navi Mumbai
2,3,4 BHK
₹ 2.05 Cr to 4.73 Cr

Kopar Khairane, Navi Mumbai
1 BHK
Price On Request

Juinagar, Navi Mumbai
2,3 BHK
₹ 1.91 Cr to 3.31 Cr

Sanpada, Navi Mumbai
2,3 BHK
₹ 3.51 Cr to 5.44 Cr

Vashi Sector 9, Navi Mumbai
3,5,7 BHK
₹ 5.78 Cr to 16.34 Cr

Vashi, Navi Mumbai
Office Space
₹ 1.80 Cr to 2.17 Cr

Nerul, Navi Mumbai
2, 3 BHK Office Space, Apartment
Price On Request

Kopar Khairane Sector 14, Navi Mumbai
2, 3 BHK Retail Shop, Apartment
Price On Request

Nerul, Navi Mumbai
4 BHK Apartment
₹ 12.00 Cr

Vashi Sector 30, Navi Mumbai
Office Space
₹ 2.10 Cr to 6.76 Cr

Turbhe, Navi Mumbai
Office Space
Price On Request

Vashi Sector 9, Navi Mumbai
2, 3 BHK Apartment
₹ 2.99 Cr to 3.95 Cr

Vashi Sector 9, Navi Mumbai
2, 3 BHK Apartment
₹ 2.30 Cr to 3.56 Cr

Sector 2 Vashi, Navi Mumbai
2 BHK Studio, Apartment
₹ 71.89 Lac to 2.77 Cr

Sanpada, Navi Mumbai
2, 3 BHK Apartment
₹ 2.49 Cr to 3.67 Cr

Sanpada, Navi Mumbai
2, 3 BHK Apartment
₹ 2.50 Cr to 3.76 Cr

Sector 3 Kopar Khairane, Navi Mumbai
2, 3 BHK Apartment
₹ 1.78 Cr to 2.86 Cr

Kopar Khairane, Navi Mumbai
2, 3 BHK Apartment
₹ 2.03 Cr to 2.71 Cr

Sector 11 Kopar Khairane, Navi Mumbai
4 BHK Apartment
₹ 4.50 Cr

T.T.C. Industrial Area, Navi Mumbai
Office Space
₹ 1.20 Cr to 2.30 Cr

Kopar Khairane Sector 20, Navi Mumbai
1 BHK Apartment
Price On Request

Vashi Sector 26, Navi Mumbai
1, 2, 3 BHK Apartment
Price On Request

Turbhe, Navi Mumbai
Office Space
Price On Request

Nerul Sector 4, Navi Mumbai
2, 3, 4 BHK Apartment
₹ 1.26 Cr to 3.12 Cr

Vashi Sector 30, Navi Mumbai
Price On Request

Sanpada, Navi Mumbai
2 BHK Apartment
₹ 1.13 Cr to 1.21 Cr

Kopar Khairane, Navi Mumbai
1, 2 BHK Apartment
₹ 38.35 Lac to 52.65 Lac

Vashi Sector 30A, Navi Mumbai
2, 4 BHK Apartment
Price On Request
This website is only for the purpose of providing information regarding real estate projects in different geographies. Any information which is being provided on this website is not an advertisement or a solicitation. The company has not verified the information and the compliances of the projects. Further, the company has not checked the RERA* registration status of the real estate projects listed herein. The company does not make any representation in regards to the compliances done against these projects. Please note that you should make yourself aware about the RERA* registration status of the listed real estate projects.
*Real Estate (Regulation & Development) Act, 2016.


