
Office Space - 540 sq. ft. (Carpet Area)
Asking price
Price:₹ 99.00 Lac


Kamdhenu Synergy Square by Kamdhenu is a commercial development in Pawne, Navi Mumbai, offering Office Space, Retail Shop. Units start at 540 Sq.Ft., with prices running from ₹ 99.00 Lac to ₹ 10.65 Cr at around ₹ 18,269 Per Sq. Ft.. The project is RERA registered, sits at the New Launch stage, and possession is planned from Apr 2034.
The corner plot sits close to Palm Beach Marg, Thane Belapur Road, so access for staff and visitors is straightforward. Orchids The International School and Palm Beach Hospital are both within 1 km. Kamdhenu was founded in 1955 and has 13 delivered projects out of 24. It suits business owners, professional firms and retail operators who want a commercial corridor address.

 +3 Photos
 Video
₹99.00 Lac - 10.65 Cr
₹18,269 Per Sq. Ft.
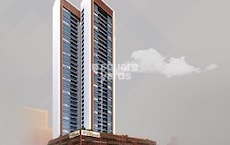
Kamdhenu Synergy Square is a commercial development by Kamdhenu in Pawne, Navi Mumbai, spread across 3.71 Acres. It offers Office Space, Retail Shop, with unit sizes from 540 Sq.Ft. and prices starting at ₹ 99.00 Lac. The master plan places two wings on a corner plot, which gives the project visibility from the road. Possession is planned from Apr 2034.
| Parameter | Details |
|---|---|
| Project name | Kamdhenu Synergy Square |
| Developer | Kamdhenu |
| Location | Pawne, Navi Mumbai |
| Configurations | Office Space, Retail Shop |
| Smallest unit | 540 Sq.Ft. |
| Price range | ₹ 99.00 Lac to ₹ 10.65 Cr |
| Price per sq ft | ₹ 18,269 Per Sq. Ft. |
| Total area | 3.71 Acres |
| Project status | New Launch |
| Possession | Apr 2034 |
The page lists three floor plans at Kamdhenu Synergy Square. There’s an Office Space of 540 Sq. Ft. priced at ₹ 99.00 Lac, a larger Office Space of 1465 Sq. Ft. at ₹ 2.71 Cr, and a Retail Shop of 5850 Sq. Ft. at ₹ 10.65 Cr. Areas are carpet area, and prices exclude applicable charges, so the final cost will run higher.
| Unit Type | Carpet Area | Asking Price |
|---|---|---|
| Office Space | 540 Sq. Ft. | ₹ 99.00 Lac |
| Retail Shop | 1465 Sq. Ft. | ₹ 2.71 Cr |
| Office Space | 5850 Sq. Ft. | ₹ 10.65 Cr |
Start with the 540 Sq. Ft. office. At ₹ 99.00 Lac it’s the lowest entry ticket in the project, and it’s the only unit priced under ₹1 Cr. A small professional practice or a single-team office would fit that footprint.
Think about ticket size and tenant type, since rental returns shouldn’t be assumed at launch stage. The 540 Sq. Ft. office keeps the outlay lowest. The 5850 Sq. Ft. retail shop at ₹ 10.65 Cr only works if you can land a customer-facing tenant. Ask the developer about lease and handover terms before you book.
The 1465 Sq. Ft. office at ₹ 2.71 Cr suits a company that wants a large team under one roof. That could be a corporate head office or a back office with many seats. It’s also the unit where a booking decision deserves the closest look at the cost sheet and payment schedule.
Commercial spaces are structured with an investment framework priced from ₹ 99.00 Lac up to ₹ 10.65 Cr, providing flexible options for business buyers and investors. The cost is calculated at ₹ 18,269 Per Sq. Ft., reflecting the commercial value of the development. Specific configurations include options priced at ₹ 99.00 Lac, ₹ 2.71 Cr, and ₹ 10.65 Cr, catering to diverse enterprise requirements. These commercial rates compare favorably against the average asking price of ₹ 31,350 /Sq.Ft. in the surrounding micromarket, supporting strong potential for capital appreciation and long-term rental yields in a growing business corridor.


Commercial spaces are structured with an investment framework priced from ₹ 99.00 Lac up to ₹ 10.65 Cr, providing flexible options for business buyers and investors. The cost is calculated at ₹ 18,269 Per Sq. Ft., reflecting the commercial value of the development. Specific configurations include options priced at ₹ 99.00 Lac, ₹ 2.71 Cr, and ₹ 10.65 Cr, catering to diverse enterprise requirements. These commercial rates compare favorably against the average asking price of ₹ 31,350 /Sq.Ft. in the surrounding micromarket, supporting strong potential for capital appreciation and long-term rental yields in a growing business corridor.
Explore the master plan, project photos and walkthrough videos of Kamdhenu Synergy Square to understand the overall layout, tower placement, amenities, landscaped spaces and key highlights before making your buying decision.

This commercial development delivers a well-connected and organized workspace that prioritizes smooth daily operations. Professionals and business owners benefit from the straightforward transit connections and the outdoor areas that offer a quick escape from the office desk. The property stands out because it combines an efficient setup with excellent main road visibility, making it a practical choice for growing businesses.
Download master plan & walkthrough video of Kamdhenu Synergy Square to explore layout and virtual tour in Pawne, Navi Mumbai.
The amenity list at Kamdhenu Synergy Square is short and practical. It covers a gymnasium, indoor games, power backup, treated and 24x7 water supply, lifts and round-the-clock security, all within an RCC frame structure. That mix suits a working building where daily uptime matters more than leisure extras.
| Amenity |
|---|
| Gymnasium |
A gym in the building saves your team a separate stop on the way to or from work. For firms hiring younger professionals, it’s a small day-to-day convenience.
| Amenity |
|---|
| Indoor Games |
Indoor games give staff a place to take a break without leaving the premises. It’s a modest offering, but it’s the kind of thing office users actually notice.
| Amenity |
|---|
| Power Backup |
| Treated Water Supply |
| 24x7 Water Supply |
| Lift |
| 24x7 Security |
These five cover what a business needs on any given day. Power backup and water supply keep operations running, and lifts and security matter most for client-facing offices. They matter more here than any lifestyle feature would.
Kamdhenu Synergy Square sits in Pawne, Navi Mumbai, with Thane Belapur Road about 0.1 km away and Palm Beach Marg about 0.7 km away. The master plan describes both roads as linking the site to major commercial hubs. Orchids The International School and Palm Beach Hospital are both within 1 km of the project.
| Road | Distance |
|---|---|
| Thane Belapur Road | 0.1 km |
| Palm Beach Marg | 0.7 km |
| School | Distance |
|---|---|
| Orchids The International School | 0.4 km |
| Hospital | Distance |
|---|---|
| Palm Beach Hospital | 0.9 km |
Bank branches near the project aren’t listed on the page, so check branch and ATM access when you visit the site.
Mostly, yes, with a few things to weigh. The road access is the main strength. Two roads are close, and the master plan describes a loop road around the buildings that keeps entry and exit moving. A hospital and a school sit within a short distance. The walking paths are described as flat and set away from the driving lanes.
The trade-offs are worth knowing too:


Based on demand, livability, and activity
Know More About Pawne
No Reviews exist for Pawne
Be the first to review this localityTrust & Verification
Kamdhenu Synergy Square is registered with MahaRERA under PC1330002601185. MahaRERA is the Maharashtra authority that registers real estate projects and keeps their filed details open to public view. The page also carries a QR code you can scan to open the registration record, which makes cross-checking quick before you pay any booking amount.
| Parameter | Details |
|---|---|
| Project name | Kamdhenu Synergy Square |
| MahaRERA registration number | PC1330002601185 |
| Registering authority | MahaRERA |
| Square Yards RERA registration | A51800000454 |
Government charges listed for Navi Mumbai Stamp duty: 6% for male ownership, 5% for female ownership, 5.5% for joint ownership. Registration charges: 1% of the total value.
Verification portal: https://maharerait.maharashtra.gov.in/project/view/65600
Kamdhenu Synergy Square
Rera Url:

Pawne, Navi Mumbai

Mahape, Navi Mumbai

Turbhe, Navi Mumbai
Share your genuine review and help other buyers make an informed decision.

Kamdhenu Synergy Square is a premier commercial development brought to you by Kamdhenu. With a proven track record featuring 25 successful developments, the company brings extensive industry expertise backed by 64 years of dedication to excellence in commercial real estate. Their portfolio showcases a strong commitment to delivering high-quality office spaces, corporate hubs, and retail destinations designed to meet modern business needs. The builder focuses on creating robust commercial environments that empower enterprises to grow and succeed in competitive markets.

Vashi, Navi Mumbai
Office Space
₹ 1.80 Cr to 2.17 Cr

Turbhe, Navi Mumbai
Office Space
₹ 1.15 Cr to 4.90 Cr

Vashi Sector 30, Navi Mumbai
Office Space
₹ 2.10 Cr to 6.76 Cr

Nerul, Navi Mumbai
Retail Shop, Office Space
₹ 3.64 Cr

Nerul Sector 13, Navi Mumbai
2, 3 BHK Apartment
₹ 1.81 Cr to 2.27 Cr

Sector 12 Nerul, Navi Mumbai
2 BHK Apartment
₹ 1.79 Cr

Sector 19 Sanpada, Navi Mumbai
2, 3, 5 BHK Apartment
₹ 3.50 Cr to 10.16 Cr

Sector 8 Sanpada, Navi Mumbai
2 BHK Apartment
₹ 2.02 Cr to 2.25 Cr

T.T.C. Industrial Area, Navi Mumbai
Office Space
₹ 1.20 Cr to 2.30 Cr
Sanpada, Navi Mumbai
2, 3 BHK Apartment
₹ 2.49 Cr to 3.67 Cr

Dronagiri, Navi Mumbai
1, 2 BHK Apartment, Retail Shop
₹ 47.00 Lac to 90.29 Lac

Nerul, Navi Mumbai
Price On Request

Kharghar, Navi Mumbai
Office Space
₹ 80.03 Lac to 3.73 Cr

Kopar Khairane, Navi Mumbai
Price On Request

Kharghar, Navi Mumbai
3 BHK Apartment
Price On Request

Kharghar, Navi Mumbai
1, 3 BHK Apartment
₹ 35.00 Lac to 65.00 Lac
Nerul, Navi Mumbai
Price On Request

Kharghar, Navi Mumbai
Price On Request

Taloja, Navi Mumbai
1, 2 BHK Apartment
₹ 29.60 Lac to 36.70 Lac

Vashi Sector 30A, Navi Mumbai
2, 4 BHK Apartment
Price On Request

Ulwe, Navi Mumbai
2 BHK Apartment
₹ 83.66 Lac to 91.08 Lac
Nerul, Navi Mumbai
Retail Shop, Office Space
₹ 3.64 Cr
Nerul Sector 13, Navi Mumbai
2, 3 BHK Apartment
₹ 1.81 Cr to 2.27 Cr
Sector 12 Nerul, Navi Mumbai
2 BHK Apartment
₹ 1.79 Cr
Sector 19 Sanpada, Navi Mumbai
2, 3, 5 BHK Apartment
₹ 3.50 Cr to 10.16 Cr
Sector 8 Sanpada, Navi Mumbai
2 BHK Apartment
₹ 2.02 Cr to 2.25 Cr
T.T.C. Industrial Area, Navi Mumbai
Office Space
₹ 1.20 Cr to 2.30 Cr
Sanpada, Navi Mumbai
2, 3 BHK Apartment
₹ 2.49 Cr to 3.67 Cr
Dronagiri, Navi Mumbai
1, 2 BHK Apartment, Retail Shop
₹ 47.00 Lac to 90.29 Lac
Nerul, Navi Mumbai
Price On Request
Kharghar, Navi Mumbai
Office Space
₹ 80.03 Lac to 3.73 Cr
Kopar Khairane, Navi Mumbai
Price On Request
Kharghar, Navi Mumbai
3 BHK Apartment
Price On Request
Kharghar, Navi Mumbai
1, 3 BHK Apartment
₹ 35.00 Lac to 65.00 Lac
Nerul, Navi Mumbai
Price On Request
Kharghar, Navi Mumbai
Price On Request
Taloja, Navi Mumbai
1, 2 BHK Apartment
₹ 29.60 Lac to 36.70 Lac
Vashi Sector 30A, Navi Mumbai
2, 4 BHK Apartment
Price On Request
Ulwe, Navi Mumbai
2 BHK Apartment
₹ 83.66 Lac to 91.08 Lac

Juinagar, Navi Mumbai
₹ 1.25 Cr to 1.76 Cr

Ghansoli, Navi Mumbai
₹ 1.05 Cr to 4.84 Cr

Turbhe, Navi Mumbai
₹ 88.62 Lac to 1.41 Cr

Mahape, Navi Mumbai
₹ 90.00 Lac to 1.99 Cr

Vashi Sector 19D, Navi Mumbai
₹ 71.00 Lac to 5.29 Cr

Ghansoli, Navi Mumbai
₹ 72.21 Lac to 2.68 Cr

Juinagar, Navi Mumbai
₹ 80.99 Lac to 1.83 Cr

Turbhe, Navi Mumbai
₹ 1.13 Cr to 2.00 Cr

MIDC Industrial Area, Navi Mumbai
₹ 3.39 Cr to 4.53 Cr

Turbhe, Navi Mumbai
₹ 95.39 Lac

Sanpada, Navi Mumbai
2, 3 BHK Apartment
₹ 3.51 Cr to 5.44 Cr

Ghansoli, Navi Mumbai
2, 3 BHK Apartment
₹ 2.50 Cr to 3.85 Cr

Vashi Sector 19E, Navi Mumbai
2, 3 BHK Retail Shop, Apartment
₹ 1.90 Cr to 2.89 Cr

Sanpada Sector 24, Navi Mumbai
1, 2 BHK Apartment
₹ 1.11 Cr to 1.52 Cr

Kopar Khairane, Navi Mumbai
2, 3 BHK Apartment
₹ 1.51 Cr to 2.52 Cr

Aajivali, Navi Mumbai
1, 2 BHK Apartment
₹ 68.00 Lac to 1.15 Cr

Vashi Sector 18, Navi Mumbai
1, 2, 3 BHK Retail Shop, Apartment
Price On Request

Nerul, Navi Mumbai
2, 3 BHK Retail Shop, Office Space, Apartment
Price On Request

Kopar Khairane Sector 14, Navi Mumbai
2, 3 BHK Retail Shop, Apartment
Price On Request

Juinagar, Navi Mumbai
2, 3 BHK Apartment
₹ 2.04 Cr to 3.56 Cr

Vashi Sector 9, Navi Mumbai
2, 3 BHK Apartment
₹ 2.99 Cr to 3.95 Cr

Vashi Sector 9, Navi Mumbai
3, 5, 7 BHK Apartment
₹ 5.78 Cr to 16.34 Cr

Vashi Sector 9, Navi Mumbai
2, 3 BHK Apartment
₹ 2.30 Cr to 3.56 Cr

Sector 2 Vashi, Navi Mumbai
2 BHK Studio, Apartment
₹ 71.89 Lac to 2.77 Cr

Juinagar, Navi Mumbai
1, 2 BHK Apartment
₹ 1.26 Cr to 2.10 Cr

Turbhe, Navi Mumbai
Office Space, Retail Shop
₹ 2.00 Cr

Vashi Sector 19D, Navi Mumbai
3, 4 BHK Apartment
₹ 6.10 Cr to 11.32 Cr

Juinagar, Navi Mumbai
3, 4 BHK Apartment
₹ 4.05 Cr to 6.41 Cr

Turbhe, Navi Mumbai
Office Space
₹ 3.00 Cr

Kopar Khairane Sector 20, Navi Mumbai
1 BHK Apartment
₹ 1.13 Cr

Vashi Sector 26, Navi Mumbai
1, 3 BHK Apartment
₹ 1.00 Cr to 2.71 Cr

Vashi Sector 26, Navi Mumbai
1, 2, 3 BHK Apartment
₹ 1.00 Cr to 2.14 Cr

Ghansoli, Navi Mumbai
1 BHK Apartment
₹ 70.27 Lac

Ghansoli, Navi Mumbai
1 BHK Apartment
₹ 65.86 Lac

Kopar Khairane, Navi Mumbai
1 BHK Apartment
Price On Request

Vashi Sector 30, Navi Mumbai
Office Space
₹ 1.78 Cr

Ghansoli, Navi Mumbai
1, 2 BHK Apartment
₹ 92.00 Lac to 1.90 Cr

Ghansoli, Navi Mumbai
2, 3 BHK Apartment
₹ 1.15 Cr to 2.25 Cr
It’s in Pawne, Navi Mumbai, on a corner plot close to Thane Belapur Road at about 0.1 km and Palm Beach Marg at about 0.7 km. Orchids The International School is about 0.4 km away, and Palm Beach Hospital about 0.9 km.
Prices run from ₹ 99.00 Lac to ₹ 10.65 Cr, at around ₹ 18,269 Per Sq. Ft.. The 540 Sq. Ft. office is ₹ 99.00 Lac, the 1465 Sq. Ft. office is ₹ 2.71 Cr, and the 5850 Sq. Ft. retail shop is ₹ 10.65 Cr. These exclude applicable charges.
Plan for Apr 2034. The project is at the New Launch stage today, so there’s a long build window ahead. Before you book, match this date against the completion date on the MahaRERA record.
The MahaRERA number is PC1330002601185. You can open the project’s record at https://maharerait.maharashtra.gov.in/project/view/65600, or scan the QR code on the project page.
That depends on what you need the space for. The points in its favour are the corner plot, two roads nearby, a school and hospital within 1 km, and a developer with 13 of 24 projects delivered. Against that, possession is planned from Apr 2034 and the amenity list is short. Square Yards doesn’t carry buyer reviews for this project yet, so the developer’s delivery record is the best signal to check.
There are two, A Wing and B Wing, standing side by side with a clear gap between them. The page offers the master plan and a walkthrough video as downloads, so you can see the layout before a site visit.
This website is only for the purpose of providing information regarding real estate projects in different geographies. Any information which is being provided on this website is not an advertisement or a solicitation. The company has not verified the information and the compliances of the projects. Further, the company has not checked the RERA* registration status of the real estate projects listed herein. The company does not make any representation in regards to the compliances done against these projects. Please note that you should make yourself aware about the RERA* registration status of the listed real estate projects.
*Real Estate (Regulation & Development) Act, 2016.





