 Floor plan
coming soon
Office Space - 510 sq. ft. (Carpet Area)
Asking price
Price:₹ 1.13 Cr


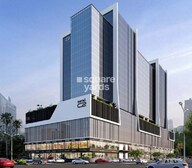 +15 Photos
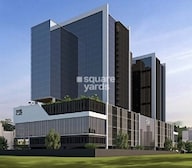 Video
Floor plan
Floor plan
Floor plan
Video
Floor plan
Floor plan
Floor planEmperia C2's average asking price is stable quarter-on-quarter, compared with Turbhe.
Get the latest price and market updates for Emperia C2.
Heavy rainfall caused a track cave-in between Turbhe and Koparkhairane stations on the Trans-Harbour line in Navi Mumbai, leading to temporary suspension of services. Repair work is underway, and speed restrictions are in place, causing delays for commuters between Thane and Vashi.
Large parts of Navi Mumbai are experiencing prolonged and frequent power outages, exacerbated by rising temperatures and a heatwave. Residents from Vashi, Turbhe, Kamothe, Kharghar, Ulwe, Airoli, Ghansoli, and Kopar Khairane are reporting sleepless nights due to the disruptions, which also affect water supply.
During Q2'2026, average property prices for Emperia C2 moved from ₹ 20,950/sqft to ₹ 22,700/sqft, reflecting a 8.35% rise.
The Navi Mumbai Municipal Corporation has approved major road infrastructure projects, including three flyovers along Thane-Belapur Road at Rabale, Pawane, and Turbhe, and a signal-free twin underground tunnel at Kille Junction. These projects aim to alleviate traffic congestion on crucial arterial roads, which are experiencing heavy movement due to industrial and commuter activity.
During Q1'2026, average property prices for Emperia C2 moved from ₹ 19,800/sqft to ₹ 20,950/sqft, reflecting a 5.81% rise.
Structural Works reach 8% completion.
Structural Works reach 6% completion.
A total of 16 out of 169 launched units have been booked as of March 2024, including 7% of OFFICE SPACE(2 out of 28 units), 10% of SHOP(14 out of 141 units).
EMPERIA C2, developed by Vee Square Tech Construct LLP, officially launched on 05-Apr-2023 and expected to complete by 31-Dec-2028. Registered under RERA No. P51700050344. The project comprises 1 towers and offers 169 residential units, including SHOP, OFFICE SPACE, with unit sizes ranging from 258 to 1701 Square feet across a total area of 2.61 Acre.
Explore the master plan, project photos and walkthrough videos of Emperia C2 to understand the overall layout, tower placement, amenities, landscaped spaces and key highlights before making your buying decision.

This project delivers a home life centered on convenience and well being, where daily needs and leisure are easily met within the community. Working professionals and families will find ample opportunities for both productivity and recreation, enhancing their everyday experience. The thoughtful integration of extensive indoor facilities and generous outdoor areas makes this a distinctive choice for a modern lifestyle.
Download brochure, master plan & walkthrough video of Emperia C2 to explore floor plans, layout, and complete project details in Turbhe, Navi Mumbai.


Estimate commute from your office or kid's school to Emperia C2.


Please select the starting point to calculate the travel time.
Average Asking Price in Turbhe
Based on active listings and recent trends
The locality is connected to the Mumbai-Satara Highway which connects it to these two cities
The roads within the locality are not as wide and are sometimes difficult to navigate through

No Reviews exist for Turbhe
Be the first to review this localityTrust & Verification
Emperia C2
Rera Url:

Turbhe, Navi Mumbai

Vashi Sector 9, Navi Mumbai

Turbhe, Navi Mumbai
Compare multiple homes side-by-side and find the option that best fits your budget, lifestyle, and needs.

Full Cost Clarity
Compare sale price or rent, applicable charges, and key ownership/rental expenses.
Amenities & Features
Compare amenities, furnishing, configuration, and property features side-by-side.
Best Pick Recommendation
Get an expert-recommended option based on your selected preferences.
Builder / Seller Details
Review key trust signals like builder profile, seller details, and project history.

Emperia Developers, based in Navi Mumbai, has established themselves as a reputable real estate project developer with a portfolio of 3 exceptional projects. Through a deep inspiration drawn from the majesty of the Roman culture, Emperia Developers offers the opportunity to fulfill your dreams of living a high-quality life filled with opulence and luxury.Their creations exude a touch of regal allure, embodying complete grandeur while remaining accessible to residents and businesses alike. With a strong belief in transforming lives and empowering individuals to reach their aspirations, Emperia Developers goes the extra mile in creating an environment that nurtures dreams, fostering a more fulfilling life experience for all.Operating in Mumbai and Navi Mumbai, their developments showcase ingenuity by seamlessly blending exquisite designs with fine craftsmanship. Ensuring a superior standard of excellence, Emperia Developers redefines expectations concerning quality and customer service.Evolved from humble origins, Emperia Developers holds on powerfully to its simple yet deep-rooted values. Driven by a steadfast commitment to accountability, the developers curate nothing less than the best for every valued client who entrusts their investment in their projects.In conclusion, Emperia Developers epitomizes the epitome of luxurious living, launching exclusive projects that elevate the standard of elegance and sophistication, making dreams come true for individuals and businesses looking for the pinnacle of perfection in their real estate investment.

Sanpada, Navi Mumbai
Office Space
Price On Request

Shahpur, Navi Mumbai
1, 2 BHK Retail Shop, Apartment
₹ 45.00 Lac to 84.00 Lac

Nerul, Navi Mumbai
1 BHK Apartment, Office Space
₹ 90.40 Lac
Shedung, Navi Mumbai
1, 2 BHK Apartment
₹ 44.79 Lac to 72.93 Lac

Nerul, Navi Mumbai
Office Space
₹ 70.00 Lac to 1.37 Cr
New Panvel, Navi Mumbai
1, 2 BHK Studio, Apartment
₹ 19.27 Lac to 33.05 Lac
Shahpur, Navi Mumbai
1, 2 BHK Retail Shop, Apartment
₹ 45.00 Lac to 84.00 Lac
Nerul, Navi Mumbai
1 BHK Apartment, Office Space
₹ 90.40 Lac
Shedung, Navi Mumbai
1, 2 BHK Apartment
₹ 44.79 Lac to 72.93 Lac
Nerul, Navi Mumbai
Office Space
₹ 70.00 Lac to 1.37 Cr

Turbhe, Navi Mumbai
₹ 2.00 Cr

Juinagar, Navi Mumbai
₹ 1.25 Cr to 1.76 Cr

Ghansoli, Navi Mumbai
₹ 1.05 Cr to 4.84 Cr

Turbhe, Navi Mumbai
₹ 88.62 Lac to 1.41 Cr

Mahape, Navi Mumbai
₹ 90.00 Lac to 1.99 Cr

Juinagar, Navi Mumbai
₹ 80.99 Lac to 1.83 Cr

Sanpada, Navi Mumbai
₹ 1.37 Cr to 4.12 Cr

Vashi Sector 9, Navi Mumbai
₹ 42.50 Lac to 82.80 Lac

MIDC Industrial Area, Navi Mumbai
₹ 3.39 Cr to 4.53 Cr

Palm Beach, Navi Mumbai
₹ 1.02 Cr to 1.41 Cr

Juinagar, Navi Mumbai
2, 3 BHK Apartment
₹ 1.91 Cr to 3.31 Cr

Sanpada, Navi Mumbai
2, 3 BHK Apartment
₹ 3.51 Cr to 5.44 Cr

Ghansoli, Navi Mumbai
2, 3 BHK Apartment
₹ 1.99 Cr to 3.09 Cr

Vashi Sector 18, Navi Mumbai
1, 2, 3 BHK Retail Shop, Apartment
Price On Request

Vashi, Navi Mumbai
Office Space
₹ 1.80 Cr to 2.17 Cr

Nerul, Navi Mumbai
2, 3 BHK Office Space, Apartment
Price On Request

Nerul, Navi Mumbai
2, 3 BHK Retail Shop, Office Space, Apartment
Price On Request

Kopar Khairane Sector 14, Navi Mumbai
2, 3 BHK Retail Shop, Apartment
Price On Request

Vashi Sector 14, Navi Mumbai
2, 3, 5 BHK Apartment
Price On Request

Vashi Sector 30, Navi Mumbai
Office Space
₹ 2.10 Cr to 6.76 Cr

Vashi Sector 9, Navi Mumbai
2, 3 BHK Apartment
₹ 2.99 Cr to 3.95 Cr

Vashi Sector 9, Navi Mumbai
3, 5, 7 BHK Apartment
₹ 5.78 Cr to 16.34 Cr

Vashi Sector 9, Navi Mumbai
2, 3 BHK Apartment
₹ 2.30 Cr to 3.56 Cr

Sector 2 Vashi, Navi Mumbai
2 BHK Studio, Apartment
₹ 71.89 Lac to 2.77 Cr

Kopar Khairane, Navi Mumbai
2, 3 BHK Apartment
₹ 2.03 Cr to 2.71 Cr

Sanpada Sector 7, Navi Mumbai
2, 3 BHK Apartment
₹ 2.65 Cr to 4.10 Cr

Sanpada, Navi Mumbai
2, 3 BHK Apartment
₹ 2.49 Cr to 3.67 Cr

Sanpada, Navi Mumbai
2, 3 BHK Apartment
₹ 2.50 Cr to 3.76 Cr

Sector 3 Kopar Khairane, Navi Mumbai
2, 3 BHK Apartment
₹ 1.78 Cr to 2.86 Cr

Sector 35H Kharghar, Navi Mumbai
2 BHK Apartment
₹ 1.13 Cr

Kopar Khairane Sector 20, Navi Mumbai
1 BHK Apartment
₹ 1.13 Cr

Vashi Sector 26, Navi Mumbai
1, 3 BHK Apartment
₹ 1.00 Cr to 2.71 Cr

Vashi Sector 26, Navi Mumbai
1, 2, 3 BHK Apartment
₹ 1.00 Cr to 2.14 Cr

Kopar Khairane, Navi Mumbai
1 BHK Apartment
Price On Request

Vashi Sector 30, Navi Mumbai
Office Space
₹ 1.78 Cr

Nerul Sector 4, Navi Mumbai
2, 3, 4 BHK Apartment
₹ 4.46 Cr to 11.04 Cr

Kharghar Sector 30, Navi Mumbai
2, 3 BHK Apartment
₹ 1.51 Cr to 2.45 Cr

Sanpada, Navi Mumbai
2 BHK Apartment
₹ 1.13 Cr to 1.21 Cr

Kharghar, Navi Mumbai
2 BHK Apartment
₹ 1.08 Cr
Meet the top real estate experts for Emperia C2, Navi Mumbai.
Royal Realtors
Rochflo Real Estate
Trimurti Enterprises
Landmark Spaces Realty
This website is only for the purpose of providing information regarding real estate projects in different geographies. Any information which is being provided on this website is not an advertisement or a solicitation. The company has not verified the information and the compliances of the projects. Further, the company has not checked the RERA* registration status of the real estate projects listed herein. The company does not make any representation in regards to the compliances done against these projects. Please note that you should make yourself aware about the RERA* registration status of the listed real estate projects.
*Real Estate (Regulation & Development) Act, 2016.


