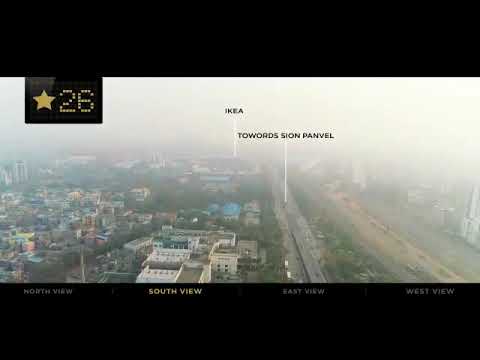
Dream Digit. View from each floor for each direction


 +10 Photos
 Video
Video
₹88.62 Lac - 1.41 Cr
₹25,000 Per Sq. Ft.
This is an opportunity to be part of the vibrant commercial landscape at Dream Digit, strategically located in the heart of Turbhe, Navi Mumbai. With unmatched connectivity to prominent roads such as Sion Panvel Highway, Palm Beach Marg, and Thane Belapur Road, this project offers unparalleled accessibility to major business hubs and amenities.
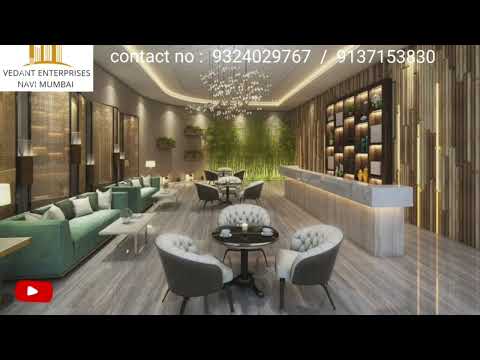
Dream Digit is designed to provide a world-class commercial experience, equipped with top-notch amenities and specifications. Some of the standout features include a gymnasium for fitness enthusiasts, power backup to ensure seamless operations, 24x7 security for a sense of safety, and a cafe/coffee bar for meetings and relaxation. Additionally, the project features rainwater harvesting, demonstrating its commitment to environmental sustainability.
Discover the perfect opportunity to take your business to the next level at Dream Digit. With a focus on providing an exceptional working environment, this project is poised to revolutionize the commercial landscape in Turbhe. With its world-class amenities and prime location, Dream Digit is an investment worth considering.
Available Unit OptionsThe following table outlines the available unit options at Dream Digit:
| Unit Type | Area (Sq. Ft.) | Price (Rs.) |
| Office Space | 470 | 61.00 Lac |
The commercial property is situated in a prime location, surrounded by several notable landmarks that cater to the needs of its occupants. These landmarks offer a unique blend of convenience, entertainment, and business opportunities, making this property an attractive choice for businesses.
View the latest price list for Dream Digit.
*Prices are indicative and subject to applicable charges and project terms.
Dream Digit's average asking price is rising quarter-on-quarter, compared with Turbhe.
Get the latest price and market updates for Dream Digit.
A total of 3 residential transactions has been registered so far for Dream Digit, amounting to ₹ 2 Cr till October 2026.
Heavy rainfall caused a track cave-in between Turbhe and Koparkhairane stations on the Trans-Harbour line in Navi Mumbai, leading to temporary suspension of services. Repair work is underway, and speed restrictions are in place, causing delays for commuters between Thane and Vashi.
Large parts of Navi Mumbai are experiencing prolonged and frequent power outages, exacerbated by rising temperatures and a heatwave. Residents from Vashi, Turbhe, Kamothe, Kharghar, Ulwe, Airoli, Ghansoli, and Kopar Khairane are reporting sleepless nights due to the disruptions, which also affect water supply.
During Q2'2026, average property prices for Dream Digit moved from ₹ 19,300/sqft to ₹ 25,000/sqft, reflecting a 29.53% rise.
The Navi Mumbai Municipal Corporation has approved major road infrastructure projects, including three flyovers along Thane-Belapur Road at Rabale, Pawane, and Turbhe, and a signal-free twin underground tunnel at Kille Junction. These projects aim to alleviate traffic congestion on crucial arterial roads, which are experiencing heavy movement due to industrial and commuter activity.
During Q1'2026, average property prices for Dream Digit moved from ₹ 17,000/sqft to ₹ 19,300/sqft, reflecting a 13.53% rise.
Internal finishing stands at 35%, MEP Services including lift and staircases, are now 30% done.
Internal finishing stands at 18%, MEP Services including lift and staircases, are now 18% done.
A total of 57 out of 103 launched units have been booked as of June 2024, including 35% of SHOP(7 out of 20 units), 60% of OFFICE SPACE(50 out of 83 units).
Structural Works reach 100% completion, Internal finishing stands at 15%, MEP Services including lift and staircases, are now 15% done.
3 Sales Transactions Registered in Dream Digit From Nov 25 to Oct 26 at Avg. Price ₹ 25 K/Sq.Ft.
Transaction Period Nov 25 to Oct 26
3 Sales Transactions Registered in Dream Digit From Nov 25 to Oct 26 at Avg. Price ₹ 25 K/Sq.Ft.

Price:₹ 88.62 Lac
Price:₹ 1.41 Cr
Explore the master plan, project photos and walkthrough videos of Dream Digit to understand the overall layout, tower placement, amenities, landscaped spaces and key highlights before making your buying decision.

Living at this area means prioritizing efficient movement and essential services. This project is ideal for residents who value straightforward access to major roads and a well-managed infrastructure for daily living. Its focus on core utilities and connectivity makes it a practical choice in the area.
Download brochure, master plan & walkthrough video of Dream Digit to explore floor plans, layout, and complete project details in Turbhe, Navi Mumbai.


Estimate commute from your office or kid's school to Dream Digit.


Please select the starting point to calculate the travel time.
Trust & Verification
Dream Digit
Rera Url:

Turbhe, Navi Mumbai

Vashi Sector 9, Navi Mumbai

Turbhe, Navi Mumbai
Compare multiple homes side-by-side and find the option that best fits your budget, lifestyle, and needs.

Full Cost Clarity
Compare sale price or rent, applicable charges, and key ownership/rental expenses.
Amenities & Features
Compare amenities, furnishing, configuration, and property features side-by-side.
Best Pick Recommendation
Get an expert-recommended option based on your selected preferences.
Builder / Seller Details
Review key trust signals like builder profile, seller details, and project history.

Dream Developers, based in Navi Mumbai, Mumbai, and Thane, is a renowned real estate project developer with a track record of successfully delivering residential and commercial properties. They excel at creating luxurious and innovative structures that prioritize quality and customer satisfaction. Founded in 2010 by Shree Vishal Choithramani and Shree Vicky Artwani, the company has grown exponentially over the years with the support of Mrs. Preesha Choithramani, Mr. Sushil Mulchandani, and Mr. Varun Artwani. Their aim is to raise the bar in terms of how people live, work, and play, by providing modern amenities and pleasing aesthetics in their projects. Dream Developers is committed to delivering high-quality, cost-effective projects on time, ensuring the safety of employees, and building long-lasting relationships with clients. Some of their notable projects include Dream Sapphire, Dream Pearl, Dream Crystal, Dream Krishna, Dream Homes, and Dream Sky. For more information, you can reach out to them at the provided contact details.

Kharghar, Navi Mumbai
2, 3 BHK Apartment
₹ 1.25 Cr to 1.80 Cr

Rohinjan, Navi Mumbai
1, 2 BHK Apartment
₹ 38.75 Lac to 85.09 Lac

Nerul, Navi Mumbai
Office Space
₹ 82.50 Lac to 1.40 Cr

Karanjade, Navi Mumbai
1, 2 BHK Apartment
₹ 30.86 Lac to 63.59 Lac

Ulwe, Navi Mumbai
1 BHK Apartment
Price On Request

Ulwe Sector 17, Navi Mumbai
1 BHK Apartment, Studio
₹ 15.92 Lac to 29.53 Lac

Ghansoli, Navi Mumbai
₹ 1.05 Cr to 4.84 Cr

Nerul, Navi Mumbai
₹ 70.00 Lac to 1.37 Cr

Mahape, Navi Mumbai
₹ 90.00 Lac to 1.99 Cr

Vashi Sector 9, Navi Mumbai
₹ 42.50 Lac to 82.80 Lac

Turbhe, Navi Mumbai
₹ 2.00 Cr

Nerul, Navi Mumbai
₹ 90.84 Lac to 1.59 Cr

Juinagar, Navi Mumbai
₹ 80.99 Lac to 1.83 Cr

Sanpada, Navi Mumbai
₹ 1.37 Cr to 4.12 Cr

Nerul, Navi Mumbai
₹ 75.75 Lac to 1.12 Cr

Nerul, Navi Mumbai
₹ 1.40 Cr to 3.58 Cr

Juinagar, Navi Mumbai
2, 3 BHK Apartment
₹ 1.91 Cr to 3.31 Cr

Sanpada, Navi Mumbai
2, 3 BHK Apartment
₹ 3.51 Cr to 5.44 Cr

Ghansoli, Navi Mumbai
2, 3 BHK Apartment
₹ 1.99 Cr to 3.09 Cr

Vashi Sector 18, Navi Mumbai
1, 2, 3 BHK Retail Shop, Apartment
Price On Request

Vashi, Navi Mumbai
Office Space
₹ 1.80 Cr to 2.17 Cr

Nerul, Navi Mumbai
2, 3 BHK Office Space, Apartment
Price On Request

Nerul, Navi Mumbai
2, 3 BHK Retail Shop, Office Space, Apartment
Price On Request

Kopar Khairane Sector 14, Navi Mumbai
2, 3 BHK Retail Shop, Apartment
Price On Request

Vashi Sector 14, Navi Mumbai
2, 3, 5 BHK Apartment
Price On Request

Vashi Sector 30, Navi Mumbai
Office Space
₹ 2.10 Cr to 6.76 Cr

Vashi Sector 9, Navi Mumbai
2, 3 BHK Apartment
₹ 2.99 Cr to 3.95 Cr

Vashi Sector 9, Navi Mumbai
2, 3 BHK Apartment
₹ 2.30 Cr to 3.56 Cr

Vashi Sector 9, Navi Mumbai
3, 5, 7 BHK Apartment
₹ 5.78 Cr to 16.34 Cr

Sector 2 Vashi, Navi Mumbai
2 BHK Studio, Apartment
₹ 71.89 Lac to 2.77 Cr

Sanpada, Navi Mumbai
2, 3 BHK Apartment
₹ 2.49 Cr to 3.67 Cr

Sanpada, Navi Mumbai
2, 3 BHK Apartment
₹ 2.50 Cr to 3.76 Cr

Sector 3 Kopar Khairane, Navi Mumbai
2, 3 BHK Apartment
₹ 1.78 Cr to 2.86 Cr

Kopar Khairane, Navi Mumbai
2, 3 BHK Apartment
₹ 2.03 Cr to 2.71 Cr

Sector 11 Kopar Khairane, Navi Mumbai
4 BHK Apartment
₹ 4.50 Cr

T.T.C. Industrial Area, Navi Mumbai
Office Space
₹ 1.20 Cr to 2.30 Cr

Vashi Sector 26, Navi Mumbai
1, 3 BHK Apartment
Price On Request

Kopar Khairane Sector 20, Navi Mumbai
1 BHK Apartment
Price On Request

Vashi Sector 26, Navi Mumbai
1, 2, 3 BHK Apartment
Price On Request

Sector 35H Kharghar, Navi Mumbai
2 BHK Apartment
₹ 86.64 Lac

Kopar Khairane, Navi Mumbai
1 BHK Apartment
Price On Request

Nerul Sector 4, Navi Mumbai
2, 3, 4 BHK Apartment
₹ 1.26 Cr to 3.12 Cr

Vashi Sector 30, Navi Mumbai
Price On Request

Kharghar Sector 30, Navi Mumbai
2, 3 BHK Apartment
₹ 1.63 Cr to 2.64 Cr

Sanpada, Navi Mumbai
2 BHK Apartment
₹ 1.13 Cr to 1.21 Cr

Kharghar, Navi Mumbai
2 BHK Apartment
₹ 1.08 Cr
Meet the top real estate experts for Dream Digit, Navi Mumbai.
The construction of Dream Digit is currently at the mid-stage.
Dream Digit is developed by Dream Developers Navi Mumbai, who have completed a total of 7 projects.
Residents of Dream Digit can enjoy amenities such as a gymnasium, power backup, 24 x 7 security, a cafe, and rainwater harvesting facilities.
Nearby landmarks include Paavane Village bus stop (0.09 km), Navi Mumbai Junior College (0.62 km), Shuddhi Hiims hospital (0.76 km), and Ganesh Temple (0.41 km).
Dream Digit offers office space units with an area of 470 sq. ft.
Yes, the project is RERA registered under the number P51700027292.
The project is located at Plot No C-16-1, Thane-Belapur Road, TTC Industrial Area, Pawane MIDC, Turbhe, Navi Mumbai.
Yes, the project provides ample parking space for both office occupants and visitors.
Yes, the project includes rainwater harvesting and solar energy systems to promote sustainability.
This website is only for the purpose of providing information regarding real estate projects in different geographies. Any information which is being provided on this website is not an advertisement or a solicitation. The company has not verified the information and the compliances of the projects. Further, the company has not checked the RERA* registration status of the real estate projects listed herein. The company does not make any representation in regards to the compliances done against these projects. Please note that you should make yourself aware about the RERA* registration status of the listed real estate projects.
*Real Estate (Regulation & Development) Act, 2016.


