 Floor plan
coming soon
2 BHK Apartment - 750 sq. ft. (Carpet Area)
Asking price
Price:₹ 2.50 Cr


Tata Orbis Ghansoli, Navi Mumbai is a premium residential address within a 47.5-acre integrated township by Tata Realty, offering spacious 2 & 3 BHK homes designed around a work-stay-shop-dine philosophy. Located opposite Reliance Corporate Park on Thane-Belapur Road, it enjoys strong connectivity to Ghansoli Railway Station, Airoli, and the

 +8 Photos
 Video
₹2.50 Cr - 3.85 Cr
₹33,333 Per Sq. Ft.


Square Yards experts are actively closing deals
Tata Orbis Ghansoli is a premium residential development by Tata Realty, positioned within a larger 47.5-acre integrated township at Ghansoli, Navi Mumbai. Conceived as a self-contained urban district rather than a standalone tower, the project brings homes, workplaces, hospitality, and retail together at one address, opposite Reliance Corporate Park on Thane-Belapur Road.
Spread across a 10.33-acre residential district within the larger township, Tata Orbis Ghansoli comprises 7 low-density towers offering premium 2 & 3 BHK residences. Configurations range from a 2 Bedroom Residence at 750+ sq. ft. to a 3 Bedroom Residence at 969+ sq. ft. and a Signature 3 Bedroom Residence at 1155+ sq. ft.
Homes at Tata Orbis Ghansoli are planned with efficient, space-maximizing layouts that balance privacy with openness. Thoughtful unit orientation is designed to allow abundant natural light and cross-ventilation, giving residents functional, comfortable living spaces suited to both nuclear and growing families.
The township follows a low-density, mixed-use design theme, with approximately 40% of the development given over to open, landscaped spaces. This work-stay-shop-dine approach - anchored by a retail boulevard, business lounge, and integrated hospitality - is built to support both everyday convenience and long-term lifestyle value for residents.
Tata Orbis Ghansoli is developed by Tata Realty & Infrastructure Limited (TRIL), a wholly owned subsidiary of Tata Sons. Backed by more than 150 years of the Tata legacy, TRIL has delivered or has under development over 37 million sq. ft. across 13+ cities and 21+ major developments, bringing a customer-centric, quality-first approach to every address it builds.
Tata Orbis holds RERA PR1331012601575, currently in New Launch, with possession expected by Aug 2032.
Tata Orbis offers a diverse selection of residential units designed to cater to various lifestyles, with configurations including 2 BHK Apartment spanning 750 Sq. Ft. and priced from ₹ 2.50 Cr.
Discover thoughtfully designed living spaces such as 2 BHK Apartment, featuring 850 Sq. Ft. of efficient layout and available from ₹ 2.83 Cr.
Further enhancing the living experience are 3 BHK Apartment residences, offering 970 Sq. Ft. of refined comfort, with pricing starting at ₹ 3.23 Cr.
Completing the offering are 3 BHK Apartment, providing 1155 Sq. Ft. of spacious living, priced from ₹ 3.85 Cr.
Floor plan
Floor plan
Floor plan
Floor planNo government registration records available for this project yet.
Tata Orbis's average asking price is stable quarter-on-quarter, compared with Ghansoli.
Tata Orbis avg. price is ₹ 24.9 K/Sq.Ft. compared to Ghansoli at ₹ 25.4 K/Sq.Ft.
Monthly Rent in Ghansoli ranges from ₹ 50 K to ₹ 95 K with options available for 1,2,3 BHK units
Get the latest price and market updates for Tata Orbis.
The Navi Mumbai Municipal Corporation (NMMC) has suspended the 10% water cut that was imposed in May 2026. This decision comes after a review of the storage levels at Morbe Dam, which, while lower than last year, is considered satisfactory by the civic administration.
During Q3'2026, average property prices for Tata Orbis moved from ₹ 24,800/sqft to ₹ 24,850/sqft, reflecting a 0.20% rise.
Explore the master plan, project photos and walkthrough videos of Tata Orbis to understand the overall layout, tower placement, amenities, landscaped spaces and key highlights before making your buying decision.

This project delivers a highly integrated setup where your home, office, and high-end shopping are all within walking distance. Working professionals benefit from having a major commercial hub and luxury hospitality right next door, saving hours of travel time every day. It stands out in the local market because it successfully merges a quiet residential environment with a bustling business district.
Download brochure, master plan & walkthrough video of Tata Orbis to explore floor plans, layout, and complete project details in Ghansoli, Navi Mumbai.
At Tata Orbis Ghansoli, everyday living is designed around wellness, recreation, and connection — all within a single integrated district.
Tata Orbis Ghansoli is positioned at the heart of Navi Mumbai's fastest-growing business corridor, directly opposite Reliance Corporate Park on Thane-Belapur Road — a location where employment, infrastructure, and premium residential living converge.
Convenience & Connectivity
IT Hubs & Business Centres
Healthcare
Residential Catchments
Schools & Educational Institutions
Social & Lifestyle Infrastructure
These developments are expected to enhance accessibility, increase footfall, and drive long-term value appreciation in the area.

Trust & Verification
Orbis Phase 1
Rera Url:

Ghansoli, Navi Mumbai

Ghansoli, Navi Mumbai

Ghansoli, Navi Mumbai
Share your genuine review and help other buyers make an informed decision.

Tata Orbis is meticulously crafted by Tata, a builder with a distinguished track record of 35 years in the residential sector. This developer has successfully delivered 83 completed projects, demonstrating a deep commitment to creating high-quality family-oriented living spaces and fostering vibrant communities. Their dedication to homebuyer satisfaction is a cornerstone of their philosophy, ensuring every development, including this one, meets exceptional standards. They consistently focus on Just seven towers rise here, community peaceful and low density Backed by 150 years of Tata trust, this address is built to last Wake up minutes from Reliance Corporate Park in Ghansoli's most talked-about township A Taj Hotel is coming right within your own township campus soon, integrating innovative features and thoughtful design into their residential portfolio.

Vashi Sector 15, Navi Mumbai
2,3 BHK
₹ 2.35 Cr to 3.10 Cr

Sector 10 Kopar Khairane, Navi Mumbai
2,3,4 BHK
₹ 1.92 Cr to 4.12 Cr

Vashi Sector 19E, Navi Mumbai
2,3 BHK
₹ 1.90 Cr to 2.89 Cr
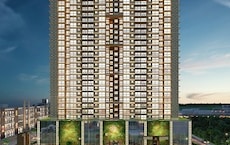
Vashi Sector 10A, Navi Mumbai
2,3 BHK
₹ 2.32 Cr to 5.31 Cr

Kopar Khairane, Navi Mumbai
2,3 BHK
₹ 2.03 Cr to 2.71 Cr

Ghansoli Sector 3, Navi Mumbai
1,2 BHK
₹ 1.08 Cr to 1.90 Cr

Sector 3 Kopar Khairane, Navi Mumbai
2,3 BHK
₹ 1.78 Cr to 2.86 Cr

Ghansoli, Navi Mumbai
3 BHK
₹ 3.62 Cr

Sector 23 Kopar Khairane, Navi Mumbai
1,2,3 BHK
₹ 1.16 Cr to 3.00 Cr
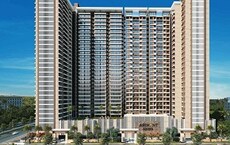
Vashi Sector 9, Navi Mumbai
2,3 BHK
₹ 2.30 Cr to 3.56 Cr

Pawne, Navi Mumbai
Office Space, Retail Shop
₹ 99.00 Lac to 10.65 Cr

Airoli, Navi Mumbai
Retail Shop, Office Space
₹ 1.20 Cr to 1.68 Cr

Airoli, Navi Mumbai
2, 3, 4 BHK Apartment
₹ 1.73 Cr to 3.76 Cr

Kopar Khairane Sector 14, Navi Mumbai
2, 3 BHK Retail Shop, Apartment
Price On Request

Vashi Sector 14, Navi Mumbai
2, 3, 5 BHK Apartment
Price On Request

Ghansoli Sector 21, Navi Mumbai
1, 2 BHK Apartment
₹ 77.56 Lac to 1.13 Cr

Ghansoli Sector 3, Navi Mumbai
1, 2 BHK Apartment, Retail Shop
₹ 58.99 Lac to 1.19 Cr

Airoli Sector 8A, Navi Mumbai
1, 2 BHK Apartment
Price On Request

Vashi Sector 9, Navi Mumbai
2, 3 BHK Apartment
₹ 2.99 Cr to 3.95 Cr

Sector 11 Kopar Khairane, Navi Mumbai
4 BHK Apartment
₹ 4.50 Cr

T.T.C. Industrial Area, Navi Mumbai
Office Space
₹ 1.20 Cr to 2.30 Cr

Sector 9 Ghansoli, Navi Mumbai
2, 3 BHK Apartment
₹ 2.06 Cr to 2.78 Cr

Airoli, Navi Mumbai
2, 3, 4 BHK Apartment
₹ 2.12 Cr to 4.91 Cr

Airoli Sector 9A, Navi Mumbai
3 BHK Apartment
Price On Request

Kopar Khairane Sector 20, Navi Mumbai
1 BHK Apartment
₹ 1.13 Cr

Vashi Sector 26, Navi Mumbai
1, 3 BHK Apartment
₹ 1.00 Cr to 2.71 Cr

Vashi Sector 26, Navi Mumbai
1, 2, 3 BHK Apartment
₹ 1.00 Cr to 2.14 Cr

Kopar Khairane, Navi Mumbai
1 BHK Apartment
Price On Request

Sector 8 Ghansoli, Navi Mumbai
1, 2 BHK Apartment
Price On Request

Kopar Khairane, Navi Mumbai
1, 2 BHK Apartment
₹ 38.35 Lac to 52.65 Lac

Sector 25 Vashi, Navi Mumbai
2 BHK Apartment
₹ 1.10 Cr to 1.26 Cr

Kopar Khairane, Navi Mumbai
3 BHK Apartment
₹ 1.78 Cr
Explore resale listings currently available in Tata Orbis, Navi Mumbai.

Ghansoli, Navi Mumbai
₹ 1.99 Cr
Ghansoli, Navi Mumbai
₹ 2 Cr

Ghansoli, Navi Mumbai
₹ 3.09 Cr 
Ghansoli, Navi Mumbai
₹ 2.59 Cr This website is only for the purpose of providing information regarding real estate projects in different geographies. Any information which is being provided on this website is not an advertisement or a solicitation. The company has not verified the information and the compliances of the projects. Further, the company has not checked the RERA* registration status of the real estate projects listed herein. The company does not make any representation in regards to the compliances done against these projects. Please note that you should make yourself aware about the RERA* registration status of the listed real estate projects.
*Real Estate (Regulation & Development) Act, 2016.





