Sports

- Kids' Play Areas / Sand Pits


Gami Krishna Park View, nestled in the vibrant Kopar Khairane Sector 14 of Navi Mumbai, presents a compelling residential offering from the esteemed Gami and Krishna Enterprises LLP, a developer with a commendable track record of 2. This development is designed to provide a superior living experience, featuring a range of 2, 3 BHK Flats that cater to diverse needs. Residents will appreciate the strategic location, which boasts excellent 4.0, making daily commutes and access to key areas seamless. The project is situated within the Airoli, known for its growing infrastructure and lifestyle amenities, further enhancing its appeal to discerning homebuyers. With a focus on quality and comfort, Gami Krishna Park View aims to be a prime destination for those seeking a modern and well-connected home.

Price on Request
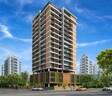
Gami Krishna Park View, a premier residential development by Gami and Krishna Enterprises LLP, is situated at Kopar Khairane Sector 14 Navi Mumbai, offering a distinct living experience in Navi Mumbai. This project features a total of 46 homes spread across 1 structures, with configurations ranging from 2 BHK Apartment to 3 BHK Apartment, and unit areas from 485 Sq.Ft. to 924 Sq.Ft.. Residents can anticipate possession by Jun 2030, with the project currently in New Launch. The development boasts a total area of 0.25 Acres and is designed to offer a comfortable lifestyle with 2, 3 BHK configurations. The locality itself is ranked 85, with a livability index of 4.4 and a lifestyle index of 3.9, further enhancing its appeal.
View the latest price list for Gami Krishna Park View.
*Prices are indicative and subject to applicable charges and project terms.
Gami Krishna Park View's average asking price is stable quarter-on-quarter, compared with Kopar Khairane Sector 14.
Gami Krishna Park View avg. price is ₹ 19.6 K/Sq.Ft. compared to Airoli at ₹ 23.5 K/Sq.Ft.
Gami Krishna Park View offers a thoughtfully curated selection of residential units, designed to cater to diverse lifestyle needs. Explore the distinct configurations, each providing a unique living experience.
The 2 BHK Apartment presents an efficient layout with 485 Sq. Ft. of well-designed space, perfect for modern living.
Discover the spaciousness of the 2 BHK Apartment, featuring 595 Sq. Ft. of meticulously planned interiors for enhanced comfort.
Experience elevated living with the 3 BHK Apartment, offering 614 Sq. Ft. of refined design and ample room for families.
Finally, the 3 BHK Apartment provides an expansive 924 Sq. Ft., creating a truly generous and versatile home environment.

Price:Price on Request
Price:Price on Request
Price:Price on Request
Price:Price on Request
Explore the master plan, project photos and walkthrough videos of Gami Krishna Park View to understand the overall layout, tower placement, amenities, landscaped spaces and key highlights before making your buying decision.

This project delivers a focused home life within a single building, offering residents a clear sense of place with surrounding green elements. Working professionals will find the direct access to these roads makes daily commutes straightforward. Its defined plot and building footprint with perimeter tree planting provide a distinct residential option in the area.
Download master plan of Gami Krishna Park View to explore layout details in Kopar Khairane Sector 14, Navi Mumbai.
Gami Krishna Park View is strategically situated at Kopar Khairane Sector 14 Navi Mumbai, offering unparalleled connectivity to key areas. This prime location is enhanced by its proximity to major Palm Beach Marg, Thane Belapur Road, ensuring swift commutes and easy access to essential services. Residents will appreciate the convenience of being close to significant Palm Beach Hospital, Vashi Sector 28, Orchids The International School, Kopar Khairane, Inorbit Mall, Vashi Sector 9, as well as a comprehensive network of Orchids The International School, Rainbow Pre School International, Swami Vivekananda School, Tilak Junior College & School, Euro Kids Vashi and Syndicate Bank, United Bank of India, Rural Cooperative Bank, Indian Overseas Bank, Allahabad Bank, making daily life effortlessly manageable. The area boasts a strong 4.0, underscoring its accessibility and making it an ideal residential choice.

Estimate commute from your office or kid's school to Gami Krishna Park View.

Please select the starting point to calculate the travel time.

Based on demand, livability, and activity
Know More About Kopar Khairane Sector 14
No Reviews exist for Kopar Khairane Sector 14
Be the first to review this localityTrust & Verification
Construction Status & RERA
Gami Krishna Park View is progressing well, with its New Launch aimed for Jun 2030. This residential development is officially registered under RERA with the number PR1330002601551, ensuring transparency and compliance throughout its construction journey. Launched on Aug 2026, the project is meticulously planned to offer a quality living experience, adhering to all regulatory standards and specifications outlined in Oil Bound Distemper, Vitrified Tiles, RCC Frame Structure. The development is designed to meet the needs of modern homeowners, with a focus on timely delivery and robust construction practices.
Krishna Park view
Rera Url:

Kopar Khairane Sector 14, Navi Mumbai

Kopar Khairane Sector 14, Navi Mumbai

Sanpada Sector 24, Navi Mumbai
Compare multiple homes side-by-side and find the option that best fits your budget, lifestyle, and needs.

Full Cost Clarity
Compare sale price or rent, applicable charges, and key ownership/rental expenses.
Amenities & Features
Compare amenities, furnishing, configuration, and property features side-by-side.
Best Pick Recommendation
Get an expert-recommended option based on your selected preferences.
Builder / Seller Details
Review key trust signals like builder profile, seller details, and project history.

Gami Krishna Park View is meticulously crafted by Gami and Krishna Enterprises LLP, a builder with a significant residential portfolio and a commitment to enhancing homebuyer satisfaction. This company has delivered 2 completed projects, showcasing their dedication to creating quality housing developments and fostering thriving communities. They focus on family-oriented living, ensuring each residential offering aligns with the aspirations of modern homeowners and contributes to a superior living experience. The developer's expertise is evident in their meticulous approach to project execution and their understanding of the residential market's evolving needs, making Gami Krishna Park View a testament to their capabilities.

Vashi Sector 18, Navi Mumbai
1,2,3 BHK
Price On Request

Sanpada Sector 24, Navi Mumbai
1,2 BHK
₹ 1.11 Cr to 1.52 Cr

Vashi Sector 15, Navi Mumbai
2,3 BHK
₹ 2.35 Cr to 3.10 Cr

Vashi Sector 14, Navi Mumbai
2,3,5 BHK
Price On Request

Vashi Sector 19E, Navi Mumbai
2,3 BHK
₹ 1.90 Cr to 2.89 Cr

Sanpada, Navi Mumbai
1,2 BHK
Price On Request

Pawne, Navi Mumbai
2,3 BHK
Price On Request

Ghansoli, Navi Mumbai
2,3 BHK
₹ 1.99 Cr to 3.09 Cr

Kopar Khairane Sector 14, Navi Mumbai
2,3 BHK
Price On Request

Sector 16 Vashi, Navi Mumbai
1,3 BHK
Price On Request

Sanpada, Navi Mumbai
2, 3 BHK Apartment
₹ 3.51 Cr to 5.44 Cr

Vashi, Navi Mumbai
Office Space
₹ 1.80 Cr to 2.17 Cr

Vashi Sector 30, Navi Mumbai
Office Space
₹ 2.10 Cr to 6.76 Cr

Turbhe, Navi Mumbai
Office Space
Price On Request

Turbhe, Navi Mumbai
Office Space
₹ 1.15 Cr to 4.90 Cr

Vashi Sector 9, Navi Mumbai
2, 3 BHK Apartment
₹ 2.99 Cr to 3.95 Cr

Vashi Sector 9, Navi Mumbai
2, 3 BHK Apartment
₹ 2.30 Cr to 3.56 Cr

Vashi Sector 9, Navi Mumbai
3, 5, 7 BHK Apartment
₹ 5.78 Cr to 16.34 Cr

Sector 2 Vashi, Navi Mumbai
2 BHK Studio, Apartment
₹ 71.89 Lac to 2.77 Cr

Sanpada, Navi Mumbai
2, 3 BHK Apartment
₹ 2.49 Cr to 3.67 Cr

Sanpada, Navi Mumbai
2, 3 BHK Apartment
₹ 2.50 Cr to 3.76 Cr

Sector 3 Kopar Khairane, Navi Mumbai
2, 3 BHK Apartment
₹ 1.78 Cr to 2.86 Cr

Kopar Khairane, Navi Mumbai
2, 3 BHK Apartment
₹ 2.03 Cr to 2.71 Cr

Sector 11 Kopar Khairane, Navi Mumbai
4 BHK Apartment
₹ 4.50 Cr

T.T.C. Industrial Area, Navi Mumbai
Office Space
₹ 1.20 Cr to 2.30 Cr

Ghansoli, Navi Mumbai
1 BHK Apartment
₹ 70.27 Lac

Ghansoli, Navi Mumbai
1 BHK Apartment
₹ 65.86 Lac

Vashi Sector 26, Navi Mumbai
1, 3 BHK Apartment
Price On Request

Kopar Khairane Sector 20, Navi Mumbai
1 BHK Apartment
Price On Request

Vashi Sector 26, Navi Mumbai
1, 2, 3 BHK Apartment
Price On Request

Turbhe, Navi Mumbai
Office Space
Price On Request

Kopar Khairane, Navi Mumbai
1 BHK Apartment
Price On Request

Vashi Sector 30, Navi Mumbai
Price On Request

Ghansoli, Navi Mumbai
2, 3 BHK Apartment
₹ 1.38 Cr to 2.71 Cr

Ghansoli, Navi Mumbai
1, 2 BHK Apartment
₹ 92.00 Lac to 1.90 Cr
This website is only for the purpose of providing information regarding real estate projects in different geographies. Any information which is being provided on this website is not an advertisement or a solicitation. The company has not verified the information and the compliances of the projects. Further, the company has not checked the RERA* registration status of the real estate projects listed herein. The company does not make any representation in regards to the compliances done against these projects. Please note that you should make yourself aware about the RERA* registration status of the listed real estate projects.
*Real Estate (Regulation & Development) Act, 2016.


