
Office Space - 481 sq. ft. (Carpet Area)
Asking price
Price:₹ 1.15 Cr


Kamdhenu Sharayu, a premium commercial development strategically situated in Turbhe, Navi Mumbai This project, brought to you by the Kamdhenu, offers a range of premium commercial spaces starting from ₹ 1.15 CrIt offers modern Boutique and Corporate Executive Spaces starting at 481 Sq.Ft. , giving your business a prime address next to TTC Industrial Area and MIDC with strong connectivity to Vashi and Sanpada.

₹1.15 Cr - 4.90 Cr
₹26,428 Per Sq. Ft.
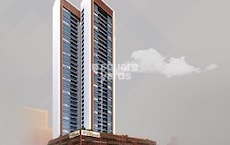
Kamdhenu Sharayu , a premium landmark commercial development by Kamdhenu , is strategically situated at Turbhe Navi Mumbai, built for businesses that want more than just an office a genuine growth address. Strategically placed near TTC Industrial Area, MIDC, Vashi, and Sanpada, it's positioned to become one of the region's go-to business destinations.
Spread across 19.1 Acres , Kamdhenu Sharayu Turbhe brings together 3 towers rising G+35 floors, with 909 in all. You can choose from Boutique Office Spaces starting at 481 Sq.Ft. , Premium Office Spaces at 834 Sq. Ft. , or larger Corporate Spaces at 1995 Sq.Ft. So whether you're a two-person startup or an established company, there's a size that fits.
Every space here is planned to actually work for the people using it efficient layouts that don't waste square footage, along with high-speed elevators and smart security so your day runs smoother, not just looks good on paper.
With a grand triple-height lobby, sustainable green design, and dependable power backup, Sharayu Turbhe blends a professional first impression with the everyday reliability a growing business needs the kind of address that reflects well on you the moment a client walks in.
The development is priced from ₹ 1.15 Cr, reflecting offering value for money and strong potential returns, further enhanced by the developer's experience of 64 years and a portfolio of 23 successful developments. Investors can anticipate a thriving business environment, with modern Power Backup, Treated Water Supply, 24 x 7 Security, Normal Park / Central Green that help the workplace run smoothly while keeping employees comfortable.
Possession is slated for Dec 2033 , as per RERA registration number PC1330002601069 .
Kamdhenu Sharayu offers a diverse range of commercial spaces designed to accommodate various business needs, featuring flexible layouts and efficient space utilization. The project presents Office Space with 481 Sq. Ft. of well-appointed commercial space, priced from ₹ 1.15 Cr.
Additionally, discover the Office Space, offering 834 Sq. Ft. of prime business premises, available from ₹ 2.57 Cr.
Further options include the Office Space, encompassing 1995 Sq. Ft. of versatile commercial real estate, starting at ₹ 4.90 Cr, catering to businesses seeking premium office units or retail showrooms.
Investment in Kamdhenu Sharayu offers a compelling price spectrum, with units available from ₹ 1.15 Cr up to ₹ 4.90 Cr For specific investment points, individual unit pricing starts at ₹ 1.15 Cr, with further options at ₹ 2.57 Cr and ₹ 4.90 Cr This pricing strategy positions Kamdhenu Sharayu favorably when compared to the average asking price of ₹ 22,650 /Sq.Ft. within the surrounding locality, and also stands competitively against the ₹ 27,100 /Sq.Ft. in its specific micromarket. The project features 1 towers and offers 3 different configurations, designed to meet diverse commercial needs.


Investment in Kamdhenu Sharayu offers a compelling price spectrum, with units available from ₹ 1.15 Cr up to ₹ 4.90 Cr For specific investment points, individual unit pricing starts at ₹ 1.15 Cr, with further options at ₹ 2.57 Cr and ₹ 4.90 Cr This pricing strategy positions Kamdhenu Sharayu favorably when compared to the average asking price of ₹ 22,650 /Sq.Ft. within the surrounding locality, and also stands competitively against the ₹ 27,100 /Sq.Ft. in its specific micromarket. The project features 1 towers and offers 3 different configurations, designed to meet diverse commercial needs.
Get the latest price and market updates for Kamdhenu Sharayu.
Heavy rainfall caused a track cave-in between Turbhe and Koparkhairane stations on the Trans-Harbour line in Navi Mumbai, leading to temporary suspension of services. Repair work is underway, and speed restrictions are in place, causing delays for commuters between Thane and Vashi.
Large parts of Navi Mumbai are experiencing prolonged and frequent power outages, exacerbated by rising temperatures and a heatwave. Residents from Vashi, Turbhe, Kamothe, Kharghar, Ulwe, Airoli, Ghansoli, and Kopar Khairane are reporting sleepless nights due to the disruptions, which also affect water supply.
The Navi Mumbai Municipal Corporation has approved major road infrastructure projects, including three flyovers along Thane-Belapur Road at Rabale, Pawane, and Turbhe, and a signal-free twin underground tunnel at Kille Junction. These projects aim to alleviate traffic congestion on crucial arterial roads, which are experiencing heavy movement due to industrial and commuter activity.
Explore the master plan, project photos and walkthrough videos of Kamdhenu Sharayu to understand the overall layout, tower placement, amenities, landscaped spaces and key highlights before making your buying decision.

This development delivers a highly efficient base for your business operations and guest hosting without the usual traffic hassles. Business owners and corporate travelers benefit from having professional workspaces and overnight lodging in one single destination. The direct connection to the nearby highway makes this a standout choice for saving travel time.
Download master plan of Kamdhenu Sharayu to explore layout details in Turbhe, Navi Mumbai.
Businesses at Kamdhenu Sharayu will thrive with a comprehensive suite of amenities and robust business infrastructure, designed to foster efficiency and professionalism. This development features Power Backup, Treated Water Supply, 24 x 7 Security, Normal Park / Central Green, ensuring that companies and entrepreneurs have access to modern facilities that support seamless operations and growth. The infrastructure is meticulously planned to provide a productive environment for all tenants.
Kamdhenu Sharayu is strategically situated at Turbhe Navi Mumbai, a prime commercial locale within Navi Mumbai This development boasts an exceptional connectivity index of 4.1, ensuring effortless access for clients and employees alike. Its proximity to major Sion Panvel Highway, Thane Belapur Road and Ryan International School, Sanpada, Inorbit Mall, Vashi Sector 9 enhances its business appeal, offering unparalleled visibility and accessibility. Businesses here benefit from a location that is not only well-connected but also places them within a vibrant commercial ecosystem, supported by essential amenities like Andhra Bank, State Bank of India Sanpada, Induslnd Bank, Icici Bank, State Bank of India and educational institutions such as Ryan International School, Swami Vivekanand School, SV Samant High School, Samant Vidyalaya, Bholanath Ramdas Patil Vidyalaya.

Average Asking Price in Turbhe
Based on active listings and recent trends
The locality is connected to the Mumbai-Satara Highway which connects it to these two cities
The roads within the locality are not as wide and are sometimes difficult to navigate through

No Reviews exist for Turbhe
Be the first to review this localityTrust & Verification
Construction Status & RERA
Kamdhenu Sharayu is nearing completion, with a projected Dec 2033 for handover, ensuring a timely transition for businesses. This development is officially registered under the RERA authority with the number PC1330002601069, underscoring its commitment to transparency and regulatory compliance. The project's construction adheres to stringent RCC Frame Structure, reflecting the developer's dedication to quality and durability, crucial for commercial operations. This focus on timely delivery and adherence to all legal frameworks ensures that Kamdhenu Sharayu is poised to become a premier business destination. The occupancy readiness is a key highlight, with construction timelines meticulously managed for seamless integration into the commercial landscape. The project's development aligns with the Jul 2026, demonstrating consistent progress. Furthermore, the locality's strong 4.0 contributes to a well-rounded ecosystem for businesses and their employees.
Kamdhenu Sharayu
Rera Url:

Turbhe, Navi Mumbai

Turbhe, Navi Mumbai

Turbhe, Navi Mumbai
Share your genuine review and help other buyers make an informed decision.

Kamdhenu Sharayu is developed by Kamdhenu, a company with a significant track record in delivering exceptional commercial spaces. This developer brings 64 years of expertise, focusing on creating business-centric environments that cater to a discerning corporate clientele. Their portfolio showcases a commitment to quality and innovation in commercial real estate, with 23 successful developments to their name, underscoring their capability in crafting premium office and retail environments. This dedication to excellence ensures that Kamdhenu Sharayu will stand as a prime destination for businesses seeking a strategic and sophisticated base.

Pawne, Navi Mumbai
Office Space, Retail Shop
₹ 99.00 Lac to 10.65 Cr

Vashi, Navi Mumbai
Office Space
₹ 1.80 Cr to 2.17 Cr

Vashi Sector 30, Navi Mumbai
Office Space
₹ 2.10 Cr to 6.76 Cr

Nerul, Navi Mumbai
Retail Shop, Office Space
₹ 3.64 Cr

Nerul Sector 13, Navi Mumbai
2, 3 BHK Apartment
₹ 1.81 Cr to 2.27 Cr

Sector 12 Nerul, Navi Mumbai
2 BHK Apartment
₹ 1.79 Cr

Sector 19 Sanpada, Navi Mumbai
2, 3, 5 BHK Apartment
₹ 3.50 Cr to 10.16 Cr

Sector 8 Sanpada, Navi Mumbai
2 BHK Apartment
₹ 2.02 Cr to 2.25 Cr

T.T.C. Industrial Area, Navi Mumbai
Office Space
₹ 1.20 Cr to 2.30 Cr
Sanpada, Navi Mumbai
2, 3 BHK Apartment
₹ 2.49 Cr to 3.67 Cr

Dronagiri, Navi Mumbai
1, 2 BHK Apartment, Retail Shop
₹ 47.00 Lac to 90.29 Lac

Nerul, Navi Mumbai
Price On Request

Kharghar, Navi Mumbai
Office Space
₹ 80.03 Lac to 3.73 Cr

Kopar Khairane, Navi Mumbai
Price On Request

Kharghar, Navi Mumbai
3 BHK Apartment
Price On Request

Kharghar, Navi Mumbai
1, 3 BHK Apartment
₹ 35.00 Lac to 65.00 Lac
Nerul, Navi Mumbai
Price On Request

Kharghar, Navi Mumbai
Price On Request

Taloja, Navi Mumbai
1, 2 BHK Apartment
₹ 29.60 Lac to 36.70 Lac

Vashi Sector 30A, Navi Mumbai
2, 4 BHK Apartment
Price On Request

Ulwe, Navi Mumbai
2 BHK Apartment
₹ 83.66 Lac to 91.08 Lac
Nerul, Navi Mumbai
Retail Shop, Office Space
₹ 3.64 Cr
Nerul Sector 13, Navi Mumbai
2, 3 BHK Apartment
₹ 1.81 Cr to 2.27 Cr
Sector 12 Nerul, Navi Mumbai
2 BHK Apartment
₹ 1.79 Cr
Sector 19 Sanpada, Navi Mumbai
2, 3, 5 BHK Apartment
₹ 3.50 Cr to 10.16 Cr
Sector 8 Sanpada, Navi Mumbai
2 BHK Apartment
₹ 2.02 Cr to 2.25 Cr
T.T.C. Industrial Area, Navi Mumbai
Office Space
₹ 1.20 Cr to 2.30 Cr
Sanpada, Navi Mumbai
2, 3 BHK Apartment
₹ 2.49 Cr to 3.67 Cr
Dronagiri, Navi Mumbai
1, 2 BHK Apartment, Retail Shop
₹ 47.00 Lac to 90.29 Lac
Nerul, Navi Mumbai
Price On Request
Kharghar, Navi Mumbai
Office Space
₹ 80.03 Lac to 3.73 Cr
Kopar Khairane, Navi Mumbai
Price On Request
Kharghar, Navi Mumbai
3 BHK Apartment
Price On Request
Kharghar, Navi Mumbai
1, 3 BHK Apartment
₹ 35.00 Lac to 65.00 Lac
Nerul, Navi Mumbai
Price On Request
Kharghar, Navi Mumbai
Price On Request
Taloja, Navi Mumbai
1, 2 BHK Apartment
₹ 29.60 Lac to 36.70 Lac
Vashi Sector 30A, Navi Mumbai
2, 4 BHK Apartment
Price On Request
Ulwe, Navi Mumbai
2 BHK Apartment
₹ 83.66 Lac to 91.08 Lac

Juinagar, Navi Mumbai
₹ 1.25 Cr to 1.76 Cr

Nerul, Navi Mumbai
₹ 82.50 Lac to 1.40 Cr

Turbhe, Navi Mumbai
₹ 2.00 Cr

Juinagar, Navi Mumbai
₹ 1.05 Cr to 8.49 Cr

Turbhe, Navi Mumbai
₹ 88.62 Lac to 1.41 Cr

Mahape, Navi Mumbai
₹ 90.00 Lac to 1.99 Cr

Juinagar, Navi Mumbai
₹ 80.99 Lac to 1.83 Cr

Sanpada, Navi Mumbai
₹ 1.37 Cr to 4.12 Cr

Nerul, Navi Mumbai
₹ 2.19 Cr

Nerul, Navi Mumbai
₹ 90.84 Lac to 1.59 Cr

Juinagar, Navi Mumbai
2, 3 BHK Apartment
₹ 2.04 Cr to 3.56 Cr

Sanpada, Navi Mumbai
2, 3 BHK Apartment
₹ 3.51 Cr to 5.44 Cr

Ghansoli, Navi Mumbai
2, 3 BHK Apartment
₹ 2.05 Cr to 3.09 Cr

Aajivali, Navi Mumbai
1, 2 BHK Apartment
₹ 68.00 Lac to 1.15 Cr

Vashi Sector 18, Navi Mumbai
1, 2, 3 BHK Retail Shop, Apartment
Price On Request

Nerul, Navi Mumbai
2, 3 BHK Office Space, Apartment
Price On Request

Nerul, Navi Mumbai
2, 3 BHK Retail Shop, Office Space, Apartment
Price On Request

Kopar Khairane Sector 14, Navi Mumbai
2, 3 BHK Retail Shop, Apartment
Price On Request

Vashi Sector 9, Navi Mumbai
2, 3 BHK Apartment
₹ 2.99 Cr to 3.95 Cr

Vashi Sector 9, Navi Mumbai
3, 5, 7 BHK Apartment
₹ 5.78 Cr to 16.34 Cr

Vashi Sector 9, Navi Mumbai
2, 3 BHK Apartment
₹ 2.30 Cr to 3.56 Cr

Sector 2 Vashi, Navi Mumbai
2 BHK Studio, Apartment
₹ 71.89 Lac to 2.77 Cr

Juinagar, Navi Mumbai
1, 2 BHK Apartment
₹ 1.26 Cr to 2.10 Cr

Kopar Khairane, Navi Mumbai
2, 3 BHK Apartment
₹ 2.03 Cr to 2.71 Cr

Palm Beach, Navi Mumbai
Office Space
₹ 1.02 Cr to 1.41 Cr

Sanpada Sector 7, Navi Mumbai
2, 3 BHK Apartment
₹ 2.65 Cr to 4.10 Cr

Sanpada, Navi Mumbai
2, 3 BHK Apartment
₹ 2.50 Cr to 3.76 Cr

Sector 35H Kharghar, Navi Mumbai
2 BHK Apartment
₹ 1.13 Cr

Kopar Khairane Sector 20, Navi Mumbai
1 BHK Apartment
₹ 1.13 Cr

Vashi Sector 26, Navi Mumbai
1, 3 BHK Apartment
₹ 1.00 Cr to 2.71 Cr

Vashi Sector 26, Navi Mumbai
1, 2, 3 BHK Apartment
₹ 1.00 Cr to 2.14 Cr

Kopar Khairane, Navi Mumbai
1 BHK Apartment
Price On Request

Vashi Sector 30, Navi Mumbai
Office Space
₹ 1.78 Cr

Nerul Sector 4, Navi Mumbai
2, 3, 4 BHK Apartment
₹ 4.46 Cr to 11.04 Cr

Kharghar Sector 30, Navi Mumbai
2, 3 BHK Apartment
₹ 1.51 Cr to 2.45 Cr

Sanpada, Navi Mumbai
2 BHK Apartment
₹ 1.13 Cr to 1.21 Cr

Kharghar, Navi Mumbai
2 BHK Apartment
₹ 1.08 Cr
Meet the top real estate experts for Kamdhenu Sharayu, Navi Mumbai.
This website is only for the purpose of providing information regarding real estate projects in different geographies. Any information which is being provided on this website is not an advertisement or a solicitation. The company has not verified the information and the compliances of the projects. Further, the company has not checked the RERA* registration status of the real estate projects listed herein. The company does not make any representation in regards to the compliances done against these projects. Please note that you should make yourself aware about the RERA* registration status of the listed real estate projects.
*Real Estate (Regulation & Development) Act, 2016.





