
Nerul Sector 4, Navi Mumbai
₹ 6.25 Cr- Ready to Move
- 1700 Sq.Ft. (Built-up Area)


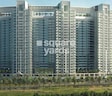
The Wadhwa Palm Beach Residency is situated in Nerul Sector 4, Navi Mumbai, 400706 offering 2, 3, 4 BHK Flats to suit various needs. Developed by The Wadhwa Group, the property features homes starting from ₹ 4.46 Cr up to ₹ 11.04 Cr. The starting unit area is 1385 Sq.Ft., providing ample space for comfortable living. The development spans across 8 Acres and provides easy access via Sion Panvel Highway, Palm Beach Road North, Uran Road. Residents can enjoy a range of Gymnasium, Swimming Pool, Power Backup, Lift, 24 x 7 Security, CCTV / Video Surveillance, Mini Theatre, Reading Room/Library, Normal Park / Central Green. With 800 available, there are multiple options for potential homebuyers. The project is near Sv School, Amrita Vidyalayam, Mahatma Gandhi Missions School, Wonderbuds International Preschool, Kidzee, making it ideal for families.

 +6 Photos
 Video
Video
₹4.46 Cr - 11.04 Cr
₹16,315 Per Sq. Ft.
Estimated Rent: ₹1L/month
The Wadhwa Palm Beach Residency in Nerul brings together spacious residences, strong connectivity, and a well-established neighbourhood, making it a preferred address for modern urban living. Offering thoughtfully planned 2, 3, and 4 BHK apartments, the project combines elegant interiors with seamless access to Palm Beach Road, Sion-Panvel Highway, and key commercial hubs of Navi Mumbai. With premium construction quality, peaceful surroundings, and proximity to schools, hospitals, retail destinations, and business centres, it delivers both lifestyle comfort and long-term investment potential in one of Nerul’s most sought-after residential corridors.
The Wadhwa Palm Beach Residency offers a range of residential options, with prices starting from ₹ 4.46 Cr and extending up to ₹ 11.04 Cr. The 2 BHK: ₹ 4.46 Cr, 3 BHK: ₹ 4.97 Cr, 4 BHK: ₹ 10.59 Cr provide a detailed breakdown of costs for different configurations. Homes are available in 2, 3, 4 BHK Flats, catering to diverse needs
The pricing per square foot is ₹ 16,315 Per Sq. Ft., offering clarity on the investment value. With 6 different configurations, potential buyers have various options. For example, 2 BHK Apartment units are priced at ₹ 4.46 Cr, while 2 BHK Apartment units are listed at ₹ 4.80 Cr, and 3 BHK Apartment units are available for ₹ 4.97 Cr. This project also offers 3 BHK Apartment at ₹ 7.50 Cr, 4 BHK Apartment at ₹ 10.59 Cr, and 4 BHK Apartment at ₹ 11.04 Cr.
View the latest price list for The Wadhwa Palm Beach Residency.
*Prices are indicative and subject to applicable charges and project terms.
The Wadhwa Palm Beach Residency's average asking price is rising quarter-on-quarter, compared with Nerul Sector 4.
The Wadhwa Palm Beach Residency avg. price is ₹ 43 K/Sq.Ft. compared to Vashi at ₹ 30.8 K/Sq.Ft.
Monthly Rent in The Wadhwa Palm Beach Residency start from ₹ 1 L with options available for 2 BHK units
Get the latest price and market updates for The Wadhwa Palm Beach Residency.
D Y Patil Stadium in Nerul, Navi Mumbai, is undergoing a significant renovation project that is expected to make it unavailable for sporting and other events for 18 months. The renovation includes adding more washrooms on upper levels, expanding food areas, and refurbishing the pavilion to create more space.
A total of 17 residential transactions has been registered so far for The Wadhwa Palm Beach Residency, amounting to ₹ 65 Cr till October 2026.
Rent in The Wadhwa Palm Beach Residency ranges from ₹ 1 L to ₹ 1 L with options available for 2 BHK, 3 BHK.
During Q2'2026, average property prices for The Wadhwa Palm Beach Residency moved from ₹ 41,150/sqft to ₹ 43,050/sqft, reflecting a 4.62% rise.
During Q1'2026, average property prices for The Wadhwa Palm Beach Residency moved from ₹ 39,450/sqft to ₹ 41,150/sqft, reflecting a 4.31% rise.
17 Sales Transactions Registered in The Wadhwa Palm Beach Residency From Nov 25 to Oct 26 .
Transaction Period Nov 25 to Oct 26
17 Sales Transactions Registered in The Wadhwa Palm Beach Residency From Nov 25 to Oct 26 .
The Wadhwa Palm Beach Residency offers a range of residential options, with prices starting from ₹ 4.46 Cr and extending up to ₹ 11.04 Cr. The 2 BHK: ₹ 4.46 Cr, 3 BHK: ₹ 4.97 Cr, 4 BHK: ₹ 10.59 Cr provide a detailed breakdown of costs for different configurations. Homes are available in 2, 3, 4 BHK Flats, catering to diverse needs
The pricing per square foot is ₹ 16,315 Per Sq. Ft., offering clarity on the investment value. With 6 different configurations, potential buyers have various options. For example, 2 BHK Apartment units are priced at ₹ 4.46 Cr, while 2 BHK Apartment units are listed at ₹ 4.80 Cr, and 3 BHK Apartment units are available for ₹ 4.97 Cr. This project also offers 3 BHK Apartment at ₹ 7.50 Cr, 4 BHK Apartment at ₹ 10.59 Cr, and 4 BHK Apartment at ₹ 11.04 Cr.

Price:₹ 4.46 Cr

Price:₹ 4.80 Cr

Price:₹ 7.50 Cr

Price:₹ 4.97 Cr

Price:₹ 10.59 Cr

Price:₹ 11.04 Cr
Explore resale and rental listings currently available in The Wadhwa Palm Beach Residency, Navi Mumbai.
Nerul Sector 4, Navi Mumbai
₹ 6.25 Cr
Nerul Sector 4, Navi Mumbai
₹ 5.9 Cr
Nerul Sector 4, Navi Mumbai
₹ 4.75 Cr
Nerul Sector 4, Navi Mumbai
₹ 14 Cr
Nerul Sector 4, Navi Mumbai
₹ 17 Cr

Nerul Sector 4, Navi Mumbai
Price On Request
Nerul Sector 4, Navi Mumbai
₹ 36 Cr

Nerul Sector 4, Navi Mumbai
₹ 37 Cr

Nerul Sector 4, Navi Mumbai
₹ 1 L

Nerul Sector 4, Navi Mumbai
₹ 80,000

Nerul Sector 4, Navi Mumbai
₹ 65,000
Nerul Sector 4, Navi Mumbai
₹ 1 LD K Enterprises
Shree Sai Property
Navi Mumbai
More Real Estate
Vakratunda Enterprises
Explore the master plan, project photos and walkthrough videos of The Wadhwa Palm Beach Residency to understand the overall layout, tower placement, amenities, landscaped spaces and key highlights before making your buying decision.

This project delivers a home life centered on natural surroundings and convenience. Families will appreciate the dedicated play areas and the ease of access to major roads for school and work commutes. The generous green spaces and this amenity create a pleasant environment, making this a desirable choice for those seeking a balance of nature and connectivity.
Download brochure, master plan & walkthrough video of The Wadhwa Palm Beach Residency to explore floor plans, layout, and complete project details in Nerul Sector 4, Navi Mumbai.
The Wadhwa Palm Beach Residency offers a wide array of amenities designed to enhance the lifestyle of its residents. Gymnasium, Swimming Pool, Power Backup, Lift, 24 x 7 Security, CCTV / Video Surveillance, Mini Theatre, Reading Room/Library, Normal Park / Central Green ensure there's something for everyone. Residents can enjoy a vibrant community atmosphere with access to these facilities. This development prioritizes comfort and convenience. Located at Nerul Sector 4 Navi Mumbai, this project offers a blend of modern living and essential amenities.
The Wadhwa Palm Beach Residency is situated in Nerul Sector 4, Navi Mumbai and offers excellent connectivity with a connectivity index of 4.0. Seamless travel is assured through Sion Panvel Highway, Palm Beach Road North, Uran Road, facilitating convenient commutes. The locality is ranked 359.
Residents benefit from the proximity to Sv School, Amrita Vidyalayam, Mahatma Gandhi Missions School, Wonderbuds International Preschool, Kidzee ensuring quality education is easily accessible. Wonderbuds International Preschool, Nerul, Inorbit Mall, Vashi Sector 9 are also situated nearby. The area boasts a livability index of 3.7 and a lifestyle index of 3.5.

Estimate commute from your office or kid's school to The Wadhwa Palm Beach Residency.

Please select the starting point to calculate the travel time.

Based on demand, livability, and activity
Know More About Nerul Sector 4
No Reviews exist for Nerul Sector 4
Be the first to review this localityTrust & Verification
The Wadhwa Palm Beach Residency is currently Ready to Move, indicating its progress towards completion. This development ensures transparency and accountability. Compliance with regulations is a priority.
The project is committed to delivering quality homes. Details about the construction timeline and specific completion dates are available. This provides potential homeowners with a clear understanding of when they can expect to take possession of their new residences.

Nerul Sector 4, Navi Mumbai

Seawoods Sector 36, Navi Mumbai

Seawoods, Navi Mumbai
Compare multiple homes side-by-side and find the option that best fits your budget, lifestyle, and needs.

Full Cost Clarity
Compare sale price or rent, applicable charges, and key ownership/rental expenses.
Amenities & Features
Compare amenities, furnishing, configuration, and property features side-by-side.
Best Pick Recommendation
Get an expert-recommended option based on your selected preferences.
Builder / Seller Details
Review key trust signals like builder profile, seller details, and project history.

The Wadhwa Palm Beach Residency is presented by The Wadhwa Group, known for their commitment to quality and innovation. The developer brings 57 years of experience in crafting residential spaces. With 88 completed projects, they have established themselves as a reliable name in the real estate sector.
This company focuses on creating communities that cater to the needs of modern families. Their expertise lies in understanding the evolving demands of homebuyers and delivering projects that exceed expectations. They are committed to providing homes that offer a perfect blend of comfort, style, and functionality. The builder aims to create lasting value for its customers through sustainable practices and customer-centric designs.
Old Panvel, Navi Mumbai
1, 2 BHK Apartment
₹ 56.36 Lac to 76.00 Lac

Old Panvel, Navi Mumbai
3, 4 BHK Row House, Villa
₹ 3.10 Cr to 3.56 Cr

Old Panvel, Navi Mumbai
3, 4 BHK Row House, Villa
₹ 3.10 Cr to 3.56 Cr
Old Panvel, Navi Mumbai
1 BHK Studio, Apartment
₹ 41.13 Lac to 57.06 Lac
Old Panvel, Navi Mumbai
1, 2 BHK Apartment
₹ 52.65 Lac to 86.94 Lac
Old Panvel, Navi Mumbai
1, 2 BHK Apartment
₹ 41.84 Lac to 54.74 Lac

Old Panvel, Navi Mumbai
1, 2 BHK Apartment
₹ 41.75 Lac to 54.74 Lac
Old Panvel, Navi Mumbai
1, 2 BHK Apartment
₹ 71.85 Lac to 94.20 Lac
Old Panvel, Navi Mumbai
1, 2 BHK Apartment
₹ 34.00 Lac to 55.70 Lac

Old Panvel, Navi Mumbai
3, 4 BHK Villa
₹ 3.25 Cr to 3.58 Cr

Old Panvel, Navi Mumbai
1, 2, 3, 4 BHK Apartment, Studio, Villa, Plot, Retail Shop, Office Space
₹ 43.35 Lac to 3.50 Cr

Vashi Sector 30, Navi Mumbai
Price On Request
Old Panvel, Navi Mumbai
1, 2 BHK Apartment
₹ 56.36 Lac to 76.00 Lac
Old Panvel, Navi Mumbai
3, 4 BHK Row House, Villa
₹ 3.10 Cr to 3.56 Cr
Old Panvel, Navi Mumbai
3, 4 BHK Row House, Villa
₹ 3.10 Cr to 3.56 Cr
Old Panvel, Navi Mumbai
1 BHK Studio, Apartment
₹ 41.13 Lac to 57.06 Lac
Old Panvel, Navi Mumbai
1, 2 BHK Apartment
₹ 52.65 Lac to 86.94 Lac
Old Panvel, Navi Mumbai
1, 2 BHK Apartment
₹ 41.84 Lac to 54.74 Lac
Old Panvel, Navi Mumbai
1, 2 BHK Apartment
₹ 41.75 Lac to 54.74 Lac
Old Panvel, Navi Mumbai
1, 2 BHK Apartment
₹ 71.85 Lac to 94.20 Lac
Old Panvel, Navi Mumbai
1, 2 BHK Apartment
₹ 34.00 Lac to 55.70 Lac
Old Panvel, Navi Mumbai
3, 4 BHK Villa
₹ 3.25 Cr to 3.58 Cr
Old Panvel, Navi Mumbai
1, 2, 3, 4 BHK Apartment, Studio, Villa, Plot, Retail Shop, Office Space
₹ 43.35 Lac to 3.50 Cr

Seawoods, Navi Mumbai
2,3 BHK
₹ 2.90 Cr to 4.57 Cr

Nerul Sector 19A, Navi Mumbai
2,3 BHK
₹ 2.25 Cr to 3.62 Cr

Seawoods Sector 42, Navi Mumbai
3,4 BHK
₹ 4.50 Cr to 5.22 Cr

Seawoods, Navi Mumbai
2,3 BHK
₹ 3.94 Cr to 5.49 Cr

Sanpada, Navi Mumbai
2,3 BHK
₹ 3.51 Cr to 5.44 Cr

Seawoods Sector 36, Navi Mumbai
3,4 BHK
₹ 7.03 Cr to 7.51 Cr

Seawoods, Navi Mumbai
2,3 BHK
₹ 2.26 Cr to 4.60 Cr

Vashi Sector 9, Navi Mumbai
3,5,7 BHK
₹ 5.78 Cr to 16.34 Cr

Sector 30 Nerul, Navi Mumbai
2,3 BHK
₹ 2.51 Cr to 3.98 Cr

Nerul Sector 25, Navi Mumbai
2,3,4 BHK
₹ 2.40 Cr to 4.59 Cr

Juinagar, Navi Mumbai
2, 3 BHK Apartment
₹ 1.91 Cr to 3.31 Cr

Seawoods, Navi Mumbai
4 BHK Villa
Price On Request

Vashi Sector 18, Navi Mumbai
1, 2, 3 BHK Retail Shop, Apartment
Price On Request

Vashi, Navi Mumbai
Office Space
₹ 1.80 Cr to 2.17 Cr

Nerul, Navi Mumbai
2, 3 BHK Office Space, Apartment
Price On Request

Nerul, Navi Mumbai
2, 3 BHK Retail Shop, Office Space, Apartment
Price On Request

Vashi Sector 14, Navi Mumbai
2, 3, 5 BHK Apartment
Price On Request

Nerul, Navi Mumbai
4 BHK Apartment
₹ 12.00 Cr

Vashi Sector 30, Navi Mumbai
Office Space
₹ 2.10 Cr to 6.76 Cr

Vashi Sector 9, Navi Mumbai
2, 3 BHK Apartment
₹ 2.99 Cr to 3.95 Cr

Seawoods, Navi Mumbai
2, 3 BHK Apartment
₹ 3.34 Cr to 5.56 Cr

Vashi Sector 9, Navi Mumbai
2, 3 BHK Apartment
₹ 2.30 Cr to 3.56 Cr

Seawoods, Navi Mumbai
2, 3 BHK Apartment
₹ 2.20 Cr to 3.60 Cr

Seawoods, Navi Mumbai
2, 3, 4 BHK Apartment
₹ 2.43 Cr to 6.67 Cr

Sector 2 Vashi, Navi Mumbai
2 BHK Studio, Apartment
₹ 71.89 Lac to 2.77 Cr

Sanpada, Navi Mumbai
2, 3 BHK Apartment
₹ 2.49 Cr to 3.67 Cr

Sanpada, Navi Mumbai
2, 3 BHK Apartment
₹ 2.50 Cr to 3.76 Cr

CBD Belapur, Navi Mumbai
Office Space
₹ 2.64 Cr to 3.07 Cr

Seawoods, Navi Mumbai
2, 3 BHK Apartment
₹ 3.94 Cr to 5.50 Cr

Vashi Sector 26, Navi Mumbai
1, 3 BHK Apartment
Price On Request

Vashi Sector 26, Navi Mumbai
1, 2, 3 BHK Apartment
Price On Request

Turbhe, Navi Mumbai
Office Space
Price On Request

Sanpada, Navi Mumbai
2 BHK Apartment
₹ 1.13 Cr to 1.21 Cr

CBD Belapur Sector 29, Navi Mumbai
1, 2, 4 BHK Apartment
₹ 57.20 Lac to 1.66 Cr

Vashi Sector 30A, Navi Mumbai
2, 4 BHK Apartment
Price On Request
This project offers various amenities, including Gymnasium, Power Backup, 24x7 Security, Mini Theatre, and Normal Park / Central Green.
The project offers 2 BHK, 3 BHK, and 4 BHK apartments with areas ranging from 1385 to 3430 sq. ft., priced between 1.26 Cr and 3.12 Cr.
The project is situated in Nerul, strategically connected to Sion Panvel Highway, Palm Beach Road North, and Uran Road.
The project status is Well Occupied, and the expected possession date is November 30, 2013.
The Wadhwa Group is the developer of this project, with a total of 97 projects under their belt.
The homes feature luxurious flooring in all bedrooms and the master bedroom, Italian/Imported Marble, and premium bath fittings in the bathrooms.
This website is only for the purpose of providing information regarding real estate projects in different geographies. Any information which is being provided on this website is not an advertisement or a solicitation. The company has not verified the information and the compliances of the projects. Further, the company has not checked the RERA* registration status of the real estate projects listed herein. The company does not make any representation in regards to the compliances done against these projects. Please note that you should make yourself aware about the RERA* registration status of the listed real estate projects.
*Real Estate (Regulation & Development) Act, 2016.


