Sports

- Gymnasium
- Swimming Pool
- Badminton Court(s)
- Kids' Play Areas / Sand Pits
- Yoga Areas
- Jogging / Cycle Track
- Table Tennis
- Snooker/Pool/Billiards


 +9 Photos
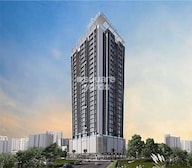 +2
Videos
+2
Videos
₹2.50 Cr - 3.76 Cr
₹41,248 Per Sq. Ft.
Estimated Rent: ₹65K/month
Presenting Tricity Montview, a premier residential project in Sanpada, Navi Mumbai. Strategically located near Sion Panvel Highway and Palm Beach Marg, this project offers the perfect blend of connectivity and convenience. The project is designed to cater to the needs of modern families, with carefully crafted amenities that focus on wellness, comfort, and ease of living.
Tricity Montview boasts of thoughtfully designed amenities that prioritize the well-being of its residents. Enjoy a state-of-the-art gymnasium, designed to help you stay fit and healthy. Additionally, the project features a reliable power backup system, ensuring that your daily needs are always met. With Tricity Montview, you can look forward to a life of utmost convenience and relaxation.
The project offers a range of spacious apartments, designed to meet the evolving needs of modern families. Choose from a selection of 2 and 3 BHK apartments, each featuring modern specifications that include master bedrooms with acrylic emulsion walls. With options ranging from 606 to 912 square feet, youre sure to find the perfect home at Tricity Montview.
Available Unit OptionsThe following table outlines the available unit options at Tricity Montview:
| Unit Type | Area (Sq. Ft.) |
| 2 BHK Apartment | 606 Sq. Ft. |
| 2 BHK Apartment | 645 Sq. Ft. |
| 3 BHK Apartment | 903 Sq. Ft. |
| 3 BHK Apartment | 912 Sq. Ft. |
The latest government-registered transactions in the residential real estate market reveal a dynamic picture, with 1-year data showcasing the highest level of activity. During the past 12 months, a whopping 35 sales transactions have taken place, resulting in a gross sales value of 59 Cr, indicating a significant surge in the market. Over this period, the current rate has seen a notable increase of + 2,558. Looking at the 6-month aggregation, while the price movement has taken a - 197 dip, the number of sales transactions has more than doubled, reaching 14, with a combined gross sales value of 24 Cr. Interestingly, for the 3-month window, the current rate remains steady at 22,969, although the price movement has seen a marginal increase of + 504, with 2 sales transactions occurring.
View the latest price list for Tricity Montview.
*Prices are indicative and subject to applicable charges and project terms.
Tricity Montview's average asking price is rising quarter-on-quarter, compared with Sanpada.
Tricity Montview avg. price is ₹ 33.5 K/Sq.Ft. compared to Sanpada at ₹ 30.1 K/Sq.Ft.
Monthly Rent in Tricity Montview start from ₹ 65 K with options available for 2 BHK units
Get the latest price and market updates for Tricity Montview.
A total of 2 residential transactions has been registered so far for Tricity Montview, amounting to ₹ 3 Cr till October 2026.
The Navi Mumbai Municipal Corporation (NMMC) has suspended the 10% water cut that was imposed in May 2026. This decision comes after a review of the storage levels at Morbe Dam, which, while lower than last year, is considered satisfactory by the civic administration.
During Q2'2026, average property prices for Tricity Montview moved from ₹ 31,800/sqft to ₹ 33,450/sqft, reflecting a 5.19% rise.
During Q1'2026, average property prices for Tricity Montview moved from ₹ 31,750/sqft to ₹ 31,800/sqft, reflecting a 0.16% rise.
Structural Works reach 90% completion, External Works has reached 53%, Internal finishing stands at 44%, MEP Services including lift and staircases, are now 33% done.
External Works has reached 30%, Internal finishing stands at 35%, MEP Services including lift and staircases, are now 20% done.
Structural Works reach 88% completion, External Works has reached 10%, Internal finishing stands at 23%, MEP Services including lift and staircases, are now 17% done.
A total of 171 out of 171 launched units have been booked as of August 2024, including , 100% of SHOP(21 units), 2 BHK TERR(3 units), 1 BHK(4 units), 3 BHK(41 units), 2 BHK(100 units), 3 BHK TERR(2 units).
Structural Works reach 85% completion, Internal finishing stands at 17%, MEP Services including lift and staircases, are now 13% done.
A total of 167 out of 171 launched units have been booked as of June 2024, including 90% of 3 BHK(37 out of 41 units), 100% of SHOP(21 units), 2 BHK TERR(3 units), 1 BHK(4 units), 2 BHK(100 units), 3 BHK TERR(2 units).
2 Sales Transactions Registered in Tricity Montview From Nov 25 to Oct 26 at Avg. Price ₹ 22.8 K/Sq.Ft.
Transaction Period Nov 25 to Oct 26
2 Sales Transactions Registered in Tricity Montview From Nov 25 to Oct 26 at Avg. Price ₹ 22.8 K/Sq.Ft.

Price:₹ 2.50 Cr

Price:₹ 2.66 Cr

Price:₹ 3.73 Cr

Price:₹ 3.76 Cr
Explore the master plan, project photos and walkthrough videos of Tricity Montview to understand the overall layout, tower placement, amenities, landscaped spaces and key highlights before making your buying decision.
Download brochure & master plan of Tricity Montview to explore floor plans and layout details in Sanpada, Navi Mumbai.

Estimate commute from your office or kid's school to Tricity Montview.


Please select the starting point to calculate the travel time.
Trust & Verification
Tricity Montview
Rera Url:

Sanpada, Navi Mumbai

Vashi Sector 9, Navi Mumbai

Vashi Sector 10A, Navi Mumbai
Compare multiple homes side-by-side and find the option that best fits your budget, lifestyle, and needs.

Full Cost Clarity
Compare sale price or rent, applicable charges, and key ownership/rental expenses.
Amenities & Features
Compare amenities, furnishing, configuration, and property features side-by-side.
Best Pick Recommendation
Get an expert-recommended option based on your selected preferences.
Builder / Seller Details
Review key trust signals like builder profile, seller details, and project history.

Roadpali, Navi Mumbai
2 BHK Apartment
₹ 95.32 Lac to 1.09 Cr

Sector 34A Kharghar, Navi Mumbai
2, 3 BHK Apartment
₹ 1.25 Cr to 1.82 Cr
Roadpali, Navi Mumbai
1, 2 BHK Apartment
₹ 49.65 Lac to 83.82 Lac
New Panvel, Navi Mumbai
1, 2 BHK Apartment, Retail Shop
₹ 61.00 Lac to 1.00 Cr

Roadpali, Navi Mumbai
1, 2 BHK Apartment
₹ 58.53 Lac to 99.81 Lac

Kharghar, Navi Mumbai
2 BHK Apartment
Price On Request
Roadpali, Navi Mumbai
2 BHK Apartment
₹ 95.32 Lac to 1.09 Cr
Sector 34A Kharghar, Navi Mumbai
2, 3 BHK Apartment
₹ 1.25 Cr to 1.82 Cr
Roadpali, Navi Mumbai
1, 2 BHK Apartment
₹ 49.65 Lac to 83.82 Lac
New Panvel, Navi Mumbai
1, 2 BHK Apartment, Retail Shop
₹ 61.00 Lac to 1.00 Cr
Roadpali, Navi Mumbai
1, 2 BHK Apartment
₹ 58.53 Lac to 99.81 Lac

Sector 29 Nerul, Navi Mumbai
1,2,3,4 BHK
₹ 1.64 Cr to 5.05 Cr

Sector 10A Nerul, Navi Mumbai
1,2,3 BHK
₹ 1.20 Cr to 3.11 Cr

Sector 8 Sanpada, Navi Mumbai
2 BHK
₹ 2.02 Cr to 2.25 Cr

Vashi Sector 9, Navi Mumbai
3 BHK
₹ 2.72 Cr to 3.33 Cr

Kopar Khairane, Navi Mumbai
2,3 BHK
₹ 2.03 Cr to 2.71 Cr

Nerul, Navi Mumbai
2,3,4 BHK
₹ 2.36 Cr to 3.83 Cr
Vashi Sector 10A, Navi Mumbai
2,3 BHK
₹ 2.32 Cr to 5.31 Cr
Sanpada, Navi Mumbai
2,3,4 BHK
₹ 2.65 Cr to 5.43 Cr

Sector 12 Nerul, Navi Mumbai
2 BHK
₹ 1.79 Cr

Vashi Sector 18, Navi Mumbai
1,2,3 BHK
₹ 1.39 Cr to 2.50 Cr

Juinagar, Navi Mumbai
2, 3 BHK Apartment
₹ 1.91 Cr to 3.31 Cr

Seawoods, Navi Mumbai
4 BHK Villa
Price On Request

Vashi Sector 18, Navi Mumbai
1, 2, 3 BHK Retail Shop, Apartment
Price On Request

Vashi, Navi Mumbai
Office Space
₹ 1.80 Cr to 2.17 Cr

Nerul, Navi Mumbai
2, 3 BHK Office Space, Apartment
Price On Request

Nerul, Navi Mumbai
2, 3 BHK Retail Shop, Office Space, Apartment
Price On Request

Kopar Khairane Sector 14, Navi Mumbai
2, 3 BHK Retail Shop, Apartment
Price On Request

Vashi Sector 14, Navi Mumbai
2, 3, 5 BHK Apartment
Price On Request

Nerul, Navi Mumbai
4 BHK Apartment
₹ 12.00 Cr

Vashi Sector 30, Navi Mumbai
Office Space
₹ 2.10 Cr to 6.76 Cr

Vashi Sector 9, Navi Mumbai
2, 3 BHK Apartment
₹ 2.99 Cr to 3.95 Cr

Seawoods, Navi Mumbai
2, 3 BHK Apartment
₹ 3.34 Cr to 5.56 Cr

Vashi Sector 9, Navi Mumbai
2, 3 BHK Apartment
₹ 2.30 Cr to 3.56 Cr

Vashi Sector 9, Navi Mumbai
3, 5, 7 BHK Apartment
₹ 5.78 Cr to 16.34 Cr

Seawoods, Navi Mumbai
2, 3 BHK Apartment
₹ 2.20 Cr to 3.60 Cr

Seawoods, Navi Mumbai
2, 3, 4 BHK Apartment
₹ 2.43 Cr to 6.67 Cr

Sector 2 Vashi, Navi Mumbai
2 BHK Studio, Apartment
₹ 71.89 Lac to 2.77 Cr

Sector 11 Kopar Khairane, Navi Mumbai
4 BHK Apartment
₹ 4.50 Cr

T.T.C. Industrial Area, Navi Mumbai
Office Space
₹ 1.20 Cr to 2.30 Cr

Seawoods, Navi Mumbai
2, 3 BHK Apartment
₹ 3.94 Cr to 5.50 Cr

Vashi Sector 26, Navi Mumbai
1, 3 BHK Apartment
Price On Request

Seawoods, Navi Mumbai
2, 3 BHK Apartment
₹ 2.38 Cr to 3.60 Cr

Vashi Sector 26, Navi Mumbai
1, 2, 3 BHK Apartment
Price On Request

Turbhe, Navi Mumbai
Office Space
Price On Request

Kopar Khairane, Navi Mumbai
1 BHK Apartment
Price On Request

Nerul Sector 4, Navi Mumbai
2, 3, 4 BHK Apartment
₹ 1.26 Cr to 3.12 Cr

Vashi Sector 30, Navi Mumbai
Price On Request

CBD Belapur Sector 29, Navi Mumbai
1, 2, 4 BHK Apartment
₹ 57.20 Lac to 1.66 Cr

Vashi Sector 30A, Navi Mumbai
2, 4 BHK Apartment
Price On Request
Explore resale and rental listings currently available in Tricity Montview, Navi Mumbai.

Sanpada, Navi Mumbai
₹ 2.3 Cr

Sanpada, Navi Mumbai
₹ 2.25 Cr 
Sanpada, Navi Mumbai
₹ 2.25 Cr
Sanpada, Navi Mumbai
₹ 57,000
Sanpada, Navi Mumbai
₹ 62,000
Sanpada, Navi Mumbai
₹ 60,000
Sanpada, Navi Mumbai
₹ 66,000
Sanpada, Navi Mumbai
₹ 58,000Property Management
Azuro Property Management
Navi Mumbai
Swara Realty
Vakratunda Enterprises
Tricity Montview includes amenities such as a gymnasium, power backup, 24 x 7 security, a dance room, and a central green park area for leisure and safety.
The construction of Tricity Montview is at the mid-stage, indicating ongoing development.
Tricity Montview offers 2 BHK apartments with areas of 606 and 645 sq. ft., as well as 3 BHK apartments with areas of 903 and 912 sq. ft.
Tricity Montview is conveniently located near a bus stop, schools, clinics, hospitals, gyms, and restaurants, with distances ranging from 0.21 to 0.65 km.
Yes, Tricity Montview has received all the necessary legal approvals and clearances for construction and sale.
The current market rate for units at Tricity Montview is 22,969 per sq. ft.
This website is only for the purpose of providing information regarding real estate projects in different geographies. Any information which is being provided on this website is not an advertisement or a solicitation. The company has not verified the information and the compliances of the projects. Further, the company has not checked the RERA* registration status of the real estate projects listed herein. The company does not make any representation in regards to the compliances done against these projects. Please note that you should make yourself aware about the RERA* registration status of the listed real estate projects.
*Real Estate (Regulation & Development) Act, 2016.


