
Sanpada, Navi Mumbai
₹ 50,000- Ready to Move
- 447 Sq.Ft. (Carpet Area)


₹47.76 Lac - 73.44 Lac
₹12,000 Per Sq. Ft.
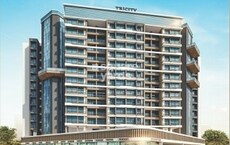
Welcome to Tricity Panache, a serene abode amidst the bustling city of Navi Mumbai. Strategically located in Sanpada, this residential project is well-connected to major roads and highways, including the Palm Beach Marg, just 1.2 kilometers away. With RERA approval (P51700003260), Tricity Panache offers a unique blend of luxury, comfort, and convenience, making it an ideal choice for homebuyers and investors alike.
The project boasts a range of amenities, including a modern gymnasium, ensuring that you can stay fit and healthy while enjoying the comforts of your new home. Furthermore, power backup facilities ensure constant electricity supply, providing you with peace of mind. Explore the apartments and you ll find Vitrified tiles flooring in the master bedroom, adding an elegant touch to your living space.
Invest in your dream home with Tricity Panache s available unit options. Choose from 2 BHK apartments with areas ranging from 398 to 447 square feet, starting at 47.76 Lac. For those seeking more space, opt for 3 BHK apartments with areas of 612 square feet, priced at 73.44 Lac.
Available Unit OptionsThe following table outlines the available unit options at Tricity Panache:
| Unit Type | Area (Sq. Ft.) | Price (Rs.) |
| 2 BHK Apartment | 398 | 47.76 Lac |
| 2 BHK Apartment | 435 | 52.20 Lac |
| 2 BHK Apartment | 447 | 53.64 Lac |
| 3 BHK Apartment | 612 | 73.44 Lac |
This residential project is situated in the heart of the city, offering residents proximity to essential amenities and services. The unique location ensures a perfect blend of comfort, convenience, and community
In resale we have 3 properties available ranging from 2 BHK - 3 BHK having price from 1.95 CR - 2.80 CR
| Listing Type | Total Listings | Unit Type Range | Price Range |
| Resale | 3 | 2 BHK - 3 BHK | 1.95 CR - 2.80 CR |
The real estate market has witnessed a steadying trend in rental rates over the past three months, with the current rate standing at 18,884. While there is no noticeable change in the rental rate, a decrease of 385 is observed over the same period, indicating a slight price adjustment. Examining the market over the six-month period reveals a similar trend, with the current rate remaining steady at 18,884 and a more pronounced decrease of 1,219 in the same period. Furthermore, the one-year market analysis shows a continued downward trend in the current rate, with a decrease of 1,004 over the past year, providing valuable insight into the recent government-registered transactions in the area.
View the latest price list for Tricity Panache.
*Prices are indicative and subject to applicable charges and project terms.
Tricity Panache's average asking price is rising quarter-on-quarter, compared with Sanpada.
Tricity Panache avg. price is ₹ 33.9 K/Sq.Ft. compared to Sanpada at ₹ 30.1 K/Sq.Ft.
Get the latest price and market updates for Tricity Panache.
A total of 1 residential transactions has been registered so far for Tricity Panache, amounting to ₹ 1 Cr till October 2026.
The Navi Mumbai Municipal Corporation (NMMC) has suspended the 10% water cut that was imposed in May 2026. This decision comes after a review of the storage levels at Morbe Dam, which, while lower than last year, is considered satisfactory by the civic administration.
Rent in Tricity Panache ranges from ₹ 54 K to ₹ 66 K with options available for 2 BHK.
During Q2'2026, average property prices for Tricity Panache moved from ₹ 33,550/sqft to ₹ 33,900/sqft, reflecting a 1.04% rise.
During Q1'2026, average property prices for Tricity Panache moved from ₹ 29,050/sqft to ₹ 33,550/sqft, reflecting a 15.49% rise.
TRICITY PANACHE Achieves 100% Construction Completion, Ready for Possession.
TRICITY PANACHE, developed by TRICITY REALTY LLP, officially launched on 05-Aug-2017 and expected to complete by 30-Sep-2023. Registered under RERA No. P51700003260. The project comprises 1 towers with total area of 0.44 Acre.
1 Sales Transactions Registered in Tricity Panache From Nov 25 to Oct 26 at Avg. Price ₹ 33.9 K/Sq.Ft.
Transaction Period Nov 25 to Oct 26
1 Sales Transactions Registered in Tricity Panache From Nov 25 to Oct 26 at Avg. Price ₹ 33.9 K/Sq.Ft.

Price:₹ 52.20 Lac
Price:₹ 53.64 Lac
Price:₹ 47.76 Lac
Price:₹ 73.44 Lac
Explore rental listings currently available in Tricity Panache, Navi Mumbai.
Explore the master plan, project photos and walkthrough videos of Tricity Panache to understand the overall layout, tower placement, amenities, landscaped spaces and key highlights before making your buying decision.

Estimate commute from your office or kid's school to Tricity Panache.


Please select the starting point to calculate the travel time.
Trust & Verification
Tricity Panache
Rera Url:

Sanpada, Navi Mumbai

Ulwe Sector 23, Navi Mumbai

Ulwe, Navi Mumbai
Compare multiple homes side-by-side and find the option that best fits your budget, lifestyle, and needs.

Full Cost Clarity
Compare sale price or rent, applicable charges, and key ownership/rental expenses.
Amenities & Features
Compare amenities, furnishing, configuration, and property features side-by-side.
Best Pick Recommendation
Get an expert-recommended option based on your selected preferences.
Builder / Seller Details
Review key trust signals like builder profile, seller details, and project history.

Tricity Inspired Realty, a prestigious real estate developer in Navi Mumbai and Mumbai, has marked its presence with a remarkable portfolio of 11 projects. Guided by the belief that a journey of a million miles starts with a few steps, they strive to take those crucial first steps to ensure the fulfillment of your dreams.With every project, Tricity Inspired Realty sets a strong foundation, determining not only the direction but also the pace towards the attainment of your goals. Their visionary approach encompasses meticulous planning and innovative designs, guaranteeing homes that exude elegance and functionality.From luxurious apartments to vibrant communities, Tricity Inspired Realty covers a wide spectrum of housing solutions. They understand the diverse needs and aspirations of homebuyers, ensuring that each property reflects their unique lifestyle preferences.Inspired by their passion for creating extraordinary living spaces, Tricity Inspired Realty focuses on incorporating sustainable practices and providing modern amenities. From world-class recreational facilities to landscaped gardens, every project is designed to provide a holistic living experience within a serene and eco-friendly environment.By consistently exceeding customer expectations, Tricity Inspired Realty has earned the reputation of a reliable and trusted developer. With a commitment to high-quality craftsmanship and attention to detail, they create dwellings that will stand the test of time, blending timeless aesthetics with contemporary functionality.Whether you seek a peaceful retreat or a thriving urban lifestyle, Tricity Inspired Realty projects offer the ideal setting to make your aspirations a reality. Embrace a life in harmony with elegance and convenience, as you embark on a life-transforming journey with Tricity Inspired Realty.

New Panvel East, Navi Mumbai
1, 2 BHK Apartment
₹ 67.00 Lac to 1.01 Cr

Ulwe, Navi Mumbai
1 BHK Studio, Apartment
₹ 39.87 Lac to 63.00 Lac

Ulwe, Navi Mumbai
Price On Request

Seawoods, Navi Mumbai
2, 3 BHK Apartment
₹ 1.45 Cr to 1.94 Cr

Seawoods, Navi Mumbai
1, 2, 3 BHK Apartment
₹ 1.34 Cr to 2.84 Cr
New Panvel, Navi Mumbai
1, 2 BHK Apartment
₹ 58.80 Lac to 89.40 Lac

Kharghar, Navi Mumbai
2, 3 BHK Apartment
₹ 71.22 Lac to 1.69 Cr

Sanpada, Navi Mumbai
2 BHK Apartment
₹ 1.13 Cr to 1.21 Cr

Kharghar, Navi Mumbai
2, 3 BHK Apartment
₹ 1.18 Cr to 1.50 Cr

Kharghar, Navi Mumbai
2, 3 BHK Apartment
₹ 95.12 Lac to 1.18 Cr
Ulwe, Navi Mumbai
Price On Request
Seawoods, Navi Mumbai
2, 3 BHK Apartment
₹ 1.45 Cr to 1.94 Cr
Seawoods, Navi Mumbai
1, 2, 3 BHK Apartment
₹ 1.34 Cr to 2.84 Cr
New Panvel, Navi Mumbai
1, 2 BHK Apartment
₹ 58.80 Lac to 89.40 Lac
Kharghar, Navi Mumbai
2, 3 BHK Apartment
₹ 71.22 Lac to 1.69 Cr
Sanpada, Navi Mumbai
2 BHK Apartment
₹ 1.13 Cr to 1.21 Cr
Kharghar, Navi Mumbai
2, 3 BHK Apartment
₹ 1.18 Cr to 1.50 Cr
Kharghar, Navi Mumbai
2, 3 BHK Apartment
₹ 95.12 Lac to 1.18 Cr

Ulwe Sector 9, Navi Mumbai
1,2 BHK
₹ 35.05 Lac to 66.70 Lac

Kharghar Sector 10, Navi Mumbai
2,3,4 BHK
₹ 50.38 Lac to 1.16 Cr

Wahal, Navi Mumbai
1,2 BHK
₹ 29.30 Lac to 56.37 Lac

Wahal, Navi Mumbai
1,2 BHK
₹ 25.09 Lac to 44.50 Lac

Kamothe, Navi Mumbai
1,2 BHK
₹ 16.81 Lac to 46.86 Lac

Ulwe Sector 19, Navi Mumbai
1,2 BHK
₹ 30.95 Lac to 49.12 Lac

CBD Belapur Sector 20, Navi Mumbai
1,2 BHK
₹ 33.21 Lac to 60.43 Lac

Kamothe, Navi Mumbai
1,2 BHK
₹ 35.10 Lac to 49.08 Lac

Kharghar Sector 19, Navi Mumbai
2 BHK
₹ 50.15 Lac

Ulwe, Navi Mumbai
1,2 BHK
₹ 36.68 Lac to 53.77 Lac

Juinagar, Navi Mumbai
2, 3 BHK Apartment
₹ 1.91 Cr to 3.31 Cr

Seawoods, Navi Mumbai
4 BHK Villa
Price On Request

Vashi Sector 14, Navi Mumbai
2, 3, 5 BHK Apartment
Price On Request

Nerul, Navi Mumbai
4 BHK Apartment
₹ 12.00 Cr

Vashi Sector 30, Navi Mumbai
Office Space
₹ 2.10 Cr to 6.76 Cr

Vashi Sector 18, Navi Mumbai
1, 2, 3 BHK Retail Shop, Apartment
Price On Request

Turbhe, Navi Mumbai
Office Space
Price On Request

Kopar Khairane Sector 14, Navi Mumbai
2, 3 BHK Retail Shop, Apartment
Price On Request

Nerul, Navi Mumbai
2, 3 BHK Office Space, Apartment
Price On Request

Vashi, Navi Mumbai
Office Space
₹ 1.80 Cr to 2.17 Cr

Vashi Sector 9, Navi Mumbai
2, 3 BHK Apartment
₹ 2.99 Cr to 3.95 Cr

Seawoods, Navi Mumbai
2, 3 BHK Apartment
₹ 3.34 Cr to 5.56 Cr

Vashi Sector 9, Navi Mumbai
2, 3 BHK Apartment
₹ 2.30 Cr to 3.56 Cr

Vashi Sector 9, Navi Mumbai
3, 5, 7 BHK Apartment
₹ 5.78 Cr to 16.34 Cr

Seawoods, Navi Mumbai
2, 3 BHK Apartment
₹ 2.20 Cr to 3.60 Cr

Seawoods, Navi Mumbai
2, 3, 4 BHK Apartment
₹ 2.43 Cr to 6.67 Cr

Sector 2 Vashi, Navi Mumbai
2 BHK Studio, Apartment
₹ 71.89 Lac to 2.77 Cr

Juinagar, Navi Mumbai
1, 2 BHK Apartment
₹ 1.26 Cr to 2.10 Cr

Juinagar, Navi Mumbai
1, 2, 3, 4 BHK Studio, Apartment
₹ 1.04 Cr to 4.32 Cr

Sector 12 Nerul, Navi Mumbai
2 BHK Apartment
₹ 1.79 Cr

Vashi Sector 26, Navi Mumbai
1, 3 BHK Apartment
Price On Request

Seawoods, Navi Mumbai
2, 3 BHK Apartment
₹ 2.38 Cr to 3.60 Cr

Seawoods, Navi Mumbai
2, 3 BHK Apartment
₹ 2.38 Cr to 3.60 Cr

Vashi Sector 26, Navi Mumbai
1, 2, 3 BHK Apartment
Price On Request

Turbhe, Navi Mumbai
Office Space
Price On Request

Kopar Khairane, Navi Mumbai
1 BHK Apartment
Price On Request

Nerul Sector 4, Navi Mumbai
2, 3, 4 BHK Apartment
₹ 1.26 Cr to 3.12 Cr

Vashi Sector 30, Navi Mumbai
Price On Request

CBD Belapur Sector 29, Navi Mumbai
1, 2, 4 BHK Apartment
₹ 57.20 Lac to 1.66 Cr

Vashi Sector 30A, Navi Mumbai
2, 4 BHK Apartment
Price On Request
The Tricity Panache offers 2 BHK and 3 BHK apartment configurations, with area options ranging from 398 Sq. Ft. to 447 Sq. Ft. for 2 BHK and 612 Sq. Ft. for 3 BHK.
The expected completion date for Tricity Panache is February 18, 2020.
The project offers premium specifications, including Vitrified Tiles for flooring and Premium Bath Fittings in the bathrooms.
Yes, the project is RERA-registered with an approved registration number P51700003260, ensuring that it has complied with necessary regulatory requirements.
The price range for units in Tricity Panache falls between 47.76 Lac and 73.44 Lac, depending on the unit type and configuration.
This website is only for the purpose of providing information regarding real estate projects in different geographies. Any information which is being provided on this website is not an advertisement or a solicitation. The company has not verified the information and the compliances of the projects. Further, the company has not checked the RERA* registration status of the real estate projects listed herein. The company does not make any representation in regards to the compliances done against these projects. Please note that you should make yourself aware about the RERA* registration status of the listed real estate projects.
*Real Estate (Regulation & Development) Act, 2016.


