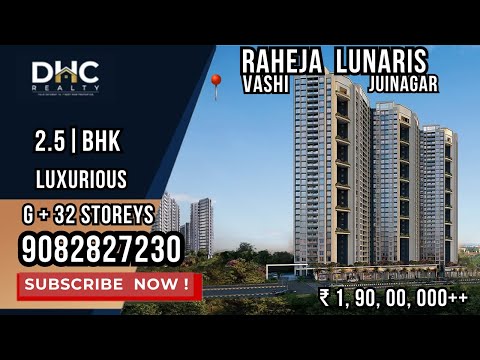
Raheja Lunaris in Juinagar Navi Mumbai Spacious 3 BHK Flats | New Flats for Sale in Navi Mumbai


Raheja Lunaris is a Under Construction project by Raheja Universal in Juinagar, Navi Mumbai, spread across 3 Acres with 1,656 homes, offering 1, 2 BHK ranging from 435 Sq.Ft. to 725 Sq.Ft., priced from ₹ 1.26 Cr to ₹ 2.10 Cr with possession expected from Dec 2030. A swimming pool, luxurious clubhouse, fruit orchard, and district-scale commercial plaza anchor daily life here, close to the Sion-Panvel Highway and Juinagar Railway Station. Raheja Universal's structured, 39-year track record adds real confidence for a buyer weighing a purchase in this district-planned Juinagar corridor.

 +11 Photos
 Video
Video
₹1.26 Cr - 2.10 Cr
₹28,910 Per Sq. Ft.
Raheja Lunaris is a district-scale development in Juinagar, Navi Mumbai, spreading 1,656 homes across 3 Acres, with towers rising up to 32 floors. Raheja Lunaris Juinagar brings homes, workspaces, retail, and open landscape together in one address, just 0.5 km from Juinagar Railway Station.
View the latest price list for Raheja Lunaris.
*Prices are indicative and subject to applicable charges and project terms.
Raheja Lunaris's average asking price is stable quarter-on-quarter, compared with Juinagar.
Raheja Lunaris avg. price is ₹ 25.3 K/Sq.Ft. compared to Juinagar at ₹ 26.8 K/Sq.Ft.
Get the latest price and market updates for Raheja Lunaris.
The Navi Mumbai Municipal Corporation (NMMC) has suspended the 10% water cut that was imposed in May 2026. This decision comes after a review of the storage levels at Morbe Dam, which, while lower than last year, is considered satisfactory by the civic administration.
During Q1'2026, average property prices for Raheja Lunaris moved from ₹ 24,900/sqft to ₹ 27,050/sqft, reflecting a 8.63% rise.
Structural Works reach 4% completion.
Raheja Lunaris-1 - Callisto, developed by Raheja Universal (Pvt.) Ltd., officially launched on 03-Jul-2024 and expected to complete by 31-Dec-2030. Registered under RERA No. P51700076867. The project comprises 4 towers and offers 598 residential units, with unit sizes ranging from 269 to 893 Square feet with total area of 0.34 Acre.
Raheja Lunaris offers four carpet-area sizes across 1, 2 BHK, from 435 Sq.Ft. at the entry level up to 725 Sq.Ft., finished with vitrified tile flooring and oil-bound distemper walls throughout.
Three 2 BHK sizes are available, priced at ₹ 1.31 Cr for 452 Sq. Ft., ₹ 1.86 Cr for 649 Sq. Ft., and ₹ 2.10 Cr for 725 Sq. Ft..

Price:₹ 1.26 Cr

Price:₹ 1.31 Cr

Price:₹ 1.86 Cr

Price:₹ 2.10 Cr
Explore the master plan, project photos and walkthrough videos of Raheja Lunaris to understand the overall layout, tower placement, amenities, landscaped spaces and key highlights before making your buying decision.

Living here means enjoying a home life surrounded by nature and designed for convenience. Families will appreciate the dedicated play areas and pet park, while active individuals can utilize this amenity and sports facilities. This project stands out for its extensive green spaces and diverse amenities, offering a well-rounded lifestyle in this area.
Download brochure, master plan & walkthrough video of Raheja Lunaris to explore floor plans, layout, and complete project details in Juinagar, Navi Mumbai.


Raheja Lunaris' amenities span sports, convenience, safety, leisure, and environment categories, with more than 7 additional named facilities beyond the ones detailed below.
There's a genuinely broad lineup here: a gymnasium and swimming pool cover the basics, while badminton, basketball, and a dedicated billiards room add real variety.
The layout genuinely lives up to its district-scale positioning, with nine residential towers arranged in a long, continuous line and roughly 45-60% of the plot kept green.
A dedicated pet area is a genuinely thoughtful touch for residents with pets, alongside power backup and round-the-clock water supply. Safety comes through 24x7 security and CCTV surveillance across three basement parking levels.
A luxurious clubhouse and senior citizen area anchor the leisure offering alongside indoor games, and the project is IGBC certified, a genuine marker of sustainable building practices. Reviewer Pran specifically called out the gym and pool as added perks alongside the project's affordability and proximity to work.
Raheja Lunaris location puts it in Juinagar, close to Vashi, part of the wider Navi Mumbai rail and highway corridor.

Estimate commute from your office or kid's school to Raheja Lunaris.


Please select the starting point to calculate the travel time.
Trust & Verification
Raheja Lunaris is registered with Maharashtra RERA across three disclosed registrations, split by phase, with the comparison data on the source listing indicating a couple more beyond these.
Since this project spans three disclosed registrations, confirm which phase applies to your specific tower before booking. Buyer funds for each phase are routed through their own escrow account tied to that registration, and the carpet area for any unit booked must match what's officially filed, checkable directly on the Maharashtra RERA portal.
Raheja Lunaris-1 - Callisto
Rera Url:
Raheja Lunaris-2
Rera Url:
Raheja Lunaris-4
Rera Url:

Juinagar, Navi Mumbai

Kharghar, Navi Mumbai

Juinagar, Navi Mumbai
Compare multiple homes side-by-side and find the option that best fits your budget, lifestyle, and needs.

Full Cost Clarity
Compare sale price or rent, applicable charges, and key ownership/rental expenses.
Amenities & Features
Compare amenities, furnishing, configuration, and property features side-by-side.
Best Pick Recommendation
Get an expert-recommended option based on your selected preferences.
Builder / Seller Details
Review key trust signals like builder profile, seller details, and project history.

Raheja Universal is a leading real estate development company based in Mumbai, India. The company was founded in 1980 by Mr. Suresh Raheja, and since then established a strong reputation for creating high-quality residential and commercial properties. Over the years, Raheja Universal has completed numerous projects in prime locations across Mumbai, including Worli, Bandra, Khar, and Malad, among others. The company's portfolio includes luxury apartments, villas, townships, and commercial spaces, including Raheja Chromium, Raheja Titanium, Raheja Plaza, Stanchart Tower, and others. Raheja Universal is known for its commitment to quality, innovation, and sustainability. The company uses cutting-edge technology and the latest construction techniques to deliver world-class projects that meet the needs of modern buyers. They also focus on eco-friendly practices and design their projects to be energy-efficient and environment-friendly. The company has won several awards and accolades for its outstanding work. They pride themselves on completing over 53 projects totalling approximately 8.34 million square feet of real estate in the Mumbai Metropolitan Region (MMR). With a strong focus on customer satisfaction, Raheja Universal strives to exceed expectations and deliver the best possible real estate solutions to its clients.

Juinagar, Navi Mumbai
Office Space
Price On Request

Juinagar, Navi Mumbai
3, 4 BHK Apartment
₹ 4.05 Cr to 6.41 Cr

Juinagar, Navi Mumbai
Office Space
₹ 1.25 Cr to 1.76 Cr

MIDC Industrial Area, Navi Mumbai
Retail Shop
₹ 3.39 Cr to 4.53 Cr

Juinagar, Navi Mumbai
1, 2, 3, 4 BHK Studio, Apartment
₹ 1.04 Cr to 4.32 Cr

Juinagar, Navi Mumbai
Price On Request

CBD Belapur Sector 11, Navi Mumbai
Price On Request

Vashi Sector 14, Navi Mumbai
Price On Request
Juinagar, Navi Mumbai
3, 4 BHK Apartment
₹ 4.05 Cr to 6.41 Cr
Juinagar, Navi Mumbai
Office Space
₹ 1.25 Cr to 1.76 Cr
MIDC Industrial Area, Navi Mumbai
Retail Shop
₹ 3.39 Cr to 4.53 Cr
Juinagar, Navi Mumbai
1, 2, 3, 4 BHK Studio, Apartment
₹ 1.04 Cr to 4.32 Cr

Sector 29 Nerul, Navi Mumbai
1,2,3,4 BHK
₹ 1.64 Cr to 5.05 Cr

Sector 29 Nerul, Navi Mumbai
2,3,4 BHK
₹ 1.92 Cr to 4.17 Cr

Sector 10A Nerul, Navi Mumbai
1,2,3 BHK
₹ 1.20 Cr to 3.11 Cr

Sector 8 Sanpada, Navi Mumbai
2 BHK
₹ 2.02 Cr to 2.25 Cr

Kharghar, Navi Mumbai
2,3 BHK
₹ 1.35 Cr to 2.80 Cr

Nerul Sector 19A, Navi Mumbai
2,3 BHK
₹ 2.25 Cr to 3.62 Cr

Vashi Sector 18, Navi Mumbai
1,2,3 BHK
₹ 1.39 Cr to 2.50 Cr

Sector 12 Nerul, Navi Mumbai
2 BHK
₹ 1.79 Cr

Nerul Sector 13, Navi Mumbai
2,3 BHK
₹ 1.81 Cr to 2.27 Cr

Sanpada, Navi Mumbai
2, 3 BHK Apartment
₹ 3.51 Cr to 5.44 Cr

Seawoods, Navi Mumbai
4 BHK Villa
Price On Request

Vashi Sector 18, Navi Mumbai
1, 2, 3 BHK Retail Shop, Apartment
Price On Request

Vashi, Navi Mumbai
Office Space
₹ 1.80 Cr to 2.17 Cr

Nerul, Navi Mumbai
2, 3 BHK Office Space, Apartment
Price On Request

Nerul, Navi Mumbai
2, 3 BHK Retail Shop, Office Space, Apartment
Price On Request

Vashi Sector 14, Navi Mumbai
2, 3, 5 BHK Apartment
Price On Request

Nerul, Navi Mumbai
4 BHK Apartment
₹ 12.00 Cr

Vashi Sector 30, Navi Mumbai
Office Space
₹ 2.10 Cr to 6.76 Cr

Turbhe, Navi Mumbai
Office Space
Price On Request

Kharghar, Navi Mumbai
2, 3 BHK Retail Shop, Apartment
₹ 2.28 Cr to 3.78 Cr

Vashi Sector 9, Navi Mumbai
2, 3 BHK Apartment
₹ 2.99 Cr to 3.95 Cr

Vashi Sector 9, Navi Mumbai
3, 5, 7 BHK Apartment
₹ 5.78 Cr to 16.34 Cr

Seawoods, Navi Mumbai
2, 3 BHK Apartment
₹ 3.34 Cr to 5.56 Cr

Vashi Sector 9, Navi Mumbai
2, 3 BHK Apartment
₹ 2.30 Cr to 3.56 Cr

Seawoods, Navi Mumbai
2, 3 BHK Apartment
₹ 2.20 Cr to 3.60 Cr

Seawoods, Navi Mumbai
2, 3, 4 BHK Apartment
₹ 2.43 Cr to 6.67 Cr

Sector 2 Vashi, Navi Mumbai
2 BHK Studio, Apartment
₹ 71.89 Lac to 2.77 Cr

Palm Beach, Navi Mumbai
Office Space
₹ 1.02 Cr to 1.41 Cr

Sanpada Sector 7, Navi Mumbai
2, 3 BHK Apartment
₹ 2.65 Cr to 4.10 Cr

Turbhe, Navi Mumbai
Office Space
₹ 3.00 Cr

Seawoods, Navi Mumbai
2, 3 BHK Apartment
₹ 3.94 Cr to 5.49 Cr

Seawoods, Navi Mumbai
2, 3 BHK Apartment
₹ 3.94 Cr to 5.50 Cr

Vashi Sector 26, Navi Mumbai
1, 3 BHK Apartment
₹ 1.00 Cr to 2.71 Cr

Vashi Sector 26, Navi Mumbai
1, 2, 3 BHK Apartment
₹ 1.00 Cr to 2.14 Cr

Kopar Khairane, Navi Mumbai
1 BHK Apartment
Price On Request

Vashi Sector 30, Navi Mumbai
Office Space
₹ 1.78 Cr

Nerul Sector 4, Navi Mumbai
2, 3, 4 BHK Apartment
₹ 4.46 Cr to 11.04 Cr

Seawoods Sector 36, Navi Mumbai
3, 4 BHK Apartment
₹ 7.03 Cr to 7.51 Cr

Sanpada, Navi Mumbai
2 BHK Apartment
₹ 1.13 Cr to 1.21 Cr
Explore resale listings currently available in Raheja Lunaris, Navi Mumbai.

Juinagar, Navi Mumbai
₹ 1.62 Cr
Juinagar, Navi Mumbai
₹ 1.12 Cr
Juinagar, Navi Mumbai
₹ 1.12 Cr
Juinagar, Navi Mumbai
₹ 1.12 Cr
Juinagar, Navi Mumbai
₹ 1.62 Cr
Juinagar, Navi Mumbai
₹ 2.09 Cr
Juinagar, Navi Mumbai
₹ 2.1 Cr
Juinagar, Navi Mumbai
₹ 1.9 Cr
Juinagar, Navi Mumbai
₹ 1.90 Cr
Juinagar, Navi Mumbai
₹ 1.9 CrRaheja Lunaris is currently in the Under Construction phase.
Three 2 BHK sizes are available, priced at ₹ 1.31 Cr for 452 Sq. Ft., ₹ 1.86 Cr for 649 Sq. Ft., and ₹ 2.10 Cr for 725 Sq. Ft..
Raheja Lunaris is developed by Raheja Universal, with a structured track record of 39 years of experience
Possession is expected from Dec 2030, a figure clearly and consistently stated across the project's listing.
The project's own official records consistently place it in Juinagar, not Nerul. The two are neighboring Navi Mumbai localities, which may explain why both names come up in searches, but Juinagar is the confirmed location for Raheja Lunaris.
Four carpet-area sizes are available, from 435 Sq.Ft. to 725 Sq.Ft., across 1, 2 BHK.
Raheja Lunaris holds a 3.8 out-of-5 average across 5 reviews, with 100% of reviewers recommending it. Residents and agents most often highlight the strategic location, the range of configurations available, and the gym and pool as genuine added perks.
Buyers comparing Raheja Lunaris Juinagar often also look at Raheja Solaris, L&T Seawoods Residences Phase 2, Kolte Patil La Vita and other Projects in Juinagar, Navi Mumbai
This website is only for the purpose of providing information regarding real estate projects in different geographies. Any information which is being provided on this website is not an advertisement or a solicitation. The company has not verified the information and the compliances of the projects. Further, the company has not checked the RERA* registration status of the real estate projects listed herein. The company does not make any representation in regards to the compliances done against these projects. Please note that you should make yourself aware about the RERA* registration status of the listed real estate projects.
*Real Estate (Regulation & Development) Act, 2016.


