
Swastik Realty
- Resale Listings: 33
- Rental Listings: 39


₹40.00 Lac - 65.14 Lac
₹25,150 Per Sq. Ft.
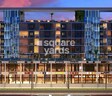
This striking commercial project, Haware Intelligentia Business Park, is strategically located in the heart of Vashi Sector 24, Navi Mumbai. The project offers seamless connectivity to prominent roads such as Sion Panvel Highway and Thane Belapur Road, making it an ideal destination for entrepreneurs and professionals alike. With its prime location and modern infrastructure, Haware Intelligentia Business Park is poised to be a leading commercial hub in the region.
The project boasts a range of amenities and specifications that cater to the needs of its occupants. From a fully-equipped gymnasium to reliable power backup, every detail has been carefully considered to ensure a comfortable and productive working environment. The RCC frame structure of the building provides a solid foundation for businesses, ensuring durability and long-term viability.
Haware Intelligentia Business Park offers a range of unit options to suit different business requirements. Whether youre looking for a retail shop or office space, the project has something to offer. With units starting from 169 Sq. Ft. and up to 259 Sq. Ft., businesses can choose the perfect space that meets their unique needs.
Available Unit OptionsThe following table outlines the available unit options at Haware Intelligentia Business Park:
| Unit Type | Area (Sq. Ft.) |
| Retail Shop | 169 Sq. Ft. |
| Office Space | 259 Sq. Ft. |
The commercial property is situated in close proximity to several notable landmarks, providing ease of access to daily needs and services. These landmarks not only enhance the overall commercial experience but also offer a convenient blend of convenience and comfort for the business community.
We have total 8 options available in Haware Intelligentia Business Park for resale and rental, In resale we have 2 properties available ranging from 2 BHK having sizes from 6.00 L - 60.00 L
For rent you can check 6 properties having options for having price ranging from 18000 - 60000.
| Listing Type | Total Listings | Price Range |
| Resale | 2 | 6.00 L - 60.00 L |
| Rental | 6 | 18000 - 60000 |
View the latest price list for Haware Intelligentia Business Park.
*Prices are indicative and subject to applicable charges and project terms.
Get the latest price and market updates for Haware Intelligentia Business Park.
A total of 9 residential transactions has been registered so far for Haware Intelligentia Business Park, amounting to ₹ 3 Cr till October 2026.
Structural Works reach 100% completion, External Works has reached 100%, Internal finishing stands at 100%, MEP Services including lift and staircases, are now 100% done.
Structural Works reach 86% completion, Internal finishing stands at 5%, MEP Services including lift and staircases, are now 16% done.
Intelligentia Business Park Vashi Phase 2, developed by Haware Finance Pvt Ltd, officially launched on 23-Jun-2023 and expected to complete by 31-Dec-2024. Registered under RERA No. P51700051494. The project comprises 1 towers and offers 87 residential units, including SHOP, OFFICE SPACE, with unit sizes ranging from 32 to 377 Square feet across a total area of 0.59 Acre.
9 Sales Transactions Registered in Haware Intelligentia Business Park From Nov 25 to Oct 26 at Avg. Price ₹ 20.5 K/Sq.Ft.
Transaction Period Nov 25 to Oct 26
9 Sales Transactions Registered in Haware Intelligentia Business Park From Nov 25 to Oct 26 at Avg. Price ₹ 20.5 K/Sq.Ft.

Price:₹ 40.00 Lac
Price:₹ 65.14 Lac
Meet the top real estate experts for Haware Intelligentia Business Park, Navi Mumbai.
Explore the master plan, project photos and walkthrough videos of Haware Intelligentia Business Park to understand the overall layout, tower placement, amenities, landscaped spaces and key highlights before making your buying decision.

Living here means enjoying a modern environment with abundant outdoor spaces and greenery. Professionals will appreciate the convenient road access for their daily travel, while everyone can benefit from the expansive open areas for relaxation. This project stands out for its emphasis on integrated outdoor living and a green environment within a well-connected location.
Download master plan of Haware Intelligentia Business Park to explore layout details in Vashi Sector 24, Navi Mumbai.


Estimate commute from your office or kid's school to Haware Intelligentia Business Park.

Please select the starting point to calculate the travel time.

Based on demand, livability, and activity
Know More About Vashi Sector 24
No Reviews exist for Vashi Sector 24
Be the first to review this localityTrust & Verification
Intelligentia Business Park Vashi Phase 2
Rera Url:

Vashi Sector 24, Navi Mumbai

Nerul, Navi Mumbai

Nerul, Navi Mumbai
Compare multiple homes side-by-side and find the option that best fits your budget, lifestyle, and needs.

Full Cost Clarity
Compare sale price or rent, applicable charges, and key ownership/rental expenses.
Amenities & Features
Compare amenities, furnishing, configuration, and property features side-by-side.
Best Pick Recommendation
Get an expert-recommended option based on your selected preferences.
Builder / Seller Details
Review key trust signals like builder profile, seller details, and project history.


Kalamboli, Navi Mumbai
1, 2 BHK Apartment
₹ 56.99 Lac to 1.14 Cr

Vashi Sector 19E, Navi Mumbai
2, 3 BHK Retail Shop, Apartment
₹ 1.90 Cr to 2.89 Cr

Karjat, Navi Mumbai
1, 2 BHK Studio, Apartment
₹ 14.99 Lac to 28.33 Lac

Kamothe, Navi Mumbai
1 BHK Apartment
Price On Request

New Panvel, Navi Mumbai
2 BHK Apartment
Price On Request

Vashi Sector 30A, Navi Mumbai
Office Space
Price On Request

Vashi Sector 30A, Navi Mumbai
Office Space
Price On Request

New Panvel, Navi Mumbai
2 BHK Apartment
Price On Request

Seawoods, Navi Mumbai
Price On Request

Vashi Sector 28, Navi Mumbai
Price On Request

Vashi Sector 9, Navi Mumbai
Office Space
₹ 42.50 Lac to 82.80 Lac
Karjat, Navi Mumbai
1, 2 BHK Studio, Apartment
₹ 14.99 Lac to 28.33 Lac
Kamothe, Navi Mumbai
1 BHK Apartment
Price On Request
New Panvel, Navi Mumbai
2 BHK Apartment
Price On Request
Vashi Sector 30A, Navi Mumbai
Office Space
Price On Request
Vashi Sector 30A, Navi Mumbai
Office Space
Price On Request
New Panvel, Navi Mumbai
2 BHK Apartment
Price On Request
Seawoods, Navi Mumbai
Price On Request
Vashi Sector 28, Navi Mumbai
Price On Request
Vashi Sector 9, Navi Mumbai
Office Space
₹ 42.50 Lac to 82.80 Lac

Juinagar, Navi Mumbai
2, 3 BHK Apartment
₹ 1.91 Cr to 3.31 Cr

Sanpada, Navi Mumbai
2, 3 BHK Apartment
₹ 3.51 Cr to 5.44 Cr

Vashi Sector 18, Navi Mumbai
1, 2, 3 BHK Retail Shop, Apartment
Price On Request

Vashi, Navi Mumbai
Office Space
₹ 1.80 Cr to 2.17 Cr

Nerul, Navi Mumbai
2, 3 BHK Office Space, Apartment
Price On Request

Nerul, Navi Mumbai
2, 3 BHK Retail Shop, Office Space, Apartment
Price On Request

Kopar Khairane Sector 14, Navi Mumbai
2, 3 BHK Retail Shop, Apartment
Price On Request

Vashi Sector 14, Navi Mumbai
2, 3, 5 BHK Apartment
Price On Request

Nerul, Navi Mumbai
4 BHK Apartment
₹ 12.00 Cr

Vashi Sector 30, Navi Mumbai
Office Space
₹ 2.10 Cr to 6.76 Cr

Vashi Sector 9, Navi Mumbai
2, 3 BHK Apartment
₹ 2.99 Cr to 3.95 Cr

Vashi Sector 9, Navi Mumbai
2, 3 BHK Apartment
₹ 2.30 Cr to 3.56 Cr

Vashi Sector 9, Navi Mumbai
3, 5, 7 BHK Apartment
₹ 5.78 Cr to 16.34 Cr

Sector 2 Vashi, Navi Mumbai
2 BHK Studio, Apartment
₹ 71.89 Lac to 2.77 Cr

Sanpada, Navi Mumbai
2, 3 BHK Apartment
₹ 2.49 Cr to 3.67 Cr

Sanpada, Navi Mumbai
2, 3 BHK Apartment
₹ 2.50 Cr to 3.76 Cr

Sector 3 Kopar Khairane, Navi Mumbai
2, 3 BHK Apartment
₹ 1.78 Cr to 2.86 Cr

Kopar Khairane, Navi Mumbai
2, 3 BHK Apartment
₹ 2.03 Cr to 2.71 Cr

Sector 11 Kopar Khairane, Navi Mumbai
4 BHK Apartment
₹ 4.50 Cr

T.T.C. Industrial Area, Navi Mumbai
Office Space
₹ 1.20 Cr to 2.30 Cr

Vashi Sector 26, Navi Mumbai
1, 3 BHK Apartment
Price On Request

Kopar Khairane Sector 20, Navi Mumbai
1 BHK Apartment
Price On Request

Vashi Sector 26, Navi Mumbai
1, 2, 3 BHK Apartment
Price On Request

Turbhe, Navi Mumbai
Office Space
Price On Request

Kopar Khairane, Navi Mumbai
1 BHK Apartment
Price On Request

Nerul Sector 4, Navi Mumbai
2, 3, 4 BHK Apartment
₹ 1.26 Cr to 3.12 Cr

Vashi Sector 30, Navi Mumbai
Price On Request

Sanpada, Navi Mumbai
2 BHK Apartment
₹ 1.13 Cr to 1.21 Cr

Kopar Khairane, Navi Mumbai
1, 2 BHK Apartment
₹ 38.35 Lac to 52.65 Lac

Vashi Sector 30A, Navi Mumbai
2, 4 BHK Apartment
Price On Request
The available unit options in Haware Intelligentia Business Park include Retail Shops and Office Spaces.
Yes, Haware Intelligentia Business Park is RERA-registered with the registration numbers P51700011404 and P51700051494.
Haware Intelligentia Business Park is conveniently located near several landmarks including schools, hospitals, and restaurants, enhancing its accessibility and value.
The construction status of Haware Intelligentia Business Park is partially ready to move in.
Amenities at Haware Intelligentia Business Park include a gymnasium, power backup, 24 x 7 security, and a caf or coffee bar.
The rental prices for units in Haware Intelligentia Business Park range from 18,000 to 60,000, while resale prices range from 6.00 L to 60.00 L.
This website is only for the purpose of providing information regarding real estate projects in different geographies. Any information which is being provided on this website is not an advertisement or a solicitation. The company has not verified the information and the compliances of the projects. Further, the company has not checked the RERA* registration status of the real estate projects listed herein. The company does not make any representation in regards to the compliances done against these projects. Please note that you should make yourself aware about the RERA* registration status of the listed real estate projects.
*Real Estate (Regulation & Development) Act, 2016.


