
2 BHK Apartment - 429 sq. ft. (Carpet Area)
Asking price
Price:₹ 1.15 Cr


 +6 Photos
 Video
Video
₹1.15 Cr - 2.25 Cr
₹26,700 Per Sq. Ft.
Estimated Rent: ₹97.5K/month


Square Yards experts are actively closing deals
This is Gami Asters, a premium residential project situated in the strategic location of Ghansoli, Navi Mumbai. Enjoy the convenience of connecting roads like MIDC Road and Thane Belapur Road, making it an ideal choice for those seeking a comfortable lifestyle.
Experience the best of living at Gami Asters, with modern amenities like a power backup and a state-of-the-art gymnasium. The project s specification includes features like oil-bound distemper finishing in the master bedroom, ensuring a luxurious and comfortable living space. With RERA registration numbers P51700025311 and P51700045247, you can rest assured of a secure investment.
Gami Asters offers a range of 2 BHK and 3 BHK apartments, spread over different areas, starting from 429 Sq. Ft. to 841 Sq. Ft. Each unit is carefully designed to provide maximum comfort and living space. With prices starting from 1.35 Cr, this project is an excellent opportunity to invest in a property that offers the perfect blend of luxury and affordability.
Available Unit OptionsThe following table outlines the available unit options at Gami Asters:
| Unit Type | Area (Sq. Ft.) | Price (Rs.) |
| 2 BHK Apartment | 429 | 1.35 Cr |
| 2 BHK Apartment | 520 | 1.64 Cr |
| 3 BHK Apartment | 529 | 1.66 Cr |
| 3 BHK Apartment | 841 | 2.65 Cr |
The residential property is strategically located near several notable landmarks, providing residents with easy access to essential amenities and services. These landmarks not only enhance the quality of life for residents but also offer a unique blend of convenience and comfort.
We have total 4 options available in Gami Asters for resale and rental, In resale we have 3 properties available ranging from 2 BHK - 3 BHK having sizes from 1.80 CR - 2.35 CR
For rent you can check 1 properties having options for 3 BHK with price ranging from 80000.
| Listing Type | Total Listings | Unit Type Range | Price Range |
| Resale | 3 | 2 BHK - 3 BHK | 1.80 CR - 2.35 CR |
| Rental | 1 | 3 BHK | 80000 |
A recent analysis of the government-registered transactions in the real estate market reveals a dynamic landscape with shifts in activity over different time periods. In the past three months, the market has witnessed 23 sales transactions worth 36 Cr, with a notable decline of 1,005 in the price movement. However, this trend reverses when looking at the six-month period, which saw a substantial increase in transactions (55) and gross sales value ( 87 Cr), accompanied by a rise of 202 in the price movement. The one-year period shows an even more significant surge, with 121 transactions and a combined gross sales value of 185 Cr, indicating a growth of 1,946 in the price movement. This data provides valuable insights into the fluctuating patterns of the real estate market, helping stakeholders make informed decisions.


2 Sales Transactions Registered in Gami Asters From Nov 25 to Oct 26 at Avg. Price ₹ 21.5 K/Sq.Ft.
No Square Yards registrations available for this project yet.
Gami Asters's average asking price is cooling quarter-on-quarter, compared with Ghansoli.
Gami Asters avg. price is ₹ 26.7 K/Sq.Ft. compared to Ghansoli at ₹ 25.4 K/Sq.Ft.
Monthly Rent in Gami Asters start from ₹ 97.5 K with options available for 3 BHK units
Get the latest price and market updates for Gami Asters.
A total of 2 residential transactions has been registered so far for Gami Asters, amounting to ₹ 4 Cr till October 2026.
The Navi Mumbai Municipal Corporation (NMMC) has suspended the 10% water cut that was imposed in May 2026. This decision comes after a review of the storage levels at Morbe Dam, which, while lower than last year, is considered satisfactory by the civic administration.
Rent in Gami Asters ranges from ₹ 84 K to ₹ 1 L with options available for 3 BHK.
During Q1'2026, average property prices for Gami Asters moved from ₹ 30,600/sqft to ₹ 30,650/sqft, reflecting a 0.16% rise.
External Works has reached 100%, MEP Services including lift and staircases, are now 88% done.
A total of 129 out of 144 launched units have been booked as of February 2025, including 38% of SHOP(8 out of 21 units), 98% of 3 BHK(41 out of 42 units), 98% of 2 BHK(41 out of 42 units), 100% of 2.5 BHK(39 units).
External Works has reached 100%, MEP Services including lift and staircases, are now 88% done.
A total of 132 out of 133 launched units have been booked as of February 2025, including 92% of SHOP(11 out of 12 units), 100% of 3 BHK(41 units), 2 BHK(42 units), 2.5 BHK(38 units).
External Works has reached 94%, MEP Services including lift and staircases, are now 78% done.
A total of 126 out of 143 launched units have been booked as of November 2024, including 33% of SHOP(7 out of 21 units), 98% of 3 BHK(41 out of 42 units), 95% of 2 BHK(40 out of 42 units), 100% of 2.5 BHK(38 units).
2 Sales Transactions Registered in Gami Asters From Nov 25 to Oct 26 at Avg. Price ₹ 21.5 K/Sq.Ft.
Transaction Period Nov 25 to Oct 26
Explore resale and rental listings currently available in Gami Asters, Navi Mumbai.

Ghansoli, Navi Mumbai
₹ 61,000

Ghansoli, Navi Mumbai
₹ 77,000
Ghansoli, Navi Mumbai
₹ 77,000
Ghansoli, Navi Mumbai
₹ 80,000
Ghansoli, Navi Mumbai
₹ 75,000
Ghansoli, Navi Mumbai
₹ 77,007Azuro Property Management
Classic Property
Aadhya Enterprises
Mahalaxmi Real Estate
Navi Mumbai
Explore the master plan, project photos and walkthrough videos of Gami Asters to understand the overall layout, tower placement, amenities, landscaped spaces and key highlights before making your buying decision.

This project delivers a home life centered on active living and community connection, with ample spaces for recreation and social gatherings. Families and those seeking an active routine will find daily life made easier with dedicated play zones and fitness options within reach. Its blend of green and open areas provides a refreshing contrast to typical urban developments in the area.
Download brochure, master plan & walkthrough video of Gami Asters to explore floor plans, layout, and complete project details in Ghansoli, Navi Mumbai.


Estimate commute from your office or kid's school to Gami Asters.

Please select the starting point to calculate the travel time.
Trust & Verification
Gami Asters A Wing
Rera Url:
Gami Asters B Wing
Rera Url:

Ghansoli, Navi Mumbai

Ghansoli, Navi Mumbai

Ghansoli, Navi Mumbai
Compare multiple homes side-by-side and find the option that best fits your budget, lifestyle, and needs.

Full Cost Clarity
Compare sale price or rent, applicable charges, and key ownership/rental expenses.
Amenities & Features
Compare amenities, furnishing, configuration, and property features side-by-side.
Best Pick Recommendation
Get an expert-recommended option based on your selected preferences.
Builder / Seller Details
Review key trust signals like builder profile, seller details, and project history.
Read the reviews about Gami Asters located at Ghansoli Navi Mumbai and see what residents and real estate experts have to say about the project.
I had a very smooth experience with the agent for a property visit in Gami Aster, Ghansoli. From the very beginning, the agent was professional, punctual, and had complete knowledge about the project. They explained the carpet area, amenities, pricing, and legal details clearly without hiding anything. The property tour was well-organized and every question was addressed patiently – from connectivity to Ghansoli station, nearby schools, markets, and hospitals, to the details of the society amenities like clubhouse, gym, garden, and parking.

At Gami Group, a lot many things go into creating a lifestyle spaces than mere bricks and concrete. It takes in-depth planning to lay the foundation of life. Passion to explore new possibilities. Guts to rise above the challenges. And determination to create spaces for life to flourish. The core idea behind each creation is to present you a futuristic lifestyle that?s complemented by precise engineering and the latest technology.ÿ

Vashi Sector 18, Navi Mumbai
1, 2, 3 BHK Retail Shop, Apartment
Price On Request

Panvel Sector 21, Navi Mumbai
1, 2, 3 BHK Apartment, Retail Shop
₹ 74.43 Lac to 1.70 Cr

Sanpada Sector 24, Navi Mumbai
1, 2 BHK Apartment
₹ 1.11 Cr to 1.52 Cr

Pisarve, Navi Mumbai
1, 2, 3 BHK Apartment, Retail Shop
₹ 40.00 Lac to 72.81 Lac

Ghansoli Sector 3, Navi Mumbai
1, 2 BHK Apartment, Retail Shop
₹ 1.08 Cr to 1.90 Cr

Vashi Sector 18, Navi Mumbai
1, 2, 3 BHK Apartment
₹ 1.39 Cr to 2.50 Cr

Ghansoli, Navi Mumbai
3 BHK Apartment, Office Space, Retail Shop
₹ 3.62 Cr
Vashi Sector 17, Navi Mumbai
3, 4 BHK Apartment, Retail Shop
₹ 5.29 Cr to 11.38 Cr

CBD Belapur, Navi Mumbai
Office Space
₹ 2.64 Cr to 3.07 Cr
Taloja, Navi Mumbai
1, 2 BHK Apartment
₹ 43.00 Lac to 68.97 Lac
Nerul Sector 18, Navi Mumbai
1, 2 BHK Apartment
₹ 1.01 Cr to 2.00 Cr
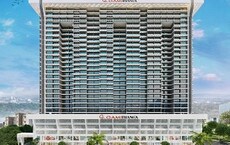
Dronagiri, Navi Mumbai
1, 2, 3 BHK Apartment, Retail Shop
₹ 81.00 Lac to 2.13 Cr
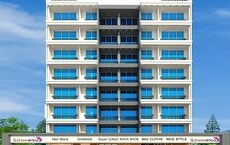
CBD Belapur Sector 20, Navi Mumbai
1, 2 BHK Retail Shop, Apartment
₹ 82.00 Lac to 1.28 Cr

Kopar Khairane, Navi Mumbai
1, 2 BHK Apartment
₹ 72.64 Lac to 1.07 Cr

Sanpada, Navi Mumbai
2 BHK Apartment
₹ 1.78 Cr to 2.22 Cr

Vashi Sector 19D, Navi Mumbai
Price On Request

Vashi Sector 30A, Navi Mumbai
Office Space
₹ 5.49 Cr

Pawne, Navi Mumbai
Office Space, Retail Shop
₹ 30.00 Lac to 1.48 Cr

Vashi Sector 26, Navi Mumbai
1, 2, 3 BHK Apartment
₹ 1.12 Cr to 1.67 Cr

Ghansoli, Navi Mumbai
1, 2 BHK Apartment, Retail Shop
₹ 38.23 Lac to 50.24 Lac

Kharghar Sector 21, Navi Mumbai
1, 2 BHK Apartment
₹ 50.67 Lac to 80.39 Lac

Taloja, Navi Mumbai
1, 2 BHK Apartment, Studio
₹ 23.75 Lac to 45.00 Lac
Pisarve, Navi Mumbai
1, 2, 3 BHK Apartment, Retail Shop
₹ 40.00 Lac to 72.81 Lac
Ghansoli Sector 3, Navi Mumbai
1, 2 BHK Apartment, Retail Shop
₹ 1.08 Cr to 1.90 Cr
Vashi Sector 18, Navi Mumbai
1, 2, 3 BHK Apartment
₹ 1.39 Cr to 2.50 Cr
Ghansoli, Navi Mumbai
3 BHK Apartment, Office Space, Retail Shop
₹ 3.62 Cr
Vashi Sector 17, Navi Mumbai
3, 4 BHK Apartment, Retail Shop
₹ 5.29 Cr to 11.38 Cr
CBD Belapur, Navi Mumbai
Office Space
₹ 2.64 Cr to 3.07 Cr
Taloja, Navi Mumbai
1, 2 BHK Apartment
₹ 43.00 Lac to 68.97 Lac
Nerul Sector 18, Navi Mumbai
1, 2 BHK Apartment
₹ 1.01 Cr to 2.00 Cr
Dronagiri, Navi Mumbai
1, 2, 3 BHK Apartment, Retail Shop
₹ 81.00 Lac to 2.13 Cr
CBD Belapur Sector 20, Navi Mumbai
1, 2 BHK Retail Shop, Apartment
₹ 82.00 Lac to 1.28 Cr
Kopar Khairane, Navi Mumbai
1, 2 BHK Apartment
₹ 72.64 Lac to 1.07 Cr
Sanpada, Navi Mumbai
2 BHK Apartment
₹ 1.78 Cr to 2.22 Cr
Vashi Sector 19D, Navi Mumbai
Price On Request
Vashi Sector 30A, Navi Mumbai
Office Space
₹ 5.49 Cr
Pawne, Navi Mumbai
Office Space, Retail Shop
₹ 30.00 Lac to 1.48 Cr
Vashi Sector 26, Navi Mumbai
1, 2, 3 BHK Apartment
₹ 1.12 Cr to 1.67 Cr
Ghansoli, Navi Mumbai
1, 2 BHK Apartment, Retail Shop
₹ 38.23 Lac to 50.24 Lac
Kharghar Sector 21, Navi Mumbai
1, 2 BHK Apartment
₹ 50.67 Lac to 80.39 Lac
Taloja, Navi Mumbai
1, 2 BHK Apartment, Studio
₹ 23.75 Lac to 45.00 Lac

Kopar Khairane, Navi Mumbai
1,2 BHK
₹ 96.95 Lac to 1.22 Cr

Ghansoli, Navi Mumbai
1,2,3,4 BHK
₹ 1.23 Cr to 4.13 Cr

Airoli Sector 14, Navi Mumbai
2,3 BHK
₹ 1.14 Cr to 1.51 Cr

Kopar Khairane, Navi Mumbai
1,2 BHK
₹ 85.09 Lac to 1.52 Cr

Kopar Khairane, Navi Mumbai
2,3 BHK
₹ 1.55 Cr to 1.88 Cr

Sector 8 Kopar Khairane, Navi Mumbai
1,2 BHK
₹ 67.58 Lac to 1.25 Cr

Ghansoli, Navi Mumbai
1,2,3,4 BHK
₹ 1.31 Cr to 3.81 Cr

Kopar Khairane, Navi Mumbai
2,3 BHK
₹ 1.70 Cr to 3.52 Cr

Ghansoli, Navi Mumbai
1,2 BHK
₹ 89.00 Lac to 1.43 Cr

Ghansoli, Navi Mumbai
1,2 BHK
₹ 71.74 Lac to 1.17 Cr

Airoli, Navi Mumbai
Retail Shop, Office Space
₹ 1.20 Cr to 1.68 Cr

Airoli, Navi Mumbai
2, 3, 4 BHK Apartment
₹ 1.73 Cr to 3.76 Cr

Kopar Khairane Sector 14, Navi Mumbai
2, 3 BHK Retail Shop, Apartment
Price On Request

Vashi Sector 14, Navi Mumbai
2, 3, 5 BHK Apartment
Price On Request

Vashi Sector 15, Navi Mumbai
2, 3 BHK Apartment
₹ 2.35 Cr to 3.10 Cr

Vashi Sector 19E, Navi Mumbai
2, 3 BHK Retail Shop, Apartment
₹ 1.90 Cr to 2.89 Cr

Ghansoli Sector 21, Navi Mumbai
1, 2 BHK Apartment
₹ 77.56 Lac to 1.13 Cr

Ghansoli Sector 3, Navi Mumbai
1, 2 BHK Apartment, Retail Shop
₹ 58.99 Lac to 1.19 Cr

Airoli Sector 8A, Navi Mumbai
1, 2 BHK Apartment
Price On Request

Pawne, Navi Mumbai
2, 3 BHK Apartment
Price On Request

Vashi Sector 9, Navi Mumbai
2, 3 BHK Apartment
₹ 2.99 Cr to 3.95 Cr

Vashi Sector 9, Navi Mumbai
2, 3 BHK Apartment
₹ 2.30 Cr to 3.56 Cr

Kopar Khairane, Navi Mumbai
2, 3 BHK Apartment
₹ 2.03 Cr to 2.71 Cr

Sector 3 Kopar Khairane, Navi Mumbai
2, 3 BHK Apartment
₹ 1.78 Cr to 2.86 Cr

Sector 11 Kopar Khairane, Navi Mumbai
4 BHK Apartment
₹ 4.50 Cr

T.T.C. Industrial Area, Navi Mumbai
Office Space
₹ 1.20 Cr to 2.30 Cr

Sector 9 Ghansoli, Navi Mumbai
2, 3 BHK Apartment
₹ 2.06 Cr to 2.78 Cr

Sector 23 Kopar Khairane, Navi Mumbai
1, 2, 3 BHK Apartment
₹ 1.16 Cr to 3.00 Cr

Sector 10 Kopar Khairane, Navi Mumbai
2, 3, 4 BHK Apartment
₹ 1.92 Cr to 4.12 Cr

Kopar Khairane Sector 20, Navi Mumbai
1 BHK Apartment
₹ 1.13 Cr

Vashi Sector 26, Navi Mumbai
1, 3 BHK Apartment
₹ 1.00 Cr to 2.71 Cr

Vashi Sector 26, Navi Mumbai
1, 2, 3 BHK Apartment
₹ 1.00 Cr to 2.14 Cr

Kopar Khairane, Navi Mumbai
1 BHK Apartment
Price On Request

Airoli, Navi Mumbai
2, 3, 4 BHK Apartment
₹ 2.12 Cr to 4.91 Cr

Airoli Sector 9A, Navi Mumbai
3 BHK Apartment
Price On Request

Sector 8 Ghansoli, Navi Mumbai
1, 2 BHK Apartment
Price On Request

Kopar Khairane, Navi Mumbai
1, 2 BHK Apartment
₹ 38.35 Lac to 52.65 Lac

Sector 25 Vashi, Navi Mumbai
2 BHK Apartment
₹ 1.10 Cr to 1.26 Cr

Kopar Khairane, Navi Mumbai
3 BHK Apartment
₹ 1.78 Cr
The Gami Asters project is located near Thane Belapur Road and MIDC Road, offering proximity to various civic amenities and future growth opportunities.
The project offers 2 BHK and 3 BHK apartments with unit sizes ranging from 429 Sq. Ft. to 841 Sq. Ft.
The unit prices in Gami Asters range from 1.35 Cr to 2.65 Cr, depending on the unit type and size.
Gami Group, a well-established developer, has developed 32 projects till date and is known for its quality constructions.
Gami Asters offers a range of amenities, including a gymnasium, party hall, power backup, and 24x7 security, along with a normal park and central green.
Yes, Gami Asters is RERA-registered with project numbers P51700025311 and P51700045247, and the RERA registration details can be found on the Maharashtra Real Estate Regulatory Authority (MahaRERA) website.
This website is only for the purpose of providing information regarding real estate projects in different geographies. Any information which is being provided on this website is not an advertisement or a solicitation. The company has not verified the information and the compliances of the projects. Further, the company has not checked the RERA* registration status of the real estate projects listed herein. The company does not make any representation in regards to the compliances done against these projects. Please note that you should make yourself aware about the RERA* registration status of the listed real estate projects.
*Real Estate (Regulation & Development) Act, 2016.


