
Office Space - 694 sq. ft. (Carpet Area)
Asking price
Price:₹ 1.08 Cr


Shreeji Destiny, situated in the prime Nerul of Navi Mumbai, presents a distinguished commercial opportunity by Shreeji Ventures, a developer with a proven track record of 4 completed projects. This development offers a range of commercial spaces starting from ₹ 1.08 Cr, ideal for businesses seeking strategic growth and attractive investment returns. With Office Space available, including units spanning from 694 Sq.Ft. to 1681 Sq.Ft., it caters to diverse business needs. The project boasts a strong connectivity index of 3.9, ensuring seamless access for clients and employees, further enhanced by its proximity to DY Patil International School, Nerul, Haware Centurion Mall, Nerul and Sion Panvel Highway, MIDC Road, Thane Belapur Road.

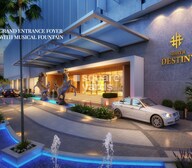 +17 Photos
 Video
₹1.08 Cr - 2.64 Cr
₹15,633 Per Sq. Ft.
Project Overview
Shreeji Destiny presents a prime commercial opportunity, strategically located at Nerul Navi Mumbai, pincode 400706, within the dynamic micromarket of Vashi. Developed by the esteemed Shreeji Ventures, known for 4 completed projects, this development is designed to foster business growth and maximize investment returns. Offering a range of commercial spaces, it features Office Space designed to meet diverse business needs, with unit sizes starting from 694 Sq.Ft. and going up to 1681 Sq.Ft.. The project boasts modern amenities such as Power Backup, AC Waiting Lobby, 24 x 7 Security, CCTV / Video Surveillance, Cafe / Coffee Bar, Amphitheater, Rain Water Harvesting, Sewage Treatment Plant, ensuring a productive and efficient work environment. With a current possession status of Partially Ready To Move, expected by Mar 2030, and prices starting from ₹ 1.08 Cr, Shreeji Destiny is poised to be a landmark commercial hub.
Discover thoughtfully designed commercial spaces at Shreeji Destiny, offering flexible layouts to suit diverse business needs.
Office Space provides ample 694 Sq. Ft. of well-appointed space, available from ₹ 1.08 Cr, ideal for creating efficient business premises.
The Office Space configuration offers 1681 Sq. Ft. of premium commercial real estate, priced from ₹ 2.64 Cr, perfect for establishing a prominent showroom or office.
Investments at Shreeji Destiny begin with units priced from ₹ 1.08 Cr and extend up to ₹ 2.64 Cr, offering a clear overview of the capital outlay. For a detailed understanding of specific investment opportunities, explore the individual unit pricing, including ₹ 1.08 Cr and ₹ 2.64 Cr This pricing structure is positioned competitively against the average asking price of ₹ 29,850 /Sq.Ft. within the broader locality. Furthermore, the micromarket's financial landscape is reflected in its average asking price of ₹ 27,100 /Sq.Ft., providing a valuable benchmark for potential returns.

11 Sales Transactions Registered in Shreeji Destiny From Nov 25 to Oct 26 at Avg. Price ₹ 11.1 K/Sq.Ft.
No Square Yards registrations available for this project yet.
Investments at Shreeji Destiny begin with units priced from ₹ 1.08 Cr and extend up to ₹ 2.64 Cr, offering a clear overview of the capital outlay. For a detailed understanding of specific investment opportunities, explore the individual unit pricing, including ₹ 1.08 Cr and ₹ 2.64 Cr This pricing structure is positioned competitively against the average asking price of ₹ 29,850 /Sq.Ft. within the broader locality. Furthermore, the micromarket's financial landscape is reflected in its average asking price of ₹ 27,100 /Sq.Ft., providing a valuable benchmark for potential returns.
Nerul's average asking price is rising quarter-on-quarter.
Monthly Rent in Nerul ranges from ₹ 37.4 K to ₹ 1.8 L with options available for 1,2,3,4 BHK units
Get the latest price and market updates for Shreeji Destiny.
D Y Patil Stadium in Nerul, Navi Mumbai, is undergoing a significant renovation project that is expected to make it unavailable for sporting and other events for 18 months. The renovation includes adding more washrooms on upper levels, expanding food areas, and refurbishing the pavilion to create more space.
A total of 11 residential transactions has been registered so far for Shreeji Destiny, amounting to ₹ 10 Cr till October 2026.
The Navi Mumbai Municipal Corporation (NMMC) has suspended the 10% water cut that was imposed in May 2026. This decision comes after a review of the storage levels at Morbe Dam, which, while lower than last year, is considered satisfactory by the civic administration.
During Q3'2026, average property prices for Shreeji Destiny moved from ₹ 11,100/sqft to ₹ 15,650/sqft, reflecting a 40.99% rise.
MEP Services including lift and staircases, are now 55% done.
Structural Works reach 80% completion, External Works has reached 70%, Internal finishing stands at 35%, MEP Services including lift and staircases, are now 40% done.
A total of 206 out of 288 launched units have been booked as of January 2025, including 76% of OFFICE SPACE(206 out of 272 units).
A total of 188 out of 448 launched units have been booked as of June 2024, including 44% of OFFICE(188 out of 432 units).
A total of 11 out of 488 launched units have been booked as of June 2022, including 2% of OFFICE(11 out of 488 units).
SHREEJI DESTINY, developed by TECHNO PACK SOFTWARE SERVICES PRIVATE LIMITED, officially launched on 21-Jun-2019 and expected to complete by 30-Dec-2024. Registered under RERA No. P51700021305. The project comprises 1 towers and offers 288 residential units, including SHOP, OFFICE SPACE, with unit sizes ranging from 700 to 1679 Square feet across a total area of 2.47 Acre.
11 Sales Transactions Registered in Shreeji Destiny From Nov 25 to Oct 26 at Avg. Price ₹ 11.1 K/Sq.Ft.
Transaction Period Nov 25 to Oct 26
Explore the master plan, project photos and walkthrough videos of Shreeji Destiny to understand the overall layout, tower placement, amenities, landscaped spaces and key highlights before making your buying decision.

Living here delivers a practical and highly organized setup where daily travel and parking logistics are handled with absolute simplicity. Working professionals benefit most because the immediate highway connections and structured parking systems make the daily commute to nearby commercial hubs completely stress-free. This project stands out in its market by dedicating a remarkably high proportion of its ground level to smooth transit and vehicle management.
Download brochure, master plan & walkthrough video of Shreeji Destiny to explore floor plans, layout, and complete project details in Nerul, Navi Mumbai.
Businesses at Shreeji Destiny benefit from a comprehensive suite of amenities and robust business infrastructure designed to foster efficiency and growth. This development features Power Backup, AC Waiting Lobby, 24 x 7 Security, CCTV / Video Surveillance, Cafe / Coffee Bar, Amphitheater, Rain Water Harvesting, Sewage Treatment Plant, ensuring a professional environment for companies and entrepreneurs. The modern facilities support seamless operations, catering to the diverse needs of today's commercial tenants. This project is strategically equipped to enhance business productivity and provides an ideal setting for investors and businesses seeking a prime commercial space.
Shreeji Destiny is strategically positioned at Nerul Navi Mumbai, offering unparalleled access to key business districts and commercial hubs. This prime location boasts exceptional connectivity via Sion Panvel Highway, MIDC Road, Thane Belapur Road, ensuring swift commutes for employees and clients alike. Being near DY Patil International School, Nerul, Haware Centurion Mall, Nerul enhances its visibility and accessibility, making it an ideal choice for businesses seeking a prominent presence. The area's strong 3.9 further underscore its advantage for commercial endeavors, facilitating seamless operations and client engagement.

Trust & Verification
The construction of Shreeji Destiny is progressing well, with a current Partially Ready To Move, aiming for a smooth handover by Mar 2030 This commercial development is officially registered under the RERA number P51700021305, PC1330002601090, ensuring transparency and adherence to all regulatory guidelines. The project's timeline, initiated with its Jul 2026, is meticulously managed to facilitate timely occupancy for businesses.
Shreeji Destiny
Rera Url:
Shreeji Destiny NX
Rera Url:

Nerul, Navi Mumbai

Nerul, Navi Mumbai

Nerul, Navi Mumbai
Share your genuine review and help other buyers make an informed decision.

Shreeji Destiny is a testament to the vision of Shreeji Ventures, a developer with a distinguished track record in crafting exceptional commercial spaces. They bring extensive experience in delivering high-quality office environments and retail destinations, catering to a discerning corporate clientele. With 4 successful developments to their name, this company is committed to innovation and excellence in the commercial real estate sector. Their expertise is evident in their focus on creating business-centric projects that foster growth and productivity, making them a reliable name in the industry.

Nerul, Navi Mumbai
₹ 70.00 Lac to 1.37 Cr

Nerul, Navi Mumbai
₹ 82.50 Lac to 1.40 Cr

Nerul, Navi Mumbai
₹ 1.23 Cr to 2.71 Cr

Juinagar, Navi Mumbai
₹ 1.05 Cr to 8.49 Cr

Mahape, Navi Mumbai
₹ 90.00 Lac to 1.99 Cr

Kharghar, Navi Mumbai
₹ 80.03 Lac to 3.73 Cr

Turbhe, Navi Mumbai
₹ 3.00 Cr

Sanpada, Navi Mumbai
₹ 1.37 Cr to 4.12 Cr

Vashi Sector 9, Navi Mumbai
₹ 42.50 Lac to 82.80 Lac

Turbhe, Navi Mumbai
₹ 1.13 Cr to 2.00 Cr

Juinagar, Navi Mumbai
2, 3 BHK Apartment
₹ 2.04 Cr to 3.56 Cr

Sanpada, Navi Mumbai
2, 3 BHK Apartment
₹ 3.51 Cr to 5.44 Cr

Seawoods, Navi Mumbai
4 BHK Villa
Price On Request

Vashi Sector 18, Navi Mumbai
1, 2, 3 BHK Retail Shop, Apartment
Price On Request

Vashi, Navi Mumbai
Office Space
₹ 1.80 Cr to 2.17 Cr

Vashi Sector 30, Navi Mumbai
Office Space
₹ 2.10 Cr to 6.76 Cr

Juinagar, Navi Mumbai
Office Space
Price On Request

Turbhe, Navi Mumbai
Office Space
₹ 1.15 Cr to 4.90 Cr

Sanpada Sector 24, Navi Mumbai
1, 2 BHK Apartment
₹ 1.11 Cr to 1.52 Cr

Sector 29 Nerul, Navi Mumbai
1, 2 BHK Retail Shop, Apartment
₹ 1.24 Cr to 1.81 Cr

Kharghar, Navi Mumbai
2, 3 BHK Retail Shop, Apartment
₹ 2.28 Cr to 3.78 Cr

Seawoods, Navi Mumbai
2, 3 BHK Apartment
₹ 3.34 Cr to 5.56 Cr

Seawoods, Navi Mumbai
2, 3 BHK Apartment
₹ 2.20 Cr to 3.60 Cr

Seawoods, Navi Mumbai
2, 3, 4 BHK Apartment
₹ 2.43 Cr to 6.67 Cr

Sector 2 Vashi, Navi Mumbai
2 BHK Studio, Apartment
₹ 71.89 Lac to 2.77 Cr

Juinagar, Navi Mumbai
1, 2 BHK Apartment
₹ 1.26 Cr to 2.10 Cr

Sanpada, Navi Mumbai
2, 3 BHK Apartment
₹ 2.49 Cr to 3.67 Cr

Palm Beach, Navi Mumbai
Office Space
₹ 1.02 Cr to 1.41 Cr

Sanpada Sector 7, Navi Mumbai
2, 3 BHK Apartment
₹ 2.65 Cr to 4.10 Cr

Sanpada, Navi Mumbai
2, 3 BHK Apartment
₹ 2.50 Cr to 3.76 Cr

Seawoods, Navi Mumbai
2, 3 BHK Apartment
₹ 3.94 Cr to 5.49 Cr

Seawoods, Navi Mumbai
2, 3 BHK Apartment
₹ 3.94 Cr to 5.50 Cr

Kharghar, Navi Mumbai
2 BHK Apartment
₹ 2.25 Cr

Kharghar, Navi Mumbai
2 BHK Apartment
₹ 2.25 Cr

Kharghar, Navi Mumbai
Price On Request

Vashi Sector 30, Navi Mumbai
Office Space
₹ 1.78 Cr

Nerul Sector 4, Navi Mumbai
2, 3, 4 BHK Apartment
₹ 4.46 Cr to 11.04 Cr

Seawoods Sector 36, Navi Mumbai
3, 4 BHK Apartment
₹ 7.03 Cr to 7.51 Cr

Sanpada, Navi Mumbai
2 BHK Apartment
₹ 1.13 Cr to 1.21 Cr
Meet the top real estate experts for Shreeji Destiny, Navi Mumbai.
This website is only for the purpose of providing information regarding real estate projects in different geographies. Any information which is being provided on this website is not an advertisement or a solicitation. The company has not verified the information and the compliances of the projects. Further, the company has not checked the RERA* registration status of the real estate projects listed herein. The company does not make any representation in regards to the compliances done against these projects. Please note that you should make yourself aware about the RERA* registration status of the listed real estate projects.
*Real Estate (Regulation & Development) Act, 2016.





