Squareyards Logo
Blogs
Sell or Rent Property
Login

Shreeji Divine Kharghar Sector 36, Navi Mumbai

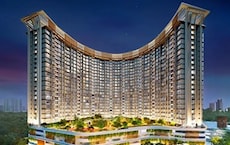
Shreeji Divine by Shreeji Ventures is an Apartment development in Kharghar Sector 36, Navi Mumbai located near The Pacific approximately 3.93 km away. The project houses 2 BHK, 3 BHK, 4 BHK Flats units, ranging from 874 Sq.Ft. to 1885 Sq.Ft., spread across 6.25 Acres. It is Under Construction, with possession by Mar 2027. Entry price is ₹ 1.55 Cr.
  • ₹1.55 Cr - 3.34 Cr + Charges
    Price Insights
  • Project Status Under Construction
    Possession Starting From Mar 2027
    RERA Updates
  • Unit Config 2, 3, 4 BHK Flats
    Size 874 to 1885
    Sq. Ft
    Number of Units 449
    Total area 6.25 Acres

Why you should consider Shreeji Divine?

  • Strategically located near Sion Panvel Highway, easy commute.
  • Convenient proximity to Panvel Uran Road, seamless connectivity.
  • RERA approved project, ensures transparency and quality.
  • Robust amenities include power backup and gymnasium.
  • Luxurious specifications like oil bound distemper and vitrified tiles.

About Shreeji Divine

Shreeji Divine, a luxurious residential project located in Kharghar Sector 36, offers you a unique opportunity to live life to the fullest. Strategically situated near prominent roads like Sion Panvel Highway and Panvel Uran Road, this project ensures easy connectivity to all parts of the city.

With its Rera registration number P52000034060, Shreeji Divine is a project that exudes elegance and sophistication. The project boasts of state-of-the-art amenities, including a gymnasium and power backup, making it the perfect choice for those seeking a comfortable and convenient lifestyle. Further, the project s specifications include master bedrooms with oil bound distemper walls, ensuring a smooth and hassle-free living experience.

Shreeji Divine offers a range of unit options to cater to diverse needs and preferences. From 2 BHK apartments to 4 BHK apartments, each unit is designed to provide maximum comfort and luxury. With options ranging from 874 sq ft to 1885 sq ft, you re sure to find the perfect fit for your family. Check out the available unit options below:

Available Unit Options

The following table outlines the available unit options at Shreeji Divine:

Unit TypeArea (Sq. Ft.)Price (Rs.)
2 BHK Apartment8741.56 Cr
2 BHK Apartment9281.66 Cr
3 BHK Apartment11272.01 Cr
3 BHK Apartment14772.64 Cr
4 BHK Apartment18853.36 Cr
Nearby Landmarks

The residential property is strategically located near several notable landmarks, providing residents with easy access to essential amenities and services. These landmarks not only enhance the quality of life for residents but also offer a unique blend of convenience and comfort.

  • Lily Candies School Day Care And Activity Centre is 1.58 km away, offering a convenient option for families with children.
  • Aayush Hospital is 1.84 km away, ensuring timely medical attention in case of an emergency.
  • Taloja Panchnand Railway Station is 1.78 km away, providing a direct connection to the city.
  • Hotel Vigneshvaram is 4.36 km away, perfect for guests and visitors.
  • Paradise Mall is 0.24 km away, offering a range of shopping and dining options close at hand.
  • The Pacific is 3.93 km away, serving as a hub for business and entrepreneurship.
Listing Information

In resale we have 14 properties available ranging from 2 BHK - 5 BHK having price from 1.45 CR to 3.85 CR

Listing TypeTotal ListingsUnit Type RangePrice Range
Resale142 BHK - 5 BHK 1.45 CR - 3.85 CR

Shreeji Divine Price List

Unit Type (Carpet) Price*
2 BHK Apartment 874
Sq. Ft
₹ 1.55 Cr Check Availability
2 BHK Apartment 928
Sq. Ft
₹ 1.64 Cr Check Availability
3 BHK Apartment 1127
Sq. Ft
₹ 1.99 Cr Check Availability
3 BHK Apartment 1477
Sq. Ft
₹ 2.61 Cr Check Availability
4 BHK Apartment 1885
Sq. Ft
₹ 3.34 Cr Check Availability

Shreeji Divine Recent Updates

Last Update: Feb 2025
Feb 2025
A total of 107 out of 521 launched units have been booked as of February 2025, including 6% of SHOP(3 out of 54 units), 25% of 4 BHK(14 out of 56 units), 28% of 3 BHK(55 out of 196 units), 18% of 2 BHK(35 out of 196 units).
Mar 2022
SHREEJI DIVINE, developed by SHREEJI VENTURES LIFESPACES LLP, officially launched on 17-Mar-2022 and expected to complete by 31-Mar-2027. Registered under RERA No. P52000034060. The project comprises 2 towers and offers 521 residential units, including OFFICE SPACE, SHOP, BUNGALOW, 2 BHK, 3 BHK, 4 BHK, with unit sizes ranging from 280 to 2067 Square feet across a total area of 6.28 Acre.

Shreeji Divine Floor Plans

  • 2 BHK
  • 3 BHK
  • 4 BHK
  • 874 sq.ft ₹ 1.55 Cr
  • 928 sq.ft ₹ 1.64 Cr
  • 1127 sq.ft ₹ 1.99 Cr
  • 1477 sq.ft ₹ 2.61 Cr
  • 1885 sq.ft ₹ 3.34 Cr
Floor plan of 2 BHK 874 Sq. Ft. Apartment in Shreeji Divine, Navi Mumbai
2 BHK 874 Sq. Ft. Apartment
₹ 1.55 Cr + Charges
₹ 1.07 L EMI

Shreeji Divine Master Plan

  • Master Plan 1
  • Master Plan 2
Overview about Shreeji Divine
  • Shreeji Divine is a mixed-use development located in the heart of CBD Belapur, Navi Mumbai. It offers excellent connectivity being close to NH 4, the international airport, and the railway station. The project features multiple building blocks, ample parking areas, and commercial frontage, integrating well with the surrounding infrastructure.
Land Use and Density
  • With only 25%-35% of the plot built upon, homes here benefit from ample breathing space and natural light, rather than being overshadowed by other buildings.
Connectivity Access
  • The project is well connected by Sion Panvel Highway and Panvel Uran Road, making daily commutes and errands straightforward. The presence of multiple entry and exit points, along with extensive surface parking, ensures smooth traffic flow within the development.
Tower Placement Orientation
  • The primary building block follows the distinct curve of the main multi-lane road.
  • A smaller, distinct building block is positioned at the southern edge, also facing the main road.
  • The building blocks are arranged to maximize exposure to the external roads or internal access ways.
  • Some building blocks form a continuous, long structure, while others are standalone.
Amenity Access
  • Residents in the main curved building have direct access to ground-floor commercial spaces.
  • The smaller building at the bottom is close to the main road, offering quick external access.
  • All building blocks are positioned near internal roads, making general access straightforward.
  • The layout ensures that all building blocks are within a short walk of internal parking.
Noise Privacy Road Facing
  • Buildings directly facing the main multi-lane road may experience higher noise levels.
  • The green strips along the main road offer some buffer against traffic sounds.
  • Units within the large parking area might have less privacy due to car movement.
  • The layout of the building blocks suggests varying levels of quietness depending on their position.
Corridor Analysis
  • The curved main building creates an open internal space facing the large parking.
  • Gaps between the building blocks allow for light penetration and air movement.
  • The layout provides open views towards the extensive surface parking area.
  • The buildings are spaced to prevent a cramped feeling, especially around the main road.
Internal Circulation Pedestrian
  • A clear internal road system guides movement around the building blocks.
  • Pedestrians can move along the internal roads to reach different parts of the site.
  • The layout supports easy walking between the building blocks and parking areas.
  • Cars can navigate smoothly through the property using the established internal routes.
Child Senior Friendly Zones
  • The presence of green patches offers small, quiet areas for older residents.
  • The internal road network allows for safe walking away from the main road.
  • The large, open surface parking area provides space for children to move.
  • The overall layout seems to prioritize easy movement for all residents.
Green Cover Landscape
  • Greenery is distributed along the edges of the property, forming a boundary.
  • Small planted areas are integrated within the extensive surface parking zone.
  • A green median divides the main multi-lane road, adding to the landscape.
  • The roundabout features a central planted island, enhancing the entrance aesthetic.
Traffic Flow Access Planning
  • The property has access points from the main road, facilitating entry and exit.
  • Cars can easily reach the extensive surface parking area from the internal roads.
  • The internal road system is designed to manage car movement efficiently.
  • The layout allows for direct access to the building blocks from the internal routes.
Overall Livability Assessment
  • The project offers a highly functional environment, balancing commercial activity with residential needs.
  • Its design prioritizes ease of movement and direct access to external connections.
  • The integration of building blocks with extensive parking supports a dynamic lifestyle.
  • This development is well-suited for those valuing connectivity and practical urban living.
Final Summary

Living at this area means a highly connected and convenient urban experience, especially for working professionals. Your daily commute will be straightforward due to the excellent road network and easy access to major highways. While the focus is on connectivity and commercial integration, the layout still provides comfortable breathing room within the development.

Overview about Shreeji Divine
  • Shreeji Divine is a residential development located in the heart of CBD Belapur, Navi Mumbai. This project offers a well-organized layout with significant green spaces and a comprehensive array of modern facilities, creating a balanced living environment.
Land Use and Density
  • Around 30%-45% of the plot is green, with a Landscaped Garden providing residents with a refreshing natural environment.
  • The open area covers 40%-55% of the plot, and spaces like the Children Play Area, Amphitheatre, and Senior Citizen Area provide diverse gathering spots beyond the greenery.
  • Only 25%-35% of the plot has been built on, ensuring ample breathing space and allowing homes to receive plenty of natural light and air.
  • Rain Water Harvesting, Solar Water Heating, and a Water Purification Plant are integrated into the project, contributing to reduced utility costs and a greener lifestyle for residents.
Connectivity Access
  • The project enjoys easy access to the Sion Panvel Highway and Panvel Uran Road, ensuring convenient travel for daily commutes and errands.
Amenities Lifestyle
  • A Swimming Pool offers residents a place to relax and cool off within the community.
  • The Club House and Retail Shops provide convenient social and shopping options right within the community.
  • A Gymnasium, Multipurpose Court, and Jogging Track offer residents diverse options for daily fitness and sports activities.
  • Dedicated spaces like these amenities cater to the social and recreational needs of all age groups.
Tower Placement Orientation
  • Residential blocks are arranged in two primary clusters, one forming a long line and another in an L-shape.
  • The towers are positioned around a large central activity zone, creating an inward-facing community.
  • Individual residential blocks are spaced to allow for light and air between structures.
  • The layout features residential blocks set back from the main road, enhancing quietness.
Amenity Access
  • Residents from all residential blocks can reach the central activity areas with a short walk.
  • The arrangement ensures that community facilities are easily reachable from most homes.
  • Fitness areas are conveniently located for residents in the long row of residential blocks.
  • Recreation spots are readily accessible from the residential blocks on the left side of the plan.
Noise Privacy Road Facing
  • Residential blocks are significantly set back from the main W. Wide Road, reducing external noise.
  • A buffer zone exists between the main road and the first line of buildings, which appear to be commercial.
  • The spacing between residential blocks helps maintain privacy for individual homes.
  • Internal project activities are concentrated in the central area, keeping residential zones quieter.
Corridor Analysis
  • The layout provides open views across the large central green and amenity areas.
  • Generous distances between the residential blocks create an airy and expansive feel.
  • The central common area ensures that many homes overlook green spaces and activity zones.
  • The arrangement avoids a dense, closed-in feeling by focusing on open central areas.
Internal Circulation Pedestrian
  • Clearly defined pathways guide residents through the central activity and green zones.
  • Pedestrian movement between residential blocks and central facilities appears direct and simple.
  • The design encourages walking within the project, connecting various points of interest.
  • Paths are laid out to provide easy access to different parts of the central common area.
Child Senior Friendly Zones
  • The central common area offers a contained environment for younger residents to play safely.
  • Designated areas within the central zone cater to the relaxation needs of older residents.
  • The layout allows for easy supervision of children's activity areas from nearby points.
  • Quiet relaxation spots are separated from more active play areas within the central zone.
Green Cover Landscape
  • A substantial green area forms the core of the project, surrounded by residential blocks.
  • Linear green strips are integrated along the outer edges of the property.
  • Greenery is distributed between some residential blocks, enhancing the visual appeal.
  • The central green space is bordered by various community features, creating a pleasant outlook.
Traffic Flow Access Planning
  • An entry and exit point is located on the main W. This area for controlled access.
  • Surface parking is available in several areas, particularly near the commercial sections.
  • Internal roads facilitate movement for cars from the main entrance to different project zones.
  • The project incorporates both above-ground and underground parking options for residents.
Overall Livability Assessment
  • This area offers a well-structured environment that balances residential comfort with community activities.
  • The project's design supports a lifestyle where daily needs and leisure pursuits are well integrated.
  • Resource management systems are incorporated, contributing to efficient project operations.
  • The thoughtful arrangement of buildings and shared spaces fosters a cohesive residential atmosphere.
Final Summary

Life at this area provides a comfortable and well-supported home environment, where daily conveniences and recreational pursuits are easily accessible. Families will find dedicated spaces for children and seniors, while working individuals benefit from excellent connectivity to business areas. This development distinguishes itself by blending modern comforts with eco-conscious features, offering a quality living experience.

Shreeji Divine Photos & Videos

Shreeji Divine Amenities

  • Power Backup
  • 24 x 7 Security
  • CCTV / Video Surveillance
  • Fire Fighting Systems
  • Treated Water Supply
  • 24*7 Water Supply
  • High Speed Elevators
  • Intercom Facility
  • Kids' Play Areas / Sand Pits
  • Kids' Pool
  • Attached Market

Shreeji Divine Specifications

Master Bedroom-Walls Oil Bound Distemper
Master Bedroom-Flooring Vitrified Tiles
Other Bedrooms-Flooring Vitrified Tiles
Walls Oil Bound Distemper
Living Area-Flooring Vitrified Tiles
Bathroom Shower Panel, Premium Bath Fittings
Structure RCC Frame Structure

Downloads Hub for Shreeji Divine

Download master plan & walkthrough video of Shreeji Divine to explore layout and virtual tour in Kharghar Sector 36, Navi Mumbai.

Master Plan

Overall project layout & design

Walkthrough Video

Virtual tour of the property

Nearby Landmarks - Shreeji Divine

Prime Connectivity Map
Nearby Places
  • Lily Candies School Day Care And Activity Centre
    School
    1.6 km
  • The Pacific
    Office Park
    3.9 km
  • Hyde Park
    Park
    1.3 km
  • Aayush Hospital
    Hospital
    1.8 km

Is Shreeji Divine Right for You?

Insights based on nearby schools, healthcare, connectivity, workplaces and everyday infrastructure.

For Families

Families with school-going children may benefit from multiple education options nearby, helping reduce long daily commutes and making regular drop-offs more convenient.

  • Lily Candies School Day Care And Activity Centre
  • Sunrise Global School
  • Nmims University
For Working Professionals

Existing connectivity along with upcoming infrastructure developments may contribute to future demand growth in the area.

  • The Pacific
  • Paradise Mall

Check Travel Time

Connecting Roads - Shreeji Divine

  • Sion Panvel Highway ~ 5 Kms
  • Panvel Uran Road ~ 2.5 Kms

Shreeji Divine RERA Details

P52000034060 Shreeji Divine Rera Url : https://maharerait.maharashtra.gov.in/project/view/36477
  • Square Yards RERA Reg. A51800000454

Price Rates & Insights for Shreeji Divine

Price Trend in Shreeji Divine
Shreeji Divine's average asking price is cooling quarter-on-quarter, compared with Kharghar Sector 36.
Quarter Child Rate Parent Rate
Jun 2026 14250 20150
Mar 2026 15900 16700
Dec 2025 16200 16750
Sep 2025 16900 16950
Rental Supply in Shreeji Divine
Monthly Rent in Kharghar Sector 36 start from ₹ 55 K with options available for 4 BHK units
Configurations In Shreeji Divine In Kharghar Sector 36
4 BHK - ₹ 55 K
Comparable Project Pricing for Shreeji Divine
Shreeji Divine avg. price is ₹ 14.2 K/Sq.Ft. compared to Kharghar Sector 36 at ₹ 20.1 K/Sq.Ft.
₹ 22,550
Sairama Signature
₹ 20,150
Kharghar Sector 36
₹ 18,700
Satyam Le 36
₹ 18,550
Hitech Dwarka
₹ 14,250
Shreeji Divine
Square Yards' Data Intelligence powers real estate with the most comprehensive & accurate authenticated data. See how it can work for your business
Locality Insights: Kharghar Sector 36
Price Insights Price Insights
Average Asking Price in Kharghar Sector 36
₹ 16,700/Sq.ft
For Apartment Based on active listings and recent trends
Property Rates in Kharghar Sector 36
Locality Rank
Locality Rank #294 in Navi Mumbai
Based on demand, livability, and activity
Know More About Kharghar Sector 36
Write A Reviews
Write A Review
No Reviews exist for Kharghar Sector 36
Be the first one to review this locality

Properties in Shreeji Divine & Top Sellers

  • Buy
  • Top Sellers
  • All
  • 2 BHK
  • 3 BHK
  • 4 BHK
  • 5 BHK
  • 6 BHK
https://img.squareyards.com/secondaryPortal/optImages/IN_639116907748703709-1304260326142614.jpg Cover Image
2 BHK Apartment For Sale in Shreeji Divine Kharghar Sector 36, Navi Mumbai
Kharghar Sector 36, Navi Mumbai
₹ 1.9 Cr
  • Under Construction
  • 1555 Sq.Ft. (Built-up Area)
https://img.squareyards.com/secondaryPortal/optImages/IN_639116909322671554-1304260328522852.jpg Cover Image
3 BHK + Store Room Apartment For Sale in Shreeji Divine Kharghar Sector 36, Navi Mumbai
Kharghar Sector 36, Navi Mumbai
₹ 3.45 Cr
  • Under Construction
  • 1989 Sq.Ft. (Built-up Area)
https://img.squareyards.com/secondaryPortal/optImages/IN_639116944404242187-1304260427202720.jpg Cover Image
4 BHK + Store Room Apartment For Sale in Shreeji Divine Kharghar Sector 36, Navi Mumbai
Kharghar Sector 36, Navi Mumbai
₹ 4.2 Cr
  • Under Construction
  • 3513 Sq.Ft. (Built-up Area)
https://img.squareyards.com/secondaryPortal/optImages/IN_639116947661757314-1304260432463246.jpg Cover Image
5 BHK + Store Room Apartment For Sale in Shreeji Divine Kharghar Sector 36, Navi Mumbai
Kharghar Sector 36, Navi Mumbai
₹ 4.25 Cr
  • Under Construction
  • 3544 Sq.Ft. (Built-up Area)
https://img.squareyards.com/secondaryPortal/optImages/IN_639116952805697476-1304260441204120.jpg Cover Image
6 BHK + Study Room Apartment For Sale in Shreeji Divine Kharghar Sector 36, Navi Mumbai
Kharghar Sector 36, Navi Mumbai
₹ 4.7 Cr
  • Under Construction
  • 3978 Sq.Ft. (Built-up Area)
Sanjay Kumar Mishra profile picture
Sanjay Kumar Mishra Shree Sai Property
  • Resale Listings: 193
  • Rental Listings: 71
About Shreeji Ventures

How does Shreeji Divine compare with other top projects?

Compare Shreeji Divine with similar projects. Evaluate pricing, configurations, possession timelines, and project scale to find the best fit for your needs.
The Honest Take
current Project
Shreeji Divine
Shreeji Divine
Kharghar Sector 36, Navi Mumbai
Price ₹1.55 Cr - 3.34 Cr
Configuration 2, 3, 4 BHK Flats
Unit Size 874 to 1885 Sq. Ft
Possession Mar 2027
Status
Under Construction
RERA No.
P52000034060
Land Area 6.25 Acres
Total Units 449
Density 72 Units/Acre
Arihant Clan Aalishan Phase 2
Kharghar Sector 37, Navi Mumbai
Price ₹61.73 Lac - 1.56 Cr
Configuration 1, 2, 3 BHK Flats
Unit Size 366 to 923 Sq. Ft
Possession Dec 2027
Status
Under Construction
RERA No.
P52000017271
Land Area 2 Acres
Total Units 515
Density 258 Units/Acre
AK Orchid
AK Orchid
Kharghar Sector 12, Navi Mumbai
Price ₹1.03 Cr - 2.57 Cr
Configuration 1, 2, 3 BHK Flats
Unit Size 334 to 805 Sq. Ft
Possession N/A
Status
Under Construction
RERA No.
A51800000454
Land Area 0.49 Acres
Total Units 36
Density 73 Units/Acre
Similar Alternate Projects you can consider in Navi Mumbai
Post Property Ad for Free, Sell or Rent Property Online
Projects in Kharghar Sector 36, Navi Mumbai
Projects Near Kharghar Sector 36, Navi Mumbai
  • New Launch
  • Under Construction
  • Ready to Move

Frequently Asked Questions About Shreeji Divine

Q: What are the various unit options available in the Shreeji Divine project?

The project offers 2 BHK, 3 BHK, and 4 BHK apartments with varying square feet areas, priced between 1.45 Crore to 3.85 Crore.

Q: Can you tell me about the location of this project?

The Shreeji Divine project is strategically located near Sion Panvel Highway and Panvel Uran Road, offering ease of access to key connectors and amenities.

Q: What kind of amenities can I expect in this project?

The project boasts a range of amenities, including sports facilities, convenience features, safety measures, leisure options, and environmental sustainability features.

Q: Is the project RERA-registered?

Yes, the Shreeji Divine project is RERA-registered, with a project registration number of P52000034060.

Q: What is the expected possession date of the project?

The project is at the mid-stage of construction, and the expected possession date is not specified.

Q: What kind of flooring and fittings can I expect in the homes?

The project offers premium fittings, including shower panels, premium bath fittings, and vitrified tiles for flooring in all bedrooms.

i *Disclaimer

This website is only for the purpose of providing information regarding real estate projects in different geographies. Any information which is being provided on this website is not an advertisement or a solicitation. The company has not verified the information and the compliances of the projects. Further, the company has not checked the RERA* registration status of the real estate projects listed herein. The company does not make any representation in regards to the compliances done against these projects. Please note that you should make yourself aware about the RERA* registration status of the listed real estate projects.

*Real Estate (regulation & development) act 2016.
Around Shreeji Divine
Country/City