
2 BHK Apartment - 1185 sq. ft. (Carpet Area)
Asking price
Price:₹ 1.10 Cr


Located in Kharghar Sector 37, Navi Mumbai, Today Royal Estate offers a premium residential experience with pincode 410208. Developed by Today Royal Group, the property features 2, 3, 4 BHK Flats and 2, 3, 4 BHK to suit diverse needs. The homes are priced from ₹ 1.10 Cr up to ₹ 2.80 Cr, with unit sizes starting from 1185 Sq.Ft..
With a focus on modern living, this development provides a range of Gymnasium, Kids' Play Areas / Sand Pits, Power Backup, Treated Water Supply, 24 x 7 Security, CCTV / Video Surveillance, Normal Park / Central Green, Indoor Games for residents. The location is well-connected, with Lily Candies School Day Care And Activity Centre, Sunrise Global School, The Elite Public School, NMIMS University, Radcliffe Schools and State Bank Of India Taloja, State Bank of India Kharghar, UCO Bank, Bank of India, Allahabad Bank in close proximity. Enjoy a lifestyle enriched by convenience and comfort.
The project offers 1,400, ensuring a vibrant community. Tata Memorial Hospital, Kharghar, Sunrise Global School, Taloja, Little World Mall, Kharghar, Central Park, Kharghar, Plan S Business Park, Nerul are easily accessible from this area. It is currently in Under Construction.

₹1.10 Cr - 2.80 Cr
₹9,250 Per Sq. Ft.
Today Royal Estate, developed by Today Royal Group, is located at Kharghar Sector 37 Navi Mumbai. The project offers a variety of living spaces with 2, 3, 4 BHK, designed to cater to diverse lifestyle needs. This residential category development offers configurations of 2, 3, 4 BHK Flats. Prospective residents can find a home here with sizes starting from 1185 Sq.Ft. and 1185 Sq.Ft. to 3030 Sq.Ft..
The property offers units priced from ₹ 1.10 Cr up to ₹ 2.80 Cr, with ₹ 9,250 Per Sq. Ft.. The 11 options include 2 BHK Apartment (1185 Sq. Ft., ₹ 1.10 Cr), 2 BHK Apartment (1250 Sq. Ft., ₹ 1.16 Cr) and 2 BHK Apartment (1270 Sq. Ft., ₹ 1.17 Cr). Residents will appreciate the convenience of having Reliance Smart Point, Reliance Smart Point, D Mart Kalamboli, D Mart Mahape, D Mart Juinagar nearby. The development is situated in a CBD Belapur with an average asking price of ₹ 23,900 /Sq.Ft.. It has a locality ranked 335 and a livability index of 3.3. 11 completed projects showcase the builder's experience. The Oil Bound Distemper, Vitrified Tiles, RCC Frame Structure ensure a modern and comfortable living experience.
Today Royal Estate offers meticulously designed 2, 3, 4 BHK Flats. The available options include 2 BHK Apartment with 1185 Sq. Ft. and priced at ₹ 1.10 Cr.
Additionally, there's 2 BHK Apartment, encompassing 1250 Sq. Ft., available for ₹ 1.16 Cr. Then there is 2 BHK Apartment with 1270 Sq. Ft. area and tagged with price of ₹ 1.17 Cr. For bigger families, there is 2 BHK Apartment which has an area of 1310 Sq. Ft. and comes at a price of ₹ 1.21 Cr.
More configurations include, 2 BHK Apartment having an area of 1335 Sq. Ft. at ₹ 1.23 Cr. These units are designed keeping in mind the needs of modern families. The project also offers 3 BHK Apartment which is spread over an area of 1730 Sq. Ft. and is available at ₹ 1.60 Cr. Finally, the development includes 3 BHK Apartment, with an area of 2020 Sq. Ft. and a price of ₹ 1.87 Cr.
The residential options at Today Royal Estate include 2, 3, 4 BHK Flats. Prospective buyers can explore 11 different configurations. Pricing starts from ₹ 1.10 Cr and extends up to ₹ 2.80 Cr, depending on the selected layout and size.
The units range from 1185 Sq.Ft. to 3030 Sq.Ft., with 2 BHK: ₹ 1.10 Cr, 3 BHK: ₹ 1.60 Cr, 4 BHK: ₹ 2.65 Cr available. For those interested in specific unit types, consider options like 2 BHK Apartment with area 1185 Sq. Ft. priced at ₹ 1.10 Cr, or perhaps 2 BHK Apartment spanning 1250 Sq. Ft. at a cost of ₹ 1.16 Cr. Further options include 2 BHK Apartment covering 1270 Sq. Ft. available for ₹ 1.17 Cr, and 2 BHK Apartment with area 1310 Sq. Ft. priced at ₹ 1.21 Cr.
Additional choices feature 2 BHK Apartment with area 1335 Sq. Ft. at ₹ 1.23 Cr and 3 BHK Apartment covering 1730 Sq. Ft. priced at ₹ 1.60 Cr. There are also 3 BHK Apartment options with area 2020 Sq. Ft. available for ₹ 1.87 Cr, 3 BHK Apartment spanning 2560 Sq. Ft. at ₹ 2.37 Cr, 3 BHK Apartment covering 2590 Sq. Ft. priced at ₹ 2.40 Cr, 4 BHK Apartment with area 2870 Sq. Ft. available for ₹ 2.65 Cr, and finally 4 BHK Apartment spanning 3030 Sq. Ft. at ₹ 2.80 Cr.


The residential options at Today Royal Estate include 2, 3, 4 BHK Flats. Prospective buyers can explore 11 different configurations. Pricing starts from ₹ 1.10 Cr and extends up to ₹ 2.80 Cr, depending on the selected layout and size.
The units range from 1185 Sq.Ft. to 3030 Sq.Ft., with 2 BHK: ₹ 1.10 Cr, 3 BHK: ₹ 1.60 Cr, 4 BHK: ₹ 2.65 Cr available. For those interested in specific unit types, consider options like 2 BHK Apartment with area 1185 Sq. Ft. priced at ₹ 1.10 Cr, or perhaps 2 BHK Apartment spanning 1250 Sq. Ft. at a cost of ₹ 1.16 Cr. Further options include 2 BHK Apartment covering 1270 Sq. Ft. available for ₹ 1.17 Cr, and 2 BHK Apartment with area 1310 Sq. Ft. priced at ₹ 1.21 Cr.
Additional choices feature 2 BHK Apartment with area 1335 Sq. Ft. at ₹ 1.23 Cr and 3 BHK Apartment covering 1730 Sq. Ft. priced at ₹ 1.60 Cr. There are also 3 BHK Apartment options with area 2020 Sq. Ft. available for ₹ 1.87 Cr, 3 BHK Apartment spanning 2560 Sq. Ft. at ₹ 2.37 Cr, 3 BHK Apartment covering 2590 Sq. Ft. priced at ₹ 2.40 Cr, 4 BHK Apartment with area 2870 Sq. Ft. available for ₹ 2.65 Cr, and finally 4 BHK Apartment spanning 3030 Sq. Ft. at ₹ 2.80 Cr.
Today Royal Estate's average asking price is stable quarter-on-quarter, compared with Kharghar Sector 37.
Today Royal Estate avg. price is ₹ 14.2 K/Sq.Ft. compared to Kharghar Sector 37 at ₹ 16 K/Sq.Ft.
Monthly Rent in Kharghar Sector 37 start from ₹ 20 K with options available for 1 BHK units
Get the latest price and market updates for Today Royal Estate.
During Q1'2026, average property prices for Today Royal Estate moved from ₹ 12,550/sqft to ₹ 14,750/sqft, reflecting a 17.53% rise.
Explore the master plan, project photos and walkthrough videos of Today Royal Estate to understand the overall layout, tower placement, amenities, landscaped spaces and key highlights before making your buying decision.

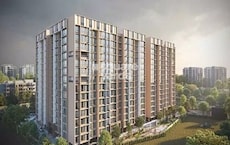
Today Royal Estate offers a residential lifestyle centered around an active podium layout that prioritizes outdoor exercise and wellness. Around 30%-45% of the estate is dedicated to green cover, anchored by the Japanese garden and Miyawaki garden, which provide quiet natural spaces where residents can relax. The open area covers 45%-60% of the plot, where the promenade and gazebo seating offer spots for residents to gather and walk outside their homes. Only 15%-25% of the plot has been built on, meaning the residential towers are spaced widely to allow natural light and fresh air to reach every home. The residential blocks stand in a straight line facing the central open area toward the North, and they align parallel to the southern boundary to maximize sunlight for every apartment. Wide gaps separate each block to allow wind to flow freely from the south. Cars use a dedicated outer driveway that loops around the edge of the property to reach parking bays, which keeps the central residential areas entirely free from car traffic and exhaust. Drivers can access the parking spaces directly from the main roads bordering the east and west sides, and dedicated entry gates and lobby access points connect the residential towers directly to the surface parking areas. <<
Download brochure & master plan of Today Royal Estate to explore floor plans and layout details in Kharghar Sector 37, Navi Mumbai.
Residents at Today Royal Estate can enjoy a range of amenities, including Gymnasium, Kids' Play Areas / Sand Pits, Power Backup, Treated Water Supply, 24 x 7 Security, CCTV / Video Surveillance, Normal Park / Central Green, Indoor Games. The development ensures a vibrant lifestyle with a focus on community and well-being.
Spanning across 6 Acres, it offers ample space for recreation and relaxation. A key highlight is the attention to detail in Oil Bound Distemper, Vitrified Tiles, RCC Frame Structure, designed to enhance the living experience.
The developer, Today Royal Group, brings 11 completed projects to this venture. This allows potential homebuyers to have confidence in their investment. With options like 2 BHK: ₹ 1.10 Cr, 3 BHK: ₹ 1.60 Cr, 4 BHK: ₹ 2.65 Cr, there's a home for every family.
Today Royal Estate is situated in Kharghar Sector 37, Navi Mumbai, offering a well-connected residential environment. The connectivity index of 4.8 highlights the area's accessibility. Several essential amenities are easily accessible from here.
The area benefits from the presence of Lily Candies School Day Care And Activity Centre, Sunrise Global School, The Elite Public School, NMIMS University, Radcliffe Schools, ensuring educational needs are met. Proximity to State Bank Of India Taloja, State Bank of India Kharghar, UCO Bank, Bank of India, Allahabad Bank offers financial convenience. Tata Memorial Hospital, Kharghar, Sunrise Global School, Taloja, Little World Mall, Kharghar, Central Park, Kharghar, Plan S Business Park, Nerul are also located nearby, adding to the location's appeal. The pincode is 410208.
With average rental prices for various configurations available, such as 1 BHK with price ₹ 20 K, this location presents a balanced lifestyle. This area is a prime choice for families and professionals seeking a convenient and well-connected place to call home.

Average Asking Price in Kharghar Sector 37
Based on active listings and recent trends

Based on demand, livability, and activity
Know More About Kharghar Sector 37
No Reviews exist for Kharghar Sector 37
Be the first to review this localityTrust & Verification
Today Royal Estate is currently Under Construction, ensuring a transparent and reliable process for future residents. The development is designed to meet all regulatory requirements.
This project is meticulously planned to adhere to the highest construction standards, offering peace of mind for homeowners. With a focus on timely delivery, the expected timeline is regularly monitored to ensure compliance.
Want to know more about the Project RERA details?
Square Yards RERA Reg. A51800000454

Kharghar Sector 37, Navi Mumbai

Kharghar Sector 37, Navi Mumbai

Kharghar Sector 37, Navi Mumbai
Share your genuine review and help other buyers make an informed decision.

Today Royal Estate is presented by Today Royal Group The developer has a strong track record with 11 completed projects, demonstrating their commitment to delivering quality residential spaces.
Their expertise lies in creating community-focused environments, designed to enhance the lifestyle of modern families. They focus on innovative designs and sustainable practices to ensure lasting value for homeowners. The company's dedication to excellence is evident in every aspect of their projects. They are known for their meticulous planning and attention to detail. This developer aims to build not just houses, but homes where memories are created and cherished.

Nerul, Navi Mumbai
Office Space
₹ 39.52 Lac to 2.71 Cr

Palm Beach, Navi Mumbai
Office Space
₹ 75.53 Lac to 6.43 Cr

Pushpak Nagar, Navi Mumbai
Office Space
₹ 60.75 Lac to 75.15 Lac

Sector 27 Kharghar, Navi Mumbai
2, 3 BHK Apartment
₹ 1.40 Cr to 2.76 Cr

Pushpak Nagar, Navi Mumbai
1, 2 BHK Apartment, Retail Shop
₹ 58.93 Lac to 85.69 Lac

Sector 31 Belapur, Navi Mumbai
2, 3 BHK Apartment
₹ 2.70 Cr to 4.04 Cr

Kharghar Sector 33, Navi Mumbai
2, 3 BHK Apartment
₹ 1.09 Cr to 1.78 Cr
Rohinjan, Navi Mumbai
1, 2, 3 BHK Apartment
₹ 45.99 Lac to 1.05 Cr

Karanjade, Navi Mumbai
1, 2 BHK Apartment
Price On Request

Rasayani, Navi Mumbai
1, 2, 3 BHK Apartment
₹ 19.97 Lac to 47.89 Lac
Nerul, Navi Mumbai
Office Space
₹ 39.52 Lac to 2.71 Cr
Palm Beach, Navi Mumbai
Office Space
₹ 75.53 Lac to 6.43 Cr
Pushpak Nagar, Navi Mumbai
Office Space
₹ 60.75 Lac to 75.15 Lac
Sector 27 Kharghar, Navi Mumbai
2, 3 BHK Apartment
₹ 1.40 Cr to 2.76 Cr
Pushpak Nagar, Navi Mumbai
1, 2 BHK Apartment, Retail Shop
₹ 58.93 Lac to 85.69 Lac
Sector 31 Belapur, Navi Mumbai
2, 3 BHK Apartment
₹ 2.70 Cr to 4.04 Cr
Kharghar Sector 33, Navi Mumbai
2, 3 BHK Apartment
₹ 1.09 Cr to 1.78 Cr
Rohinjan, Navi Mumbai
1, 2, 3 BHK Apartment
₹ 45.99 Lac to 1.05 Cr

Taloja, Navi Mumbai
1,2,3 BHK
₹ 52.71 Lac to 1.93 Cr

Kharghar, Navi Mumbai
2 BHK
₹ 1.08 Cr

Taloja, Navi Mumbai
1,2 BHK
₹ 49.00 Lac to 1.03 Cr

Sector 35H Kharghar, Navi Mumbai
2 BHK
₹ 1.13 Cr

Kharghar, Navi Mumbai
1,2 BHK
₹ 66.60 Lac to 1.34 Cr

New Panvel, Navi Mumbai
2,3 BHK
₹ 94.50 Lac to 1.53 Cr

Kharghar, Navi Mumbai
2,3 BHK
₹ 1.02 Cr to 1.49 Cr

Kharghar, Navi Mumbai
2,3 BHK
₹ 71.22 Lac to 1.69 Cr

Kharghar, Navi Mumbai
2,3 BHK
₹ 1.25 Cr to 1.80 Cr

Sector 34A Kharghar, Navi Mumbai
2,3 BHK
₹ 1.25 Cr to 2.10 Cr

Kalamboli, Navi Mumbai
1, 2 BHK Apartment
₹ 57.00 Lac to 83.53 Lac

Aajivali, Navi Mumbai
1, 2 BHK Apartment
₹ 68.00 Lac to 1.15 Cr

Kharghar Sector 20, Navi Mumbai
2, 3, 4 BHK Apartment
₹ 2.40 Cr to 5.59 Cr

Dhansar, Navi Mumbai
1, 2 BHK Apartment
₹ 48.00 Lac to 75.61 Lac

Kharghar Sector 36, Navi Mumbai
2, 3 BHK Apartment
₹ 1.28 Cr to 2.06 Cr

Sector 34A Kharghar, Navi Mumbai
1, 2 BHK Apartment
Price On Request

Kalamboli, Navi Mumbai
1, 2 BHK Apartment
₹ 40.78 Lac to 65.91 Lac

Taloja Panchanand, Navi Mumbai
1, 2 BHK Retail Shop, Apartment
Price On Request

Roadpali, Navi Mumbai
1, 2 BHK Apartment
₹ 47.78 Lac to 89.03 Lac

Taloja Panchanand, Navi Mumbai
1, 2 BHK Retail Shop, Apartment
₹ 31.10 Lac to 45.70 Lac

Kharghar, Navi Mumbai
2, 3 BHK Retail Shop, Apartment
₹ 2.28 Cr to 3.78 Cr

Taloja, Navi Mumbai
1, 2 BHK Apartment
₹ 35.00 Lac to 58.34 Lac

Taloja, Navi Mumbai
1, 2 BHK Apartment
₹ 38.12 Lac to 53.92 Lac

Kharghar, Navi Mumbai
1, 2 BHK Apartment
₹ 70.00 Lac to 1.18 Cr

Taloja, Navi Mumbai
1, 2 BHK Apartment
₹ 45.00 Lac to 64.13 Lac

Taloja, Navi Mumbai
1, 2 BHK Apartment
₹ 36.58 Lac to 54.76 Lac

Rohinjan, Navi Mumbai
1, 2 BHK Apartment
₹ 71.13 Lac to 1.19 Cr

Kharghar Sector 36, Navi Mumbai
1, 2, 3 BHK Apartment
₹ 76.20 Lac to 1.62 Cr

Kharghar, Navi Mumbai
1, 2, 3, 4 BHK Apartment, Retail Shop
₹ 1.38 Cr to 5.53 Cr

Kharghar, Navi Mumbai
2, 3 BHK Apartment
₹ 1.32 Cr to 1.88 Cr

Taloja, Navi Mumbai
1, 2 BHK Apartment
₹ 38.50 Lac to 68.50 Lac

Taloja, Navi Mumbai
1, 2 BHK Apartment
₹ 37.00 Lac to 49.30 Lac

Taloja, Navi Mumbai
2 BHK Apartment
₹ 79.00 Lac to 80.11 Lac

Taloja, Navi Mumbai
2, 3 BHK Apartment
₹ 54.80 Lac to 1.07 Cr

Taloja, Navi Mumbai
1, 2 BHK Apartment
₹ 36.55 Lac to 55.50 Lac

Taloja, Navi Mumbai
1, 2 BHK Apartment
₹ 35.56 Lac to 55.16 Lac

Kalamboli, Navi Mumbai
2 BHK Apartment
₹ 1.29 Cr to 1.34 Cr

Kharghar, Navi Mumbai
2 BHK Apartment
₹ 2.25 Cr

Kharghar, Navi Mumbai
2 BHK Apartment
₹ 1.99 Cr
Explore resale listings currently available in Today Royal Estate, Navi Mumbai.

Kharghar Sector 37, Navi Mumbai
₹ 1.28 Cr

Kharghar Sector 37, Navi Mumbai
₹ 95 L

Kharghar Sector 37, Navi Mumbai
₹ 2.16 Cr 
Kharghar Sector 37, Navi Mumbai
₹ 1.65 Cr 
Kharghar Sector 37, Navi Mumbai
₹ 2.2 Cr 
Kharghar Sector 37, Navi Mumbai
₹ 2.7 Cr 
Kharghar Sector 37, Navi Mumbai
₹ 3.25 Cr This website is only for the purpose of providing information regarding real estate projects in different geographies. Any information which is being provided on this website is not an advertisement or a solicitation. The company has not verified the information and the compliances of the projects. Further, the company has not checked the RERA* registration status of the real estate projects listed herein. The company does not make any representation in regards to the compliances done against these projects. Please note that you should make yourself aware about the RERA* registration status of the listed real estate projects.
*Real Estate (Regulation & Development) Act, 2016.





