
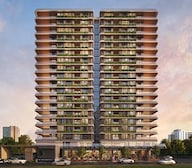

Platinum – The Reserve, Kharghar | Luxury 3 & 4 BHK Homes | Exclusive Pre-Launch Offer


₹3.53 Cr - 6.89 Cr
₹18,900 Per Sq. Ft.
Introducing Platinum The Reserve, a premier residential property located in the heart of Kharghar Sector 11. This project offers a unique blend of luxury living and strategic location, with proximity to prominent connectivity points such as the Mumbai Pune National Highway and Raintree Marg. Residents will have easy access to a wide range of amenities, including a state-of-the-art gymnasium and reliable power backup systems.
Platinum The Reserve features a range of thoughtfully designed residential units that cater to different needs and preferences. Each unit is meticulously crafted to provide a perfect blend of functionality and aesthetics, with attention given to even the smallest details. The project specifications include oil-bound distemper walls for the master bedroom, ensuring a high-quality finish that will last for years to come.
In addition to its impressive location and luxury amenities, Platinum The Reserve offers a range of options to suit every lifestyle. Whether youre looking for a compact 2 BHK apartment or a spacious 4 BHK residence, we have something for everyone. Explore the available unit options below to find the perfect fit for you.
Available Unit OptionsThe following table outlines the available unit options at Platinum The Reserve:
| Unit Type | Area (Sq. Ft.) |
| 2 BHK Apartment | 2265 |
| 3 BHK Apartment | 1162 |
| 3 BHK Apartment | 1346 |
| 4 BHK Apartment | 2180 |
This residential property enjoys a unique advantage by being situated near various landmarks that cater to the daily needs of its residents. The proximity to these landmarks adds a layer of convenience and comfort to the living experience.
In resale we have 3 properties available ranging from (unit type) having price from {Price}
| Listing Type | Total Listings | Unit Type Range | Price Range |
| Resale | 3 | 3 BHK - 4 BHK | 3.30 CR - 6.15 CR |
In the recent Govt. registered transactions, a single property sale transaction occurred, resulting in a gross sales value of 1 Cr, indicating a moderate level of activity in the residential real estate market. With a consistent current rate of 12,193 across all aggregated time frames of 3-months, 6-months, and 1-year, the market appears to be indicating stability in property values. Interestingly, no rental rate data is available, making it challenging to determine any potential trends in this aspect of the market. The price movement remains uncertain, waiting to be revealed in future transactions.
View the latest price list for Platinum The Reserve.
*Prices are indicative and subject to applicable charges and project terms.
Platinum The Reserve's average asking price is cooling quarter-on-quarter, compared with Kharghar Sector 11.
Platinum The Reserve avg. price is ₹ 18.9 K/Sq.Ft. compared to Kharghar Sector 11 at ₹ 22 K/Sq.Ft.
Monthly Rent in Kharghar Sector 11 ranges from ₹ 22.3 K to ₹ 48 K with options available for 1,3 BHK units
Get the latest price and market updates for Platinum The Reserve.
A total of 4 residential transactions has been registered so far for Platinum The Reserve, amounting to ₹ 13 Cr till October 2026.
Structural Works reach 25% completion.
Structural Works reach 22% completion.
Platinum The Reserve, developed by Escaso Ventures, officially launched on 29-Nov-2024 and expected to complete by 31-Dec-2030. Registered under RERA No. P52000078185. The project comprises 1 towers and offers 121 residential units, including SHOP SALE, 3 BHK SALE A WING, 3 BHK SALE B WING, 4 BHK SALE B WING, 4 BHK SALE A WING, with unit sizes ranging from 334 to 2260 Square feet across a total area of 0.96 Acre.
4 Sales Transactions Registered in Platinum The Reserve From Nov 25 to Oct 26 at Avg. Price ₹ 16.9 K/Sq.Ft.
Transaction Period Nov 25 to Oct 26
4 Sales Transactions Registered in Platinum The Reserve From Nov 25 to Oct 26 at Avg. Price ₹ 16.9 K/Sq.Ft.

Price:₹ 3.53 Cr

Price:₹ 4.22 Cr

Price:₹ 6.63 Cr

Price:₹ 6.89 Cr
Explore the master plan, project photos and walkthrough videos of Platinum The Reserve to understand the overall layout, tower placement, amenities, landscaped spaces and key highlights before making your buying decision.
Download brochure & master plan of Platinum The Reserve to explore floor plans and layout details in Kharghar Sector 11, Navi Mumbai.


Estimate commute from your office or kid's school to Platinum The Reserve.


Please select the starting point to calculate the travel time.
Average Asking Price in Kharghar Sector 11
Based on active listings and recent trends

Based on demand, livability, and activity
Know More About Kharghar Sector 11
No Reviews exist for Kharghar Sector 11
Be the first to review this localityTrust & Verification
Platinum The Reserve
Rera Url:

Kharghar Sector 11, Navi Mumbai

Kharghar, Navi Mumbai

Kharghar, Navi Mumbai
Compare multiple homes side-by-side and find the option that best fits your budget, lifestyle, and needs.

Full Cost Clarity
Compare sale price or rent, applicable charges, and key ownership/rental expenses.
Amenities & Features
Compare amenities, furnishing, configuration, and property features side-by-side.
Best Pick Recommendation
Get an expert-recommended option based on your selected preferences.
Builder / Seller Details
Review key trust signals like builder profile, seller details, and project history.

Platinum group was founded by Shri Swatantra Gupta and Shri Vijay Mehta in 2006 with a vision to create landmarks in real estate. Shri Vikas Lodha also became partner in the group in 2008, Since then the company is progressing in good direction and is bound to be a world class construction company. Mission: It is our mission to construct dreams into comfortable and astounding homes and residential complexes. We are also committed to achieve engineering feats by building beautiful edifies and landmark for prosperity.

Nerul, Navi Mumbai
2, 3, 4 BHK Apartment
₹ 2.36 Cr to 3.83 Cr

Sector 30 Nerul, Navi Mumbai
2, 3 BHK Apartment
₹ 2.51 Cr to 3.98 Cr
Ulwe Sector 20, Navi Mumbai
1, 2, 3 BHK Apartment
₹ 1.27 Cr to 1.77 Cr

Kharghar Sector 30, Navi Mumbai
2, 3 BHK Apartment
₹ 1.63 Cr to 2.64 Cr

CBD Belapur Sector 15, Navi Mumbai
Office Space
Price On Request

Seawoods, Navi Mumbai
2, 3 BHK Apartment
Price On Request

Seawoods Sector 38, Navi Mumbai
3, 4 BHK Apartment
₹ 2.95 Cr to 3.67 Cr

Kamothe, Navi Mumbai
1, 2 BHK Apartment
₹ 30.50 Lac to 44.56 Lac

Kamothe, Navi Mumbai
1, 2 BHK Apartment
Price On Request

Ulwe Sector 21, Navi Mumbai
2, 3 BHK Apartment
₹ 1.09 Cr to 1.87 Cr

Roadpali, Navi Mumbai
1, 2 BHK Apartment
Price On Request

Karanjade, Navi Mumbai
1 BHK Apartment
Price On Request
Kharghar Sector 30, Navi Mumbai
2, 3 BHK Apartment
₹ 1.63 Cr to 2.64 Cr
CBD Belapur Sector 15, Navi Mumbai
Office Space
Price On Request
Seawoods, Navi Mumbai
2, 3 BHK Apartment
Price On Request
Seawoods Sector 38, Navi Mumbai
3, 4 BHK Apartment
₹ 2.95 Cr to 3.67 Cr
Kamothe, Navi Mumbai
1, 2 BHK Apartment
₹ 30.50 Lac to 44.56 Lac
Kamothe, Navi Mumbai
1, 2 BHK Apartment
Price On Request
Ulwe Sector 21, Navi Mumbai
2, 3 BHK Apartment
₹ 1.09 Cr to 1.87 Cr
Roadpali, Navi Mumbai
1, 2 BHK Apartment
Price On Request
Karanjade, Navi Mumbai
1 BHK Apartment
Price On Request

Kharghar, Navi Mumbai
3,4 BHK
₹ 3.15 Cr to 4.32 Cr

Kharghar, Navi Mumbai
2,3 BHK
₹ 1.64 Cr to 2.59 Cr

Sector 27 Kharghar, Navi Mumbai
2,3,4 BHK
₹ 1.61 Cr to 3.41 Cr

Kharghar Sector 20, Navi Mumbai
2,3,4 BHK
₹ 2.40 Cr to 5.59 Cr

Kharghar Sector 12, Navi Mumbai
2,3,4 BHK
₹ 1.47 Cr to 2.94 Cr

Sector 2 Kharghar, Navi Mumbai
2,3 BHK
₹ 1.90 Cr to 3.12 Cr

Sector 27 Kharghar, Navi Mumbai
2,3 BHK
₹ 1.40 Cr to 2.76 Cr

Kharghar, Navi Mumbai
3,4 BHK
₹ 2.59 Cr to 5.02 Cr

CBD Belapur Sector 8A, Navi Mumbai
2,3 BHK
₹ 1.99 Cr to 2.88 Cr

Kharghar, Navi Mumbai
3 BHK
₹ 1.62 Cr to 3.04 Cr

Kalamboli, Navi Mumbai
1, 2 BHK Apartment
₹ 56.99 Lac to 1.14 Cr

Nerul, Navi Mumbai
2, 3 BHK Office Space, Apartment
Price On Request

Nerul, Navi Mumbai
2, 3 BHK Retail Shop, Office Space, Apartment
Price On Request

Nerul, Navi Mumbai
2, 3, 4 BHK Apartment
₹ 2.05 Cr to 4.73 Cr

Kharghar Sector 36, Navi Mumbai
2, 3 BHK Apartment
₹ 1.28 Cr to 2.06 Cr

Nerul, Navi Mumbai
Retail Shop, Office Space
Price On Request

Nerul, Navi Mumbai
Retail Shop
Price On Request

Kalamboli Sector 20, Navi Mumbai
1 BHK Apartment
Price On Request

Kharghar Sector 19, Navi Mumbai
2, 3 BHK Apartment
Price On Request

Kharghar, Navi Mumbai
2, 3 BHK Retail Shop, Apartment
₹ 2.28 Cr to 3.78 Cr

Roadpali, Navi Mumbai
2 BHK Apartment
₹ 95.32 Lac to 1.09 Cr

Roadpali, Navi Mumbai
1, 2 BHK Apartment
₹ 49.65 Lac to 83.82 Lac

CBD Belapur, Navi Mumbai
Office Space
₹ 2.64 Cr to 3.07 Cr

Kharghar Sector 19, Navi Mumbai
2, 3 BHK Apartment
₹ 1.64 Cr to 2.25 Cr

Juinagar, Navi Mumbai
1, 2 BHK Apartment
₹ 1.26 Cr to 2.10 Cr

Sector 34A Kharghar, Navi Mumbai
1 BHK Apartment
₹ 74.00 Lac

Kamothe, Navi Mumbai
1, 2 BHK Apartment, Studio
Price On Request

Kharghar, Navi Mumbai
1, 2, 3, 4 BHK Apartment, Retail Shop
₹ 1.38 Cr to 5.53 Cr

Kharghar Sector 34, Navi Mumbai
2 BHK Apartment, Retail Shop
₹ 1.18 Cr to 1.41 Cr

Old Panvel, Navi Mumbai
2, 3 BHK Apartment
₹ 1.54 Cr to 3.38 Cr

Kalamboli, Navi Mumbai
2 BHK Apartment
₹ 1.29 Cr to 1.34 Cr

Kharghar, Navi Mumbai
2 BHK Apartment
₹ 2.25 Cr

Kharghar, Navi Mumbai
2 BHK Apartment
₹ 1.99 Cr

Kharghar, Navi Mumbai
2 BHK Apartment
₹ 1.61 Cr to 1.65 Cr

Kharghar, Navi Mumbai
2 BHK Apartment
₹ 2.25 Cr

Kharghar, Navi Mumbai
2 BHK Apartment
₹ 2.06 Cr

Kharghar, Navi Mumbai
Price On Request

Sector 35H Kharghar, Navi Mumbai
2 BHK Apartment
₹ 86.64 Lac

Kharghar, Navi Mumbai
2 BHK Apartment
Price On Request
Residents of Platinum The Reserve can enjoy amenities such as a gymnasium, power backup, 24 x 7 security, a cafe/coffee bar, and a central green park.
Platinum The Reserve offers a variety of configurations including 2 BHK apartments, and 3 BHK apartments with two different areas, as well as 4 BHK apartments.
The developer of Platinum The Reserve is Platinum Group, which has completed a total of 12 projects.
Platinum The Reserve is currently in the new launch phase.
Platinum The Reserve is conveniently located near various landmarks, with a bus stop just 0.23 km away, Ryan Global School 0.32 km away, and Medicover Hospitals 0.49 km away.
The price range for units in Platinum The Reserve varies from 3.30 CR to 6.15 CR.
Possession is anticipated by December 2027 (certain websites mention Mar 2029) and the project is registered under RERA P52000078185.
Amenities are an infinity lap pool & kids' splash pool, modern gymnasium, indoor game room, box-cricket court, multipurpose & turf courts, banquet hall & coffee lounge, landscaped gardens, and jogging track.
Situated near metro and highway corridors; 8–15-minute drive to Kharghar railway station, central park, hospitals, schools, malls, and new Navi Mumbai International Airport.
Yes, units are Vastu-aligned in a gated 18-storey complex with RCC frame, high-speed elevators, and good quality construction materials.
This website is only for the purpose of providing information regarding real estate projects in different geographies. Any information which is being provided on this website is not an advertisement or a solicitation. The company has not verified the information and the compliances of the projects. Further, the company has not checked the RERA* registration status of the real estate projects listed herein. The company does not make any representation in regards to the compliances done against these projects. Please note that you should make yourself aware about the RERA* registration status of the listed real estate projects.
*Real Estate (Regulation & Development) Act, 2016.


