
Navi Mumbai | Kasturi Regius by Kasturi Developers Navimumbai at Sector 12 | MapFlagged


 +20 Photos
 +2
Videos
+2
Videos
₹1.47 Cr - 2.94 Cr
₹25,850 Per Sq. Ft.
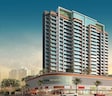
Kasturi Regius is a residential project in Kharghar built for people who want calm, space, and privacy. The building does not try to be loud. It stays balanced in design and layout. The planning feels intentional. Being developed on a CIDCO tender plot adds to its exclusivity. The project keeps luxury simple and usable, not excessive.
Kharghar has grown into one of Navi Mumbai’s most comfortable places to live. Kasturi Regius sits in a part of the area that feels settled. Daily travel is smooth. Schools, colleges, offices, and social spaces are closed. Open green surroundings remain. This mix of development and breathing space makes everyday life easier and more relaxed.
The project is spread across 0.84 acres and includes only 88 homes. It offers 2, 3, and 4-bed residences with sizes between 635 sq ft and 1271 sq ft. The single tower rises to 19 floors. Despite the height, the project feels low in density. Open areas and a planned podium help avoid congestion and keep movement comfortable.
Inside the homes, the focus stays on space and light. Living rooms open out to sun decks and feel airy. Bedrooms receive good daylight through French windows. Bathrooms are finished with quality fittings and clean detailing. Vitrified flooring runs across the homes. The double-height air-conditioned lobby gives a calm and welcoming entry. High-speed elevators, parking areas, and layered security support daily convenience.
Kasturi Regius is developed by Kasturi Developers, a name active in the market for over 25 years. The group has delivered homes to more than 15,000 families. Their projects reflect steady planning and long-term thinking. This development continues that approach, keeping comfort, quality, and value at the centre.
The Rera Number is P52000023791.
Amenities at Kasturi Regius, Kharghar Sector 12, Navi Mumbai
Kasturi Regius boasts over 30+ world-class lifestyle amenities and recreational spaces, featuring an entertainment deck, exceptional hospitality services, and a secure and safe environment.
Your Gateway to Kharghar Sector 12, Navi Mumbai: Location Benefits at Kasturi Regius
Discover a lifestyle where everything you need is just moments away from Kasturi Regius.
Key Distances :
Nearby IT Parks and office spaces
Mindspace Software Technologies Pvt Ltd., SPRK Technologies, Eiosys Private Limited, New Rampgreen Technologies Pvt Ltd.
Social Infrastructure Highlights
Upcoming Projects near Kasturi Regius, Kharghar Sector 12, Navi Mumbai
Discover the future of the neighbourhood with these upcoming projects.
These updates will make daily life smoother and boost real estate values.
Kasturi Regius, Kharghar Sector 12, Navi Mumbai: An Investment Marvel
Navi Mumbai has immensely emerged as a prime location for those seeking an urban lifestyle combined with modern conveniences.
*These figures are derived from our Data Intelligence team and may differ slightly according to the market trends.*
With Kasturi Developer, discover a home that goes beyond expectations, crafted for comfort, style, and legacy.
View the latest price list for Kasturi Regius.
*Prices are indicative and subject to applicable charges and project terms.
Kasturi Regius's average asking price is rising quarter-on-quarter, compared with Kharghar Sector 12.
Kasturi Regius avg. price is ₹ 26.2 K/Sq.Ft. compared to Kharghar Sector 12 at ₹ 22.6 K/Sq.Ft.
Monthly Rent in Kharghar Sector 12 ranges from ₹ 27 K to ₹ 85 K with options available for 1,3 BHK units
Get the latest price and market updates for Kasturi Regius.
A total of 5 residential transactions has been registered so far for Kasturi Regius, amounting to ₹ 9 Cr till September 2026.
Rent in Kasturi Regius ranges from ₹ 50 K to ₹ 63 K with options available for 2 BHK, 3 BHK.
During Q2'2026, average property prices for Kasturi Regius moved from ₹ 25,850/sqft to ₹ 26,250/sqft, reflecting a 1.55% rise.
During Q1'2026, average property prices for Kasturi Regius moved from ₹ 24,050/sqft to ₹ 25,850/sqft, reflecting a 7.48% rise.
Structural Works reach 88% completion, MEP Services including lift and staircases, are now 21% done.
During Q4'2025, average property prices for Kasturi Regius moved from ₹ 22,900/sqft to ₹ 24,050/sqft, reflecting a 5.02% rise.
A new Phase, Tower/Building Name: REGIUS LUXE, launched under RERA No. P52000079465. It offers 2 BHK, 3 BHK ranging from 635 to 936 Square feet with targeted completion by 31-Dec-2027.
Structural Works reach 10% completion.
Structural Works reach 100% completion, External Works has reached 100%, Internal finishing stands at 93%, MEP Services including lift and staircases, are now 95% done.
A total of 40 out of 89 launched units have been booked as of August 2024, including 23% of SHOP(5 out of 22 units), 40% of 4 BHK(2 out of 5 units), 19% of 3 BHK(7 out of 36 units), 100% of 2 BHK(26 units).
5 Sales Transactions Registered in Kasturi Regius From Oct 25 to Sep 26 at Avg. Price ₹ 20.4 K/Sq.Ft.
Transaction Period Oct 25 to Sep 26
5 Sales Transactions Registered in Kasturi Regius From Oct 25 to Sep 26 at Avg. Price ₹ 20.4 K/Sq.Ft.

Price:₹ 1.47 Cr

Price:₹ 2.73 Cr

Price:₹ 2.64 Cr

Price:₹ 2.94 Cr
Explore the master plan, project photos and walkthrough videos of Kasturi Regius to understand the overall layout, tower placement, amenities, landscaped spaces and key highlights before making your buying decision.

Residents here can enjoy a balanced home life with abundant green spaces and a wide array of amenities for relaxation and activity. Families will particularly benefit from the dedicated play areas and pools, fostering a vibrant community atmosphere. This project stands out for its generous open spaces and comprehensive facilities, providing a high quality of life in this area.
Download brochure, master plan & walkthrough video of Kasturi Regius to explore floor plans, layout, and complete project details in Kharghar Sector 12, Navi Mumbai.


Estimate commute from your office or kid's school to Kasturi Regius.

Please select the starting point to calculate the travel time.
Average Asking Price in Kharghar Sector 12
Based on active listings and recent trends

Based on demand, livability, and activity
Know More About Kharghar Sector 12
No Reviews exist for Kharghar Sector 12
Be the first to review this localityTrust & Verification
Regius
Rera Url:
Regius Luxe
Rera Url:

Kharghar Sector 12, Navi Mumbai

Kharghar, Navi Mumbai

Sector 39 Kharghar, Navi Mumbai
Compare multiple homes side-by-side and find the option that best fits your budget, lifestyle, and needs.

Full Cost Clarity
Compare sale price or rent, applicable charges, and key ownership/rental expenses.
Amenities & Features
Compare amenities, furnishing, configuration, and property features side-by-side.
Best Pick Recommendation
Get an expert-recommended option based on your selected preferences.
Builder / Seller Details
Review key trust signals like builder profile, seller details, and project history.


Sector 16 Kharghar, Navi Mumbai
2 BHK
₹ 2.00 Cr to 2.10 Cr

Kharghar, Navi Mumbai
2 BHK
₹ 1.37 Cr

Kharghar, Navi Mumbai
3,4 BHK
₹ 3.15 Cr to 4.32 Cr

Kharghar Sector 12, Navi Mumbai
1,2,3 BHK
₹ 1.03 Cr to 2.57 Cr

Kharghar, Navi Mumbai
2,3 BHK
₹ 1.33 Cr to 2.10 Cr

Kharghar, Navi Mumbai
1,2 BHK
₹ 75.00 Lac to 1.03 Cr

Kharghar Sector 11, Navi Mumbai
3,4 BHK
₹ 3.53 Cr to 6.89 Cr

Kharghar, Navi Mumbai
2 BHK
₹ 1.55 Cr

Kharghar, Navi Mumbai
3 BHK
₹ 1.62 Cr to 3.04 Cr

Kharghar Sector 30, Navi Mumbai
2,3 BHK
₹ 1.63 Cr to 2.64 Cr

Kalamboli, Navi Mumbai
1, 2 BHK Apartment
₹ 56.99 Lac to 1.14 Cr

Nerul, Navi Mumbai
2, 3 BHK Office Space, Apartment
Price On Request

Nerul, Navi Mumbai
2, 3 BHK Retail Shop, Office Space, Apartment
Price On Request

Kharghar Sector 20, Navi Mumbai
2, 3, 4 BHK Apartment
₹ 2.40 Cr to 5.59 Cr

Nerul, Navi Mumbai
2, 3, 4 BHK Apartment
₹ 2.05 Cr to 4.73 Cr

Kharghar Sector 36, Navi Mumbai
2, 3 BHK Apartment
₹ 1.28 Cr to 2.06 Cr

Nerul, Navi Mumbai
Retail Shop, Office Space
Price On Request

Nerul, Navi Mumbai
Retail Shop
Price On Request

Kalamboli Sector 20, Navi Mumbai
1 BHK Apartment
Price On Request

Kharghar Sector 19, Navi Mumbai
2, 3 BHK Apartment
Price On Request

Kharghar, Navi Mumbai
2, 3 BHK Retail Shop, Apartment
₹ 2.28 Cr to 3.78 Cr

Kharghar Sector 37, Navi Mumbai
1, 2, 3 BHK Studio, Apartment
₹ 57.52 Lac to 1.45 Cr

Kharghar, Navi Mumbai
1, 2 BHK Apartment
₹ 70.00 Lac to 1.18 Cr

Taloja, Navi Mumbai
1, 2 BHK Apartment
₹ 36.58 Lac to 54.76 Lac

Roadpali, Navi Mumbai
2 BHK Apartment
₹ 95.32 Lac to 1.09 Cr

Roadpali, Navi Mumbai
1, 2 BHK Apartment
₹ 49.65 Lac to 83.82 Lac

Kharghar Sector 19, Navi Mumbai
2, 3 BHK Apartment
₹ 1.64 Cr to 2.25 Cr

Juinagar, Navi Mumbai
1, 2 BHK Apartment
₹ 1.26 Cr to 2.10 Cr

Rohinjan, Navi Mumbai
1, 2 BHK Apartment
₹ 71.13 Lac to 1.19 Cr

Sector 34A Kharghar, Navi Mumbai
1 BHK Apartment
₹ 74.00 Lac

Old Panvel, Navi Mumbai
2, 3 BHK Apartment
₹ 1.54 Cr to 3.38 Cr

Kalamboli, Navi Mumbai
2 BHK Apartment
₹ 1.29 Cr to 1.34 Cr

Kharghar, Navi Mumbai
2 BHK Apartment
₹ 2.25 Cr

Kharghar, Navi Mumbai
2 BHK Apartment
₹ 1.99 Cr

Kharghar, Navi Mumbai
2 BHK Apartment
₹ 1.61 Cr to 1.65 Cr

Kharghar, Navi Mumbai
2 BHK Apartment
₹ 2.25 Cr

Kharghar, Navi Mumbai
2 BHK Apartment
₹ 2.06 Cr

Kharghar, Navi Mumbai
Price On Request

Sector 35H Kharghar, Navi Mumbai
2 BHK Apartment
₹ 86.64 Lac

Kharghar, Navi Mumbai
2 BHK Apartment
Price On Request
Explore resale and rental listings currently available in Kasturi Regius, Navi Mumbai.

Kharghar Sector 12, Navi Mumbai
₹ 2 Cr

Kharghar Sector 12, Navi Mumbai
₹ 2.95 Cr
Kharghar Sector 12, Navi Mumbai
₹ 72,000

Kharghar Sector 12, Navi Mumbai
₹ 75,000

Kharghar Sector 12, Navi Mumbai
₹ 77,000

Kharghar Sector 12, Navi Mumbai
₹ 46,000

Kharghar Sector 12, Navi Mumbai
₹ 75,000 Thane
Thane
Thane
Thane
Yes Investments & Property Services
The project offers 2, 3, and 4 BHK apartments with varying unit sizes, ranging from 635 Sq. Ft. to 1271 Sq. Ft.
The project is currently in the mid-stage of construction.
The project is strategically located near Uran Road and Sion Panvel Highway, promising good connectivity and infrastructure developments in the future.
The starting price for units in Kasturi Regius is 1.21 Cr for a 2 BHK apartment, 1.44 Cr for a 3 BHK apartment, and 2.42 Cr for a 4 BHK apartment.
The project Amenities include a Swimming Pool, Power Backup, 24 x 7 Security, Party Hall, and Normal Park / Central Green.
Yes, Kasturi Regius is RERA-registered, with the registration number P52000023791.
Situated in Sector 12, near HP Petrol Pump, 1 km from Sion–Panvel and Uran roads. Metro is 1.4 km; railway station 3 km.
Comprises gym, library & business centre, indoor games, swimming pools (adult & toddler), jogging/cycling tracks, yoga & party lawns.
RCC frame, vitrified tile flooring, granite kitchen countertops, aluminum sliding windows, branded wiring & fittings.
Rainwater harvesting, piped gas, RO system, intercoms, visitor parking enable sustainable living.
This website is only for the purpose of providing information regarding real estate projects in different geographies. Any information which is being provided on this website is not an advertisement or a solicitation. The company has not verified the information and the compliances of the projects. Further, the company has not checked the RERA* registration status of the real estate projects listed herein. The company does not make any representation in regards to the compliances done against these projects. Please note that you should make yourself aware about the RERA* registration status of the listed real estate projects.
*Real Estate (Regulation & Development) Act, 2016.





