
1 BHK Apartment - 435 sq. ft. (Carpet Area)
Asking price
Price:₹ 75.00 Lac


 Video
Paradise Sai World Icon, a world-class residential project, is located in the sought-after suburb of Kharghar, offering a serene and peaceful environment for its residents. The project boasts a RERA-approved license with the registration number P52000023156, ensuring transparency and credibility in all transactions. With an array of thoughtful amenities, including a state-of-the-art gymnasium and reliable power backup, the project provides a comfortable and enjoyable living experience.
The project s emphasis on quality is reflected in its modern specifications, which include Vitrified Tiles flooring in the master bedroom. The attention to detail is evident in every aspect of the project, ensuring that every unit is a haven of luxury and comfort. With a wide range of options available, Paradise Sai World Icon is the perfect choice for those seeking a gated community with all the modern amenities and facilities.
For those looking to invest in a new residential property, Paradise Sai World Icon offers a range of options to suit different budgets and preferences. With 1 BHK and 2 BHK apartments available, buyers can choose from units ranging in size from 435 Sq. Ft. to 618 Sq. Ft. and priced between 75.00 Lac and 1.03 Cr. Whether you re looking for a cozy home or a smart investment opportunity, Paradise Sai World Icon has something for everyone.
Available Unit OptionsThe following table outlines the available unit options at Paradise Sai World Icon:
| Unit Type | Area (Sq. Ft.) | Price (Rs.) |
| 1 BHK Apartment | 435 | 75.00 Lac |
| 2 BHK Apartment | 618 | 1.03 Cr |
The proposed residential project is strategically located near several key landmarks, providing residents with easy access to essential services and amenities. These landmarks enhance the overall quality of life for residents and offer a unique blend of comfort and convenience.

Paradise Sai World Icon's average asking price is stable quarter-on-quarter, compared with Kharghar.
Paradise Sai World Icon avg. price is ₹ 18.2 K/Sq.Ft. compared to Kharghar at ₹ 19.6 K/Sq.Ft.
Monthly Rent in Kharghar ranges from ₹ 23.6 K to ₹ 51.2 K with options available for 1,2,3 BHK units
Get the latest price and market updates for Paradise Sai World Icon.
The Navi Mumbai Municipal Corporation (NMMC) has suspended the 10% water cut that was imposed in May 2026. This decision comes after a review of the storage levels at Morbe Dam, which, while lower than last year, is considered satisfactory by the civic administration.
During Q3'2026, average property prices for Paradise Sai World Icon moved from ₹ 18,200/sqft to ₹ 18,250/sqft, reflecting a 0.27% rise.
During Q1'2026, average property prices for Paradise Sai World Icon moved from ₹ 17,450/sqft to ₹ 18,850/sqft, reflecting a 8.02% rise.
External Works has reached 92%, Internal finishing stands at 80%, MEP Services including lift and staircases, are now 90% done.
External Works has reached 80%, Internal finishing stands at 78%, MEP Services including lift and staircases, are now 73% done.
Structural Works reach 100% completion.
Structural Works reach 82% completion, External Works has reached 30%, Internal finishing stands at 38%, MEP Services including lift and staircases, are now 58% done.
A total of 83 out of 104 launched units have been booked as of August 2022, including 75% of OFFICE SPACE(6 out of 8 units), 84% of 1 BHK(37 out of 44 units), 73% of 2 BHK(32 out of 44 units), 100% of SHOP(8 units).
SAI ICON, developed by Paradise Infra-con Pvt Ltd, officially launched on 04-Dec-2019 and expected to complete by 30-Dec-2024. Registered under RERA No. P52000023156. The project comprises 1 towers and offers 120 residential units, including SHOP, OFFICE SPACE, 1 BHK, 2 BHK, with unit sizes ranging from 205 to 517 Square feet across a total area of 0.75 Acre.
Explore rental listings currently available in Paradise Sai World Icon, Navi Mumbai.
Explore the master plan, project photos and walkthrough videos of Paradise Sai World Icon to understand the overall layout, tower placement, amenities, landscaped spaces and key highlights before making your buying decision.
Download master plan of Paradise Sai World Icon to explore layout details in Kharghar, Navi Mumbai.

Trust & Verification
Sai Icon
Rera Url:

Kharghar, Navi Mumbai

Kharghar, Navi Mumbai

Kharghar, Navi Mumbai
Share your genuine review and help other buyers make an informed decision.

The journey to success has been long and difficult for Paradise Group, but the payoff has been worth it. They aimed to make luxurious but welcoming houses and worked on them for over twenty years. The group have come a long way, having constructed over a hundred profitable projects in Navi Mumbai. Paradise Group has a combined experience of over 25 years in the construction field. Since 1990, their dedication to being at the forefront of innovation and only using the most cutting-edge methods has led to buildings that are architectural masterpieces and great examples of "elegance with excellence." Their skilled staff works mostly on building homes and businesses in India and the Middle East. The company has a big presence with many regional offices in India and the Middle East. There are plenty of modern conveniences, and high-quality structures dominate the real estate market. In addition to building and remodelling services, Paradise Group offers interior design, exterior design, landscaping, project management, and legal counsel for any real estate transactions you may be considering. The Paradise Group is developing about 12.5 million square feet of land in prime locations in and around Mumbai and Navi Mumbai, such as Kharghar, Panvel, Taloja, Ulwe, Dronagiri, Kalyan, Chembur, Dombivli, Lonavala. These projects provide properties to the middle class and working class with state-of-the-art amenities and contemporary housing.

Nerul, Navi Mumbai
2, 3 BHK Office Space, Apartment
Price On Request

Nerul, Navi Mumbai
2, 3 BHK Retail Shop, Office Space, Apartment
Price On Request

Nerul, Navi Mumbai
4 BHK Apartment
₹ 12.00 Cr

Sector 34A Kharghar, Navi Mumbai
1 BHK Apartment
₹ 74.00 Lac

Kharghar Sector 36, Navi Mumbai
1, 2, 3 BHK Apartment
₹ 68.88 Lac to 1.73 Cr
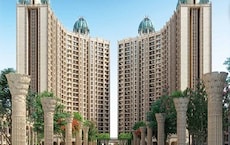
Ghot, Navi Mumbai
1, 2 BHK Apartment, Retail Shop
₹ 43.00 Lac to 75.00 Lac

Kharghar, Navi Mumbai
1, 2 BHK Apartment
₹ 75.00 Lac to 1.03 Cr
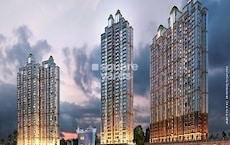
New Panvel, Navi Mumbai
2, 3 BHK Apartment
₹ 81.00 Lac to 1.23 Cr

Kharghar, Navi Mumbai
1, 2 BHK Apartment
Price On Request

New Panvel, Navi Mumbai
2, 3, 4 BHK Apartment
₹ 1.57 Cr to 3.42 Cr

Kharghar, Navi Mumbai
2, 3, 4 BHK Apartment, Retail Shop
₹ 2.08 Cr to 10.72 Cr

Nerul, Navi Mumbai
1 BHK Apartment
Price On Request

New Panvel, Navi Mumbai
Price On Request

Kharghar, Navi Mumbai
1, 2 BHK Apartment
₹ 66.60 Lac to 1.34 Cr

New Panvel, Navi Mumbai
2, 3 BHK Apartment
₹ 95.04 Lac to 1.37 Cr

Kharghar, Navi Mumbai
2, 3 BHK Apartment
₹ 1.06 Cr to 1.78 Cr

New Panvel, Navi Mumbai
2, 3 BHK Apartment
₹ 41.05 Lac to 64.30 Lac

Ulwe, Navi Mumbai
1, 2, 3 BHK Apartment
₹ 40.13 Lac to 1.10 Cr
New Panvel, Navi Mumbai
1 BHK Apartment
₹ 43.90 Lac

Ulwe, Navi Mumbai
2 BHK Apartment
₹ 64.88 Lac to 75.45 Lac

Sanpada, Navi Mumbai
3 BHK Apartment
₹ 2.20 Cr
Sector 34A Kharghar, Navi Mumbai
1 BHK Apartment
₹ 74.00 Lac
Kharghar Sector 36, Navi Mumbai
1, 2, 3 BHK Apartment
₹ 68.88 Lac to 1.73 Cr
Ghot, Navi Mumbai
1, 2 BHK Apartment, Retail Shop
₹ 43.00 Lac to 75.00 Lac
Kharghar, Navi Mumbai
1, 2 BHK Apartment
₹ 75.00 Lac to 1.03 Cr
New Panvel, Navi Mumbai
2, 3 BHK Apartment
₹ 81.00 Lac to 1.23 Cr
Kharghar, Navi Mumbai
1, 2 BHK Apartment
Price On Request
New Panvel, Navi Mumbai
2, 3, 4 BHK Apartment
₹ 1.57 Cr to 3.42 Cr
Kharghar, Navi Mumbai
2, 3, 4 BHK Apartment, Retail Shop
₹ 2.08 Cr to 10.72 Cr
Nerul, Navi Mumbai
1 BHK Apartment
Price On Request
New Panvel, Navi Mumbai
Price On Request
Kharghar, Navi Mumbai
1, 2 BHK Apartment
₹ 66.60 Lac to 1.34 Cr
New Panvel, Navi Mumbai
2, 3 BHK Apartment
₹ 95.04 Lac to 1.37 Cr
Kharghar, Navi Mumbai
2, 3 BHK Apartment
₹ 1.06 Cr to 1.78 Cr
New Panvel, Navi Mumbai
2, 3 BHK Apartment
₹ 41.05 Lac to 64.30 Lac
Ulwe, Navi Mumbai
1, 2, 3 BHK Apartment
₹ 40.13 Lac to 1.10 Cr
New Panvel, Navi Mumbai
1 BHK Apartment
₹ 43.90 Lac
Ulwe, Navi Mumbai
2 BHK Apartment
₹ 64.88 Lac to 75.45 Lac
Sanpada, Navi Mumbai
3 BHK Apartment
₹ 2.20 Cr

Rohinjan, Navi Mumbai
1,2,3 BHK
₹ 45.00 Lac to 1.28 Cr

Rohinjan, Navi Mumbai
1,2 BHK
₹ 54.00 Lac to 92.49 Lac

Kharghar, Navi Mumbai
2,3 BHK
₹ 1.32 Cr to 1.88 Cr

Kharghar, Navi Mumbai
1,2 BHK
₹ 43.22 Lac to 76.00 Lac

Roadpali, Navi Mumbai
1,2 BHK
₹ 65.00 Lac to 90.16 Lac

Kharghar, Navi Mumbai
1,2 BHK
₹ 76.06 Lac to 1.14 Cr

Rohinjan, Navi Mumbai
1,2 BHK
₹ 64.72 Lac to 96.32 Lac

Kharghar Sector 34, Navi Mumbai
2 BHK
₹ 1.18 Cr to 1.41 Cr
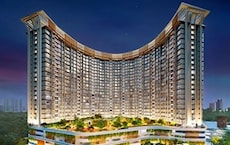
Rohinjan, Navi Mumbai
1,2 BHK
₹ 71.13 Lac to 1.19 Cr

Rohinjan, Navi Mumbai
1,2 BHK
₹ 53.82 Lac to 95.05 Lac

Juinagar, Navi Mumbai
2, 3 BHK Apartment
₹ 2.04 Cr to 3.56 Cr

Kalamboli, Navi Mumbai
1, 2 BHK Apartment
₹ 57.00 Lac to 83.53 Lac

Kharghar Sector 20, Navi Mumbai
2, 3, 4 BHK Apartment
₹ 2.40 Cr to 5.59 Cr

Nerul, Navi Mumbai
2, 3, 4 BHK Apartment
₹ 2.05 Cr to 4.73 Cr

Kharghar Sector 36, Navi Mumbai
2, 3 BHK Apartment
₹ 1.28 Cr to 2.06 Cr

Nerul, Navi Mumbai
Retail Shop, Office Space
Price On Request

Nerul, Navi Mumbai
Retail Shop
Price On Request

Kalamboli, Navi Mumbai
1, 2, 3 BHK Retail Shop, Apartment
Price On Request

Kharghar Sector 37, Navi Mumbai
1, 2, 3 BHK Studio, Apartment
₹ 57.52 Lac to 1.45 Cr

Taloja, Navi Mumbai
1, 2 BHK Apartment
₹ 36.58 Lac to 54.76 Lac

Juinagar, Navi Mumbai
1, 2 BHK Apartment
₹ 1.26 Cr to 2.10 Cr

Taloja, Navi Mumbai
Studio
Price On Request

Roadpali, Navi Mumbai
2 BHK Apartment
₹ 95.32 Lac to 1.09 Cr

Roadpali, Navi Mumbai
1, 2 BHK Apartment
₹ 49.65 Lac to 83.82 Lac

Kharghar Sector 19, Navi Mumbai
2, 3 BHK Apartment
₹ 1.64 Cr to 2.25 Cr

Kamothe, Navi Mumbai
1, 2 BHK Apartment, Studio
Price On Request

Sector 35H Kharghar, Navi Mumbai
2 BHK Apartment
₹ 1.13 Cr

Taloja, Navi Mumbai
2 BHK Apartment
₹ 79.00 Lac to 80.11 Lac

Kalamboli, Navi Mumbai
2 BHK Apartment
₹ 1.29 Cr to 1.34 Cr

Kharghar Sector 30, Navi Mumbai
2, 3 BHK Apartment
₹ 1.51 Cr to 2.45 Cr

Kharghar Sector 11, Navi Mumbai
3, 4 BHK Apartment
₹ 3.53 Cr to 6.89 Cr

Taloja, Navi Mumbai
1, 2, 3 BHK Apartment
₹ 52.71 Lac to 1.93 Cr

CBD Belapur Sector 29, Navi Mumbai
1, 2, 4 BHK Apartment
₹ 57.20 Lac to 1.66 Cr
The homes in Paradise Sai World Icon come with premium flooring in Vitrified Tiles and high-quality bathroom fittings.
The project offers 1 BHK and 2 BHK apartments, with the 1 BHK unit size being 435 Sq. Ft. and the 2 BHK unit size being 618 Sq. Ft.
The starting price for units in Paradise Sai World Icon is 75.00 Lac for a 1 BHK apartment and 1.03 Cr for a 2 BHK apartment.
Paradise Sai World Icon is currently in the mid-stage of construction.
Paradise Sai World Icon offers a range of amenities, including a gym, clubhouse, power backup, 24x7 security, and a normal park or central green.
This website is only for the purpose of providing information regarding real estate projects in different geographies. Any information which is being provided on this website is not an advertisement or a solicitation. The company has not verified the information and the compliances of the projects. Further, the company has not checked the RERA* registration status of the real estate projects listed herein. The company does not make any representation in regards to the compliances done against these projects. Please note that you should make yourself aware about the RERA* registration status of the listed real estate projects.
*Real Estate (Regulation & Development) Act, 2016.





