
Luxury 2/3/4 Bhk Apt At Sai World Empire, Roman Architect Project in Navi Mumbai


Paradise Sai World Empire is a Partially Ready To Move project by Paradise in Kharghar, Navi Mumbai, spread across 18.39 Acres with 1,804 homes, offering 2, 3, 4 BHK ranging from 441 Sq.Ft. to 3843 Sq.Ft., priced from ₹ 2.08 Cr to ₹ 10.72 Cr at ₹ 26,940 Per Sq. Ft., with possession expected from Dec 2027. More than 50 amenities, including a grand clubhouse, wave pool, and themed outdoor coves, anchor daily life here, close to the Mumbai-Pune Expressway. Paradise's structured, 29-year track record adds real confidence for a buyer weighing a large-scale purchase in this established Kharghar corridor.

 +30 Photos
 +2
Videos
+2
Videos
₹2.08 Cr - 10.72 Cr
₹26,940 Per Sq. Ft.
Estimated Rent: ₹48.3K – ₹60K/month
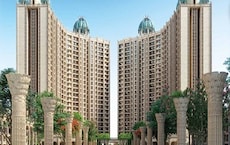
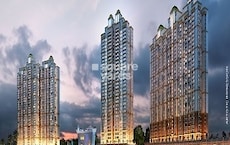
Paradise Sai World Empire spans 18.39 Acres in Kharghar, Navi Mumbai, with 1,804 homes spread across six towers, each genuinely named after a legendary historical figure, Caesar, Cleopatra, Napoleon, Alexander, Charles, and Elizabeth. Sai World Empire Kharghar sits right in Sector 36, close to the Mumbai-Pune Expressway and roughly 5 km from the upcoming Navi Mumbai International Airport.
View the latest price list for Paradise Sai World Empire.
*Prices are indicative and subject to applicable charges and project terms.
Paradise Sai World Empire's average asking price is rising quarter-on-quarter, compared with Kharghar.
Paradise Sai World Empire avg. price is ₹ 23.6 K/Sq.Ft. compared to Kharghar at ₹ 19.1 K/Sq.Ft.
Monthly Rent in Paradise Sai World Empire ranges from ₹ 48.3 K to ₹ 60 K with options available for 2,3 BHK units
Get the latest price and market updates for Paradise Sai World Empire.
A total of 40 residential transactions has been registered so far for Paradise Sai World Empire, amounting to ₹ 67 Cr till October 2026.
The Navi Mumbai Municipal Corporation (NMMC) has suspended the 10% water cut that was imposed in May 2026. This decision comes after a review of the storage levels at Morbe Dam, which, while lower than last year, is considered satisfactory by the civic administration.
Rent in Paradise Sai World Empire ranges from ₹ 48 K to ₹ 1 L with options available for 2 BHK, 3 BHK, 4 BHK.
During Q2'2026, average property prices for Paradise Sai World Empire moved from ₹ 20,600/sqft to ₹ 23,600/sqft, reflecting a 14.56% rise.
During Q1'2026, average property prices for Paradise Sai World Empire moved from ₹ 20,450/sqft to ₹ 20,600/sqft, reflecting a 0.73% rise.
A total of 385 out of 855 launched units have been booked as of April 2025, including 93% of SHOP(37 out of 40), 34% of 4 BHK(25 out of 74), 36% of 3 BHK(162 out of 444), 54% of 2 BHK(161 out of 296).
Structural Works reach 87% completion, External Works has reached 10%, Internal finishing stands at 6%, MEP Services including lift and staircases, are now 8% done.
A total of 201 out of 672 launched units have been booked as of February 2025, including 46% of 4 BHK(22 out of 48 units), 26% of 3 BHK(98 out of 384 units), 34% of 2 BHK(81 out of 240 units).
Structural Works reach 61% completion.
A total of 37 out of 313 launched units have been booked as of February 2025, including 34% of 4 BHK(16 out of 47 units), 11% of 3 BHK(21 out of 192 units).
40 Sales Transactions Registered in Paradise Sai World Empire From Nov 25 to Oct 26 .
Transaction Period Nov 25 to Oct 26
40 Sales Transactions Registered in Paradise Sai World Empire From Nov 25 to Oct 26 .
Paradise Sai World Empire offers seven residential carpet-area sizes across 2, 3, 4 BHK, from 441 Sq.Ft. to 3843 Sq.Ft., alongside a separate retail shop unit, finished with vitrified tile flooring, oil-bound distemper walls, and premium bath fittings throughout.
The two 2 BHK sizes are priced at ₹ 2.08 Cr for 790 Sq. Ft. and ₹ 2.22 Cr for 846 Sq. Ft.. Note that this project's smallest residential configuration is 2 BHK; no 1 BHK apartments are currently listed on the structured price list.
The two 3 BHK sizes are priced at ₹ 2.86 Cr for 1094 Sq. Ft. and ₹ 3.08 Cr for 1178 Sq. Ft..
4 BHK Apartment at 3843 Sq. Ft. for ₹ 10.72 Cr is the flagship configuration here, suited to a buyer who wants the most space currently on offer, within the themed tower and amenity setting the project is genuinely built around.

Price:₹ 2.08 Cr

Price:₹ 2.22 Cr

Price:₹ 3.08 Cr

Price:₹ 2.86 Cr

Price:₹ 5.62 Cr

Price:₹ 5.85 Cr

Price:₹ 10.72 Cr
Price:Price on Request
Explore the master plan, project photos and walkthrough videos of Paradise Sai World Empire to understand the overall layout, tower placement, amenities, landscaped spaces and key highlights before making your buying decision.

Living at this area offers a lifestyle centered on expansive open spaces and a rich array of recreational opportunities. Families will find dedicated zones for children and pets, while those seeking wellness can enjoy tranquil green areas and diverse fitness options. This project stands out for its commitment to providing a luxurious and engaging community environment within a well-connected this area suburb.
Download brochure, master plan & walkthrough video of Paradise Sai World Empire to explore floor plans, layout, and complete project details in Kharghar, Navi Mumbai.
![Paradise Sai World Empire Kharghar | 4 Bhk Sample Flat Tour [2025] | Paradise Group Upper Kharghar](https://i.ytimg.com/vi/8hSYrvSAq80/hqdefault.jpg)


Paradise Sai World Empire's amenities span sports, convenience, safety, leisure, and environment categories, with more than 24 additional named facilities beyond the ones detailed below, adding up to the more than 50 amenities the project is genuinely built around.
There's a genuinely extensive lineup here: a gymnasium and multiple pools cover fitness and aquatics, while squash, skating, and a dedicated wave pool add real variety beyond the standard checklist.
The layout genuinely leans into its historical theme, with each tower connected to its own named outdoor zone.
A dedicated pet area is a genuinely thoughtful touch for residents with pets, alongside power backup and round-the-clock water supply. Safety comes through 24x7 security, CCTV surveillance, fire fighting systems, an intercom facility, and video phones.
A mini theater, sauna, and spa round out a genuinely complete leisure offering, alongside a party hall, amphitheater, and jacuzzi. Reviewer Gajagamini Deol specifically called out the exercise pool, jacuzzi, gym, and aerobics center, along with the unique Duck Pond and exclusive Club Athena for hosting events.
Paradise Sai World Empire location puts it in Kharghar, part of the CBD Belapur belt in Navi Mumbai.

Estimate commute from your office or kid's school to Paradise Sai World Empire.

Please select the starting point to calculate the travel time.
Trust & Verification
Paradise Sai World Empire is registered with Maharashtra RERA across five disclosed registrations, split across towers and phases, with the comparison data on the source listing indicating several more beyond these.
Since this project spans five disclosed registrations, and the comparison widget indicates roughly four more, confirm the exact one matching your specific tower and phase before booking. Buyer funds for each phase are routed through their own escrow account tied to that registration, and the carpet area for any unit booked must match what's officially filed, checkable directly on the Maharashtra RERA portal.
Sai World Empire
Rera Url:
Sai World Empire Phase II
Rera Url:
Sai World Empire Phase Iv
Rera Url:
Sai World Empire Phase III
Rera Url:
Sai World Empire Phase 5 Tower -7 De Louis
Rera Url:

Kharghar, Navi Mumbai

Kharghar Sector 12, Navi Mumbai

Kharghar, Navi Mumbai
Compare multiple homes side-by-side and find the option that best fits your budget, lifestyle, and needs.

Full Cost Clarity
Compare sale price or rent, applicable charges, and key ownership/rental expenses.
Amenities & Features
Compare amenities, furnishing, configuration, and property features side-by-side.
Best Pick Recommendation
Get an expert-recommended option based on your selected preferences.
Builder / Seller Details
Review key trust signals like builder profile, seller details, and project history.

The journey to success has been long and difficult for Paradise Group, but the payoff has been worth it. They aimed to make luxurious but welcoming houses and worked on them for over twenty years. The group have come a long way, having constructed over a hundred profitable projects in Navi Mumbai. Paradise Group has a combined experience of over 25 years in the construction field. Since 1990, their dedication to being at the forefront of innovation and only using the most cutting-edge methods has led to buildings that are architectural masterpieces and great examples of "elegance with excellence." Their skilled staff works mostly on building homes and businesses in India and the Middle East. The company has a big presence with many regional offices in India and the Middle East. There are plenty of modern conveniences, and high-quality structures dominate the real estate market. In addition to building and remodelling services, Paradise Group offers interior design, exterior design, landscaping, project management, and legal counsel for any real estate transactions you may be considering. The Paradise Group is developing about 12.5 million square feet of land in prime locations in and around Mumbai and Navi Mumbai, such as Kharghar, Panvel, Taloja, Ulwe, Dronagiri, Kalyan, Chembur, Dombivli, Lonavala. These projects provide properties to the middle class and working class with state-of-the-art amenities and contemporary housing.

Nerul, Navi Mumbai
2, 3 BHK Office Space, Apartment
Price On Request

Nerul, Navi Mumbai
2, 3 BHK Retail Shop, Office Space, Apartment
Price On Request

Nerul, Navi Mumbai
4 BHK Apartment
₹ 12.00 Cr

Sector 34A Kharghar, Navi Mumbai
1 BHK Apartment
₹ 74.00 Lac

Kharghar Sector 36, Navi Mumbai
1, 2, 3 BHK Apartment
₹ 68.88 Lac to 1.73 Cr
Ghot, Navi Mumbai
1, 2 BHK Apartment, Retail Shop
₹ 43.00 Lac to 75.00 Lac

Kharghar, Navi Mumbai
1, 2 BHK Apartment
₹ 75.00 Lac to 1.03 Cr
New Panvel, Navi Mumbai
2, 3 BHK Apartment
₹ 81.00 Lac to 1.23 Cr

Kharghar, Navi Mumbai
1, 2 BHK Apartment
Price On Request

New Panvel, Navi Mumbai
2, 3, 4 BHK Apartment
₹ 1.57 Cr to 3.42 Cr

Nerul, Navi Mumbai
1 BHK Apartment
Price On Request

New Panvel, Navi Mumbai
Price On Request

Kharghar, Navi Mumbai
1, 2 BHK Apartment
₹ 66.60 Lac to 1.34 Cr

New Panvel, Navi Mumbai
2, 3 BHK Apartment
₹ 95.04 Lac to 1.37 Cr

Kharghar, Navi Mumbai
2, 3 BHK Apartment
₹ 1.06 Cr to 1.78 Cr

New Panvel, Navi Mumbai
2, 3 BHK Apartment
₹ 41.05 Lac to 64.30 Lac

Ulwe, Navi Mumbai
1, 2, 3 BHK Apartment
₹ 40.13 Lac to 1.10 Cr

New Panvel, Navi Mumbai
1 BHK Apartment
₹ 43.90 Lac

Ulwe, Navi Mumbai
2 BHK Apartment
₹ 64.88 Lac to 75.45 Lac

Sanpada, Navi Mumbai
3 BHK Apartment
₹ 2.20 Cr
Sector 34A Kharghar, Navi Mumbai
1 BHK Apartment
₹ 74.00 Lac
Kharghar Sector 36, Navi Mumbai
1, 2, 3 BHK Apartment
₹ 68.88 Lac to 1.73 Cr
Ghot, Navi Mumbai
1, 2 BHK Apartment, Retail Shop
₹ 43.00 Lac to 75.00 Lac
Kharghar, Navi Mumbai
1, 2 BHK Apartment
₹ 75.00 Lac to 1.03 Cr
New Panvel, Navi Mumbai
2, 3 BHK Apartment
₹ 81.00 Lac to 1.23 Cr
Kharghar, Navi Mumbai
1, 2 BHK Apartment
Price On Request
New Panvel, Navi Mumbai
2, 3, 4 BHK Apartment
₹ 1.57 Cr to 3.42 Cr
Nerul, Navi Mumbai
1 BHK Apartment
Price On Request
New Panvel, Navi Mumbai
Price On Request
Kharghar, Navi Mumbai
1, 2 BHK Apartment
₹ 66.60 Lac to 1.34 Cr
New Panvel, Navi Mumbai
2, 3 BHK Apartment
₹ 95.04 Lac to 1.37 Cr
Kharghar, Navi Mumbai
2, 3 BHK Apartment
₹ 1.06 Cr to 1.78 Cr
New Panvel, Navi Mumbai
2, 3 BHK Apartment
₹ 41.05 Lac to 64.30 Lac
Ulwe, Navi Mumbai
1, 2, 3 BHK Apartment
₹ 40.13 Lac to 1.10 Cr
New Panvel, Navi Mumbai
1 BHK Apartment
₹ 43.90 Lac
Ulwe, Navi Mumbai
2 BHK Apartment
₹ 64.88 Lac to 75.45 Lac
Sanpada, Navi Mumbai
3 BHK Apartment
₹ 2.20 Cr

Kharghar Sector 12, Navi Mumbai
1,2,3 BHK
₹ 1.03 Cr to 2.57 Cr

Kharghar Sector 36, Navi Mumbai
2,3 BHK
₹ 1.40 Cr to 1.91 Cr

Kharghar Sector 19, Navi Mumbai
2,3 BHK
₹ 1.64 Cr to 2.25 Cr

Kharghar, Navi Mumbai
2,3,4 BHK
₹ 1.40 Cr to 3.19 Cr

Kharghar Sector 34, Navi Mumbai
2,3 BHK
₹ 99.72 Lac to 1.85 Cr

Rohinjan, Navi Mumbai
1,2,3 BHK
₹ 48.84 Lac to 1.15 Cr

Kharghar, Navi Mumbai
3,4 BHK
₹ 3.15 Cr to 4.32 Cr

Kharghar Sector 20, Navi Mumbai
2,3,4 BHK
₹ 2.40 Cr to 5.59 Cr

Kharghar Sector 34, Navi Mumbai
2 BHK
₹ 1.18 Cr to 1.41 Cr

Sector 27 Kharghar, Navi Mumbai
2,3,4 BHK
₹ 1.61 Cr to 3.41 Cr

Juinagar, Navi Mumbai
2, 3 BHK Apartment
₹ 1.91 Cr to 3.31 Cr

Kalamboli, Navi Mumbai
1, 2 BHK Apartment
₹ 56.99 Lac to 1.14 Cr

Nerul, Navi Mumbai
2, 3, 4 BHK Apartment
₹ 2.05 Cr to 4.73 Cr

Kharghar Sector 36, Navi Mumbai
2, 3 BHK Apartment
₹ 1.28 Cr to 2.06 Cr

Nerul, Navi Mumbai
Retail Shop, Office Space
Price On Request

Nerul, Navi Mumbai
Retail Shop
Price On Request

Kalamboli Sector 20, Navi Mumbai
1 BHK Apartment
Price On Request

Kharghar Sector 37, Navi Mumbai
1, 2, 3 BHK Studio, Apartment
₹ 57.52 Lac to 1.45 Cr

Taloja, Navi Mumbai
1, 2 BHK Apartment
₹ 36.58 Lac to 54.76 Lac

Roadpali, Navi Mumbai
2 BHK Apartment
₹ 95.32 Lac to 1.09 Cr

Roadpali, Navi Mumbai
1, 2 BHK Apartment
₹ 49.65 Lac to 83.82 Lac

Juinagar, Navi Mumbai
1, 2 BHK Apartment
₹ 1.26 Cr to 2.10 Cr

Rohinjan, Navi Mumbai
1, 2 BHK Apartment
₹ 71.13 Lac to 1.19 Cr

Kamothe, Navi Mumbai
1, 2 BHK Apartment, Studio
Price On Request

Kalamboli, Navi Mumbai
2 BHK Apartment
₹ 1.29 Cr to 1.34 Cr

Sector 35H Kharghar, Navi Mumbai
2 BHK Apartment
₹ 86.64 Lac

Taloja, Navi Mumbai
2 BHK Apartment
₹ 75.00 Lac to 76.05 Lac

Rohinjan, Navi Mumbai
1, 2, 3 BHK Apartment, Retail Shop
₹ 45.00 Lac to 1.28 Cr

Kharghar Sector 30, Navi Mumbai
2, 3 BHK Apartment
₹ 1.63 Cr to 2.64 Cr

Kharghar Sector 11, Navi Mumbai
3, 4 BHK Apartment
₹ 3.53 Cr to 6.89 Cr

Rohinjan, Navi Mumbai
1, 2 BHK Apartment
₹ 75.00 Lac to 1.12 Cr

Taloja, Navi Mumbai
1, 2, 3 BHK Apartment
₹ 52.71 Lac to 1.93 Cr

CBD Belapur Sector 29, Navi Mumbai
1, 2, 4 BHK Apartment
₹ 57.20 Lac to 1.66 Cr

Roadpali, Navi Mumbai
1, 2 BHK Apartment, Retail Shop
₹ 65.00 Lac to 90.16 Lac
Explore resale and rental listings currently available in Paradise Sai World Empire, Navi Mumbai.

Kharghar, Navi Mumbai
₹ 1.97 Cr
Kharghar, Navi Mumbai
₹ 2.1 Cr
Kharghar, Navi Mumbai
₹ 1.97 Cr
Kharghar, Navi Mumbai
₹ 2.02 Cr
Kharghar, Navi Mumbai
₹ 2.68 Cr
Kharghar, Navi Mumbai
₹ 3.02 Cr
Kharghar, Navi Mumbai
₹ 3.1 Cr
Kharghar, Navi Mumbai
₹ 3.18 Cr
Kharghar, Navi Mumbai
₹ 3.21 Cr
Kharghar, Navi Mumbai
₹ 4.8 Cr

Kharghar, Navi Mumbai
₹ 80,000
Kharghar, Navi Mumbai
₹ 48,000
Kharghar, Navi Mumbai
₹ 44,000
Kharghar, Navi Mumbai
₹ 44,000
Kharghar, Navi Mumbai
₹ 50,000

Kharghar, Navi Mumbai
₹ 44,000
Kharghar, Navi Mumbai
₹ 80,000
Kharghar, Navi Mumbai
₹ 80,000
Kharghar, Navi Mumbai
₹ 94,000
The two 2 BHK sizes are priced at ₹ 2.08 Cr for 790 Sq. Ft. and ₹ 2.22 Cr for 846 Sq. Ft..
The two 3 BHK sizes are priced at ₹ 2.86 Cr for 1094 Sq. Ft. and ₹ 3.08 Cr for 1178 Sq. Ft..
Paradise Sai World Empire is developed by Paradise, with a structured track record of 29 years of experience across Navi Mumbai and the Middle East.
Paradise Sai World Empire is genuinely known for its historical theme, six towers each named after legendary figures like Caesar, Cleopatra, and Napoleon, alongside more than 50 amenities including themed outdoor coves and multiple swimming pools.
The project's address is Sector 36, Opposite Valley Shilp Cidco Project, Kharghar Hill Trail, Kharghar, Maharashtra.
No, the current structured Price List shows only 2, 3, and 4 BHK residential configurations, alongside a separate retail shop unit. There's no 1 BHK currently listed for this project.
Yes, current rental listings exist across 1, 2, and 3 BHK configurations, with rents varying by size. Contact the sales team or a listed agent directly for current asking rents.
The project's official Square Yards listing includes a photo gallery with amenities and features views, along with two videos, accessible through the Gallery section of the page.
Paradise Sai World Empire is currently Partially Ready To Move, with possession expected from Dec 2027.
Buyers comparing Paradise Sai World Empire Kharghar often also look at A K Hitech Orchid, Balaji Delta Central, Platinum Parksyde and other Projects in Kharghar, Navi Mumbai
This website is only for the purpose of providing information regarding real estate projects in different geographies. Any information which is being provided on this website is not an advertisement or a solicitation. The company has not verified the information and the compliances of the projects. Further, the company has not checked the RERA* registration status of the real estate projects listed herein. The company does not make any representation in regards to the compliances done against these projects. Please note that you should make yourself aware about the RERA* registration status of the listed real estate projects.
*Real Estate (Regulation & Development) Act, 2016.


