
2 BHK Apartment - 484 sq. ft. (Carpet Area)
Asking price
Price:₹ 1.66 Cr


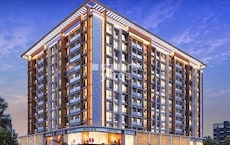
Introducing Balaji Delta Central, a stunning residential project located in the heart of Kharghar, Navi Mumbai. With its strategic connection to Raintree Marg, this project offers unparalleled convenience and accessibility to the city main attractions. This RERA-approved project (P51800001613) is designed to provide a luxurious living experience, perfect for those seeking a serene and peaceful abode amidst the hustle and bustle of city life. Whether youre a young professional, a growing family, or a retiree, Balaji Delta Central has something for everyone.
The project boasts an array of luxurious amenities, ensuring that you never have to venture out for your daily needs. Enjoy a rejuvenating dip in the swimming pool or take care of your fitness goals at the state-of-the-art gym. Additionally, the project also features power backup, providing you with continuous power supply, ensuring you never have to worry about any disruptions to your daily routine. With its focus on providing a comfortable and convenient lifestyle, Balaji Delta Central is undoubtedly one of the best residential projects in Kharghar.
The project amenities and specifications are designed to provide a seamless and luxurious living experience. With a focus on quality and craftsmanship, the project features high-quality acrylic emulsion walls in the master bedrooms, ensuring a beautiful and durable finish. Whether youre looking for a luxurious retreat or a stylish abode, Balaji Delta Central has something for everyone.
Available Unit OptionsThe following table outlines the available unit options at Balaji Delta Central:
| Unit Type | Area (Sq. Ft.) |
| 2 BHK Apartment | 484 Sq. Ft. |
| 2 BHK Apartment | 539 Sq. Ft. |
| 3 BHK Apartment | 689 Sq. Ft. |
| 3 BHK Apartment | 896 Sq. Ft. |
We have total 22 options available in Balaji Delta Central for resale and rental, In resale we have 20 properties available ranging from 2 BHK - 3 BHK having sizes from 2.25 CR - 4.00 CR
For rent you can check 2 properties having options for 2 BHK with price ranging from 55000.
| Listing Type | Total Listings | Unit Type Range | Price Range |
| Resale | 20 | 2 BHK - 3 BHK | 2.25 CR - 4.00 CR |
| Rental | 2 | 2 BHK | 55,000 |
A recent analysis of the residential property market reveals a stable rental rate of 40.646 for a period of three months, with the current rate fixed at 24,521. This consistent trend is further reflected in the 6-month aggregate, where the rental rate remains unchanged, accompanied by a significant spike in sales transactions, reaching 10, and a combined gross sales value of 21 Cr. A year-long evaluation also reveals a steady rental rate, while showcasing a higher number of sales transactions at 13, and a substantial gross sales value of 26 Cr, indicating a thriving real estate market.


No Square Yards registrations available for this project yet.
Balaji Delta Central's average asking price is rising quarter-on-quarter, compared with Kharghar.
Balaji Delta Central avg. price is ₹ 19.6 K/Sq.Ft. compared to Kharghar at ₹ 19.6 K/Sq.Ft.
Monthly Rent in Balaji Delta Central start from ₹ 55 K with options available for 2 BHK units
Get the latest price and market updates for Balaji Delta Central.
The Navi Mumbai Municipal Corporation (NMMC) has suspended the 10% water cut that was imposed in May 2026. This decision comes after a review of the storage levels at Morbe Dam, which, while lower than last year, is considered satisfactory by the civic administration.
Rent in Balaji Delta Central ranges from ₹ 55 K to ₹ 78 K with options available for 2 BHK, 3 BHK.
During Q3'2026, average property prices for Balaji Delta Central moved from ₹ 18,750/sqft to ₹ 19,600/sqft, reflecting a 4.53% rise.
During Q1'2026, average property prices for Balaji Delta Central moved from ₹ 17,350/sqft to ₹ 19,000/sqft, reflecting a 9.51% rise.
Structural Works reach 100% completion. External Works has reached 90%. Internal finishing stands at 100%. MEP Services including lift and staircases, are now 90% done
A total of 173 out of 210 launched units have been booked as of April 2025.
DELTA CENTRAL, developed by BALAJI CORPORATION, officially launched on 29-Jul-2017 and expected to complete by 30-Jun-2023. Registered under RERA No. P51800001613. The project comprises 4 towers and offers 210 residential units, with unit sizes ranging from 118 to 1539 Square feet with total area of 2.15 Acre.
Explore resale and rental listings currently available in Balaji Delta Central, Navi Mumbai.

Kharghar, Navi Mumbai
₹ 3 Cr

Kharghar, Navi Mumbai
₹ 3 Cr

Kharghar, Navi Mumbai
₹ 3.1 Cr 
Kharghar, Navi Mumbai
₹ 3.15 Cr
Kharghar, Navi Mumbai
₹ 4.5 Cr 
Kharghar, Navi Mumbai
₹ 3.7 Cr 
Kharghar, Navi Mumbai
₹ 3.8 Cr 
Kharghar, Navi Mumbai
₹ 5.5 Cr

Kharghar, Navi Mumbai
₹ 4.5 Cr 
Kharghar, Navi Mumbai
₹ 78,000
Kharghar, Navi Mumbai
₹ 70,000

Kharghar, Navi Mumbai
₹ 60,000

Kharghar, Navi Mumbai
₹ 45,000

Kharghar Sector 21, Navi Mumbai
₹ 78,000 
Kharghar, Navi Mumbai
₹ 85,000 
Kharghar, Navi Mumbai
₹ 1 L Navi Mumbai
Shree Sai Property
Shree Sai Property
Gupta Realtors
Navi Mumbai
Explore the master plan, project photos and walkthrough videos of Balaji Delta Central to understand the overall layout, tower placement, amenities, landscaped spaces and key highlights before making your buying decision.

Living or working here brings the ease of having essential retail and dining options right at your doorstep. Professionals and visitors benefit from an arrangement that prioritizes hassle-free parking and easy transit, making every trip quick and stress-free. This project stands out because it successfully merges a busy commercial destination with immediate access to peaceful public parklands.
Download master plan of Balaji Delta Central to explore layout details in Kharghar, Navi Mumbai.

Trust & Verification
Delta Central
Rera Url:

Kharghar, Navi Mumbai

Kharghar, Navi Mumbai

Kharghar, Navi Mumbai
Share your genuine review and help other buyers make an informed decision.

Ulwe, Navi Mumbai
2 BHK Apartment
₹ 92.46 Lac to 1.10 Cr

CBD Belapur Sector 15, Navi Mumbai
Office Space, Retail Shop
Price On Request

Ulwe, Navi Mumbai
2, 3 BHK Apartment, Retail Shop
₹ 1.22 Cr to 2.04 Cr

Ulwe, Navi Mumbai
2, 3 BHK Apartment
Price On Request

Kharghar Sector 12, Navi Mumbai
1,2,3 BHK
₹ 1.03 Cr to 2.57 Cr

Kharghar, Navi Mumbai
2 BHK
₹ 1.32 Cr

Kharghar Sector 19, Navi Mumbai
2,3 BHK
₹ 1.64 Cr to 2.25 Cr

Kharghar, Navi Mumbai
2,3,4 BHK
₹ 2.08 Cr to 10.72 Cr

Sector 2 Kharghar, Navi Mumbai
2,3 BHK
₹ 1.90 Cr to 3.12 Cr

Kharghar Sector 34, Navi Mumbai
2 BHK
₹ 1.18 Cr to 1.41 Cr

Kharghar Sector 11, Navi Mumbai
3,4 BHK
₹ 3.53 Cr to 6.89 Cr

Kharghar, Navi Mumbai
2,3 BHK
₹ 1.27 Cr to 2.36 Cr

Kharghar, Navi Mumbai
2,3 BHK
₹ 1.35 Cr to 2.80 Cr

Sector 34A Kharghar, Navi Mumbai
2,3 BHK
₹ 1.25 Cr to 1.82 Cr

Juinagar, Navi Mumbai
2, 3 BHK Apartment
₹ 2.04 Cr to 3.56 Cr

Kalamboli, Navi Mumbai
1, 2 BHK Apartment
₹ 57.00 Lac to 83.53 Lac

Nerul, Navi Mumbai
2, 3 BHK Office Space, Apartment
Price On Request

Nerul, Navi Mumbai
2, 3 BHK Retail Shop, Office Space, Apartment
Price On Request

Kharghar Sector 20, Navi Mumbai
2, 3, 4 BHK Apartment
₹ 2.40 Cr to 5.59 Cr

Nerul, Navi Mumbai
2, 3, 4 BHK Apartment
₹ 2.05 Cr to 4.73 Cr

Kharghar Sector 36, Navi Mumbai
2, 3 BHK Apartment
₹ 1.28 Cr to 2.06 Cr

Nerul, Navi Mumbai
Retail Shop, Office Space
Price On Request

Nerul, Navi Mumbai
Retail Shop
Price On Request

Kalamboli, Navi Mumbai
1, 2, 3 BHK Retail Shop, Apartment
Price On Request

Kharghar Sector 37, Navi Mumbai
1, 2, 3 BHK Studio, Apartment
₹ 57.52 Lac to 1.45 Cr

Taloja, Navi Mumbai
1, 2 BHK Apartment
₹ 36.58 Lac to 54.76 Lac

Juinagar, Navi Mumbai
1, 2 BHK Apartment
₹ 1.26 Cr to 2.10 Cr

Taloja, Navi Mumbai
Studio
Price On Request

Roadpali, Navi Mumbai
2 BHK Apartment
₹ 95.32 Lac to 1.09 Cr

Roadpali, Navi Mumbai
1, 2 BHK Apartment
₹ 49.65 Lac to 83.82 Lac

Rohinjan, Navi Mumbai
1, 2 BHK Apartment
₹ 71.13 Lac to 1.19 Cr

Sector 34A Kharghar, Navi Mumbai
1 BHK Apartment
₹ 74.00 Lac

Kamothe, Navi Mumbai
1, 2 BHK Apartment, Studio
Price On Request

Sector 35H Kharghar, Navi Mumbai
2 BHK Apartment
₹ 1.13 Cr

Taloja, Navi Mumbai
2 BHK Apartment
₹ 79.00 Lac to 80.11 Lac

Kalamboli, Navi Mumbai
2 BHK Apartment
₹ 1.29 Cr to 1.34 Cr

Rohinjan, Navi Mumbai
1, 2, 3 BHK Apartment, Retail Shop
₹ 45.00 Lac to 1.28 Cr

Kharghar Sector 30, Navi Mumbai
2, 3 BHK Apartment
₹ 1.51 Cr to 2.45 Cr

Rohinjan, Navi Mumbai
1, 2 BHK Apartment
₹ 64.72 Lac to 96.32 Lac

Taloja, Navi Mumbai
1, 2, 3 BHK Apartment
₹ 52.71 Lac to 1.93 Cr

CBD Belapur Sector 29, Navi Mumbai
1, 2, 4 BHK Apartment
₹ 57.20 Lac to 1.66 Cr

Roadpali, Navi Mumbai
1, 2 BHK Apartment, Retail Shop
₹ 65.00 Lac to 90.16 Lac
Balaji Delta Central features a swimming pool, 24 x 7 security, power backup, a clubhouse for leisure, and a normal park/central green for a pleasant environment.
At Balaji Delta Central, you can choose from 2 BHK apartments ranging from 484 sq. ft. to 539 sq. ft., and 3 BHK apartments ranging from 689 sq. ft. to 896 sq. ft.
Yes, Balaji Delta Central is RERA-registered with the number P51800001613.
The construction of Balaji Delta Central is currently at the mid-stage.
The price range for resale units in Balaji Delta Central is between 2.25 CR to 4.00 CR, while rental units are priced at 55,000.
Balaji Delta Central is conveniently located near several facilities, including a bus stop, clinic, school, hospital, gym, restaurant, and temple, all within a short distance.
This website is only for the purpose of providing information regarding real estate projects in different geographies. Any information which is being provided on this website is not an advertisement or a solicitation. The company has not verified the information and the compliances of the projects. Further, the company has not checked the RERA* registration status of the real estate projects listed herein. The company does not make any representation in regards to the compliances done against these projects. Please note that you should make yourself aware about the RERA* registration status of the listed real estate projects.
*Real Estate (Regulation & Development) Act, 2016.





