
Kharghar, Navi Mumbai
₹ 1.4 Cr- Ready to Move
- 1240 Sq.Ft. (Built-up Area)


₹1.06 Cr - 1.78 Cr
₹16,784 Per Sq. Ft.
Introducing Paradise Sai Solitaire, a luxurious residential project located in the prime sublocation of Kharghar. Surrounded by scenic beauty, this project offers a perfect blend of comfort, convenience, and style. With its proximity to Raintree Marg, you can conveniently access various amenities and services, including schools, hospitals, and shopping centers.
The project boasts of world-class amenities, including power backups and kids play areas/sand pits, creating a perfect environment for family and friends. The apartments are designed to provide a serene living experience, with master bedrooms featuring oil-bound distemper walls. Whether you re looking for a comfortable retreat or a stylish abode, Paradise Sai Solitaire has something to offer.
Choose from our range of spacious units, designed to meet your unique needs. Our available unit options include 2 BHK apartments with areas ranging from 1205 to 1255 Sq. Ft., priced at 1.06 Cr and 1.11 Cr respectively. For those seeking more space, our 3 BHK apartments offer areas of 1675 to 2015 Sq. Ft., priced at 1.48 Cr and 1.78 Cr respectively.
Available Unit OptionsThe following table outlines the available unit options at Paradise Sai Solitaire:
| Unit Type | Area (Sq. Ft.) | Price (Rs.) |
| 2 BHK Apartment | 1205 | 1.06 Cr |
| 2 BHK Apartment | 1255 | 1.11 Cr |
| 3 BHK Apartment | 1675 | 1.48 Cr |
| 3 BHK Apartment | 2015 | 1.78 Cr |
This residential project is situated in close proximity to several iconic landmarks, offering a blend of convenience, comfort, and quality living experience. The strategically located residences provide ease of access to essential amenities and services, making it a desirable choice for residents.
We have total 9 options available in Paradise Sai Solitaire for resale and rental, In resale we have 7 properties available ranging from 1 BHK - 3 BHK having sizes from 62.00 L - 2.00 CR
For rent you can check 2 properties having options for 2 BHK with price ranging from 30,000.
| Listing Type | Total Listings | Unit Type Range | Price Range |
| Rental | 2 | 2 BHK | 30,000 |
| Resale | 7 | 1 BHK - 3 BHK | 62.00 L - 2.00 CR |
In the current real estate landscape, a significant trend has emerged with respect to government-registered recent transactions. Within the past three months, the rental rate for properties has stabilized at 31.589, with a current rate sitting at 17,149. Furthermore, the period has seen a total of 4 sales transactions, contributing to a gross sales value of 7 Cr. A similar pattern has been observed over the past six months, with the rental rate holding steady at 31.589, accompanied by a current rate of 17,149. Interestingly, this time frame has witnessed 5 sales transactions, resulting in a gross sales value of 9 Cr. Finally, the 1-year period has also seen a consistent rental rate at 31.589, with a stable current rate of 17,149. Moreover, it has been marked by 5 sales transactions, contributing to a gross sales value of 9 Cr, indicating a thriving market with sustained activity.
View the latest price list for Paradise Sai Solitaire.
*Prices are indicative and subject to applicable charges and project terms.
Paradise Sai Solitaire's average asking price is cooling quarter-on-quarter, compared with Kharghar.
Paradise Sai Solitaire avg. price is ₹ 19.4 K/Sq.Ft. compared to Kharghar at ₹ 19.1 K/Sq.Ft.
Monthly Rent in Kharghar ranges from ₹ 23.6 K to ₹ 51.2 K with options available for 1,2,3 BHK units
Get the latest price and market updates for Paradise Sai Solitaire.
A total of 1 residential transactions has been registered so far for Paradise Sai Solitaire, amounting to ₹ 2 Cr till October 2026.
The Navi Mumbai Municipal Corporation (NMMC) has suspended the 10% water cut that was imposed in May 2026. This decision comes after a review of the storage levels at Morbe Dam, which, while lower than last year, is considered satisfactory by the civic administration.
During Q1'2026, average property prices for Paradise Sai Solitaire moved from ₹ 18,800/sqft to ₹ 21,850/sqft, reflecting a 16.22% rise.
1 Sales Transactions Registered in Paradise Sai Solitaire From Nov 25 to Oct 26 at Avg. Price ₹ 13.4 K/Sq.Ft.
Transaction Period Nov 25 to Oct 26
1 Sales Transactions Registered in Paradise Sai Solitaire From Nov 25 to Oct 26 at Avg. Price ₹ 13.4 K/Sq.Ft.

Price:₹ 1.06 Cr
Price:₹ 1.11 Cr
Price:₹ 1.48 Cr
Price:₹ 1.78 Cr
Explore resale and rental listings currently available in Paradise Sai Solitaire, Navi Mumbai.
Kharghar, Navi Mumbai
₹ 1.4 Cr 
Kharghar, Navi Mumbai
Price On Request

Kharghar, Navi Mumbai
₹ 2.55 Cr 
Kharghar, Navi Mumbai
₹ 2.4 Cr 
Kharghar, Navi Mumbai
₹ 38,000 
Kharghar, Navi Mumbai
₹ 39,000Explore the master plan, project photos and walkthrough videos of Paradise Sai Solitaire to understand the overall layout, tower placement, amenities, landscaped spaces and key highlights before making your buying decision.

Living here means enjoying a home where daily life is supported by a wealth of amenities and open spaces, all within a well-planned environment. Families will particularly benefit from the dedicated play zones and medical area, ensuring children have safe and engaging places to grow. This project stands out for its thoughtful integration of extensive parking with elevated amenity decks, offering a truly distinct living experience in this area.
Download master plan of Paradise Sai Solitaire to explore layout details in Kharghar, Navi Mumbai.

Estimate commute from your office or kid's school to Paradise Sai Solitaire.


Please select the starting point to calculate the travel time.
Trust & Verification

Kharghar, Navi Mumbai

Taloja, Navi Mumbai

Sector 35H Kharghar, Navi Mumbai
Compare multiple homes side-by-side and find the option that best fits your budget, lifestyle, and needs.

Full Cost Clarity
Compare sale price or rent, applicable charges, and key ownership/rental expenses.
Amenities & Features
Compare amenities, furnishing, configuration, and property features side-by-side.
Best Pick Recommendation
Get an expert-recommended option based on your selected preferences.
Builder / Seller Details
Review key trust signals like builder profile, seller details, and project history.

The journey to success has been long and difficult for Paradise Group, but the payoff has been worth it. They aimed to make luxurious but welcoming houses and worked on them for over twenty years. The group have come a long way, having constructed over a hundred profitable projects in Navi Mumbai. Paradise Group has a combined experience of over 25 years in the construction field. Since 1990, their dedication to being at the forefront of innovation and only using the most cutting-edge methods has led to buildings that are architectural masterpieces and great examples of "elegance with excellence." Their skilled staff works mostly on building homes and businesses in India and the Middle East. The company has a big presence with many regional offices in India and the Middle East. There are plenty of modern conveniences, and high-quality structures dominate the real estate market. In addition to building and remodelling services, Paradise Group offers interior design, exterior design, landscaping, project management, and legal counsel for any real estate transactions you may be considering. The Paradise Group is developing about 12.5 million square feet of land in prime locations in and around Mumbai and Navi Mumbai, such as Kharghar, Panvel, Taloja, Ulwe, Dronagiri, Kalyan, Chembur, Dombivli, Lonavala. These projects provide properties to the middle class and working class with state-of-the-art amenities and contemporary housing.

Nerul, Navi Mumbai
2, 3 BHK Office Space, Apartment
Price On Request

Nerul, Navi Mumbai
2, 3 BHK Retail Shop, Office Space, Apartment
Price On Request

Nerul, Navi Mumbai
4 BHK Apartment
₹ 12.00 Cr

Sector 34A Kharghar, Navi Mumbai
1 BHK Apartment
₹ 74.00 Lac

Kharghar Sector 36, Navi Mumbai
1, 2, 3 BHK Apartment
₹ 68.88 Lac to 1.73 Cr
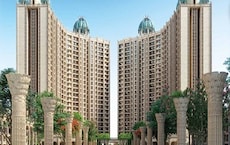
Ghot, Navi Mumbai
1, 2 BHK Apartment, Retail Shop
₹ 43.00 Lac to 75.00 Lac

Kharghar, Navi Mumbai
1, 2 BHK Apartment
₹ 75.00 Lac to 1.03 Cr
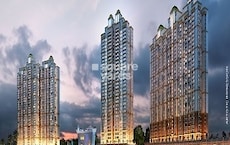
New Panvel, Navi Mumbai
2, 3 BHK Apartment
₹ 81.00 Lac to 1.23 Cr

Kharghar, Navi Mumbai
1, 2 BHK Apartment
Price On Request

Kharghar, Navi Mumbai
2, 3, 4 BHK Apartment, Retail Shop
₹ 2.08 Cr to 10.72 Cr

New Panvel, Navi Mumbai
2, 3, 4 BHK Apartment
₹ 1.57 Cr to 3.42 Cr

Nerul, Navi Mumbai
1 BHK Apartment
Price On Request

New Panvel, Navi Mumbai
Price On Request

Kharghar, Navi Mumbai
1, 2 BHK Apartment
₹ 66.60 Lac to 1.34 Cr

New Panvel, Navi Mumbai
2, 3 BHK Apartment
₹ 95.04 Lac to 1.37 Cr

New Panvel, Navi Mumbai
2, 3 BHK Apartment
₹ 41.05 Lac to 64.30 Lac

Ulwe, Navi Mumbai
1, 2, 3 BHK Apartment
₹ 40.13 Lac to 1.10 Cr

New Panvel, Navi Mumbai
1 BHK Apartment
₹ 43.90 Lac

Ulwe, Navi Mumbai
2 BHK Apartment
₹ 64.88 Lac to 75.45 Lac

Sanpada, Navi Mumbai
3 BHK Apartment
₹ 2.20 Cr
Sector 34A Kharghar, Navi Mumbai
1 BHK Apartment
₹ 74.00 Lac
Kharghar Sector 36, Navi Mumbai
1, 2, 3 BHK Apartment
₹ 68.88 Lac to 1.73 Cr
Ghot, Navi Mumbai
1, 2 BHK Apartment, Retail Shop
₹ 43.00 Lac to 75.00 Lac
Kharghar, Navi Mumbai
1, 2 BHK Apartment
₹ 75.00 Lac to 1.03 Cr
New Panvel, Navi Mumbai
2, 3 BHK Apartment
₹ 81.00 Lac to 1.23 Cr
Kharghar, Navi Mumbai
1, 2 BHK Apartment
Price On Request
Kharghar, Navi Mumbai
2, 3, 4 BHK Apartment, Retail Shop
₹ 2.08 Cr to 10.72 Cr
New Panvel, Navi Mumbai
2, 3, 4 BHK Apartment
₹ 1.57 Cr to 3.42 Cr
Nerul, Navi Mumbai
1 BHK Apartment
Price On Request
New Panvel, Navi Mumbai
Price On Request
Kharghar, Navi Mumbai
1, 2 BHK Apartment
₹ 66.60 Lac to 1.34 Cr
New Panvel, Navi Mumbai
2, 3 BHK Apartment
₹ 95.04 Lac to 1.37 Cr
New Panvel, Navi Mumbai
2, 3 BHK Apartment
₹ 41.05 Lac to 64.30 Lac
Ulwe, Navi Mumbai
1, 2, 3 BHK Apartment
₹ 40.13 Lac to 1.10 Cr
New Panvel, Navi Mumbai
1 BHK Apartment
₹ 43.90 Lac
Ulwe, Navi Mumbai
2 BHK Apartment
₹ 64.88 Lac to 75.45 Lac
Sanpada, Navi Mumbai
3 BHK Apartment
₹ 2.20 Cr

Kharghar, Navi Mumbai
2,3 BHK
₹ 95.12 Lac to 1.18 Cr

Kharghar Sector 35G, Navi Mumbai
2,3 BHK
₹ 1.10 Cr to 1.67 Cr

Taloja, Navi Mumbai
1,2,3 BHK
₹ 52.71 Lac to 1.93 Cr

Kharghar, Navi Mumbai
2 BHK
₹ 1.08 Cr

Kharghar Sector 21, Navi Mumbai
1,2 BHK
₹ 50.67 Lac to 80.39 Lac

Kharghar, Navi Mumbai
2,3 BHK
₹ 1.05 Cr to 1.58 Cr

Kharghar, Navi Mumbai
2,3 BHK
₹ 1.25 Cr to 1.67 Cr

Kharghar, Navi Mumbai
2,3 BHK
₹ 1.33 Cr to 2.10 Cr

Sector 35H Kharghar, Navi Mumbai
2 BHK
₹ 1.13 Cr

Kharghar, Navi Mumbai
2,3 BHK
₹ 1.02 Cr to 1.49 Cr

Juinagar, Navi Mumbai
2, 3 BHK Apartment
₹ 1.91 Cr to 3.31 Cr

Kalamboli, Navi Mumbai
1, 2 BHK Apartment
₹ 56.99 Lac to 1.14 Cr

Kharghar Sector 20, Navi Mumbai
2, 3, 4 BHK Apartment
₹ 2.40 Cr to 5.59 Cr

Nerul, Navi Mumbai
2, 3, 4 BHK Apartment
₹ 2.05 Cr to 4.73 Cr

Kharghar Sector 36, Navi Mumbai
2, 3 BHK Apartment
₹ 1.28 Cr to 2.06 Cr

Nerul, Navi Mumbai
Retail Shop, Office Space
Price On Request

Nerul, Navi Mumbai
Retail Shop
Price On Request

Kalamboli Sector 20, Navi Mumbai
1 BHK Apartment
Price On Request

Kharghar Sector 37, Navi Mumbai
1, 2, 3 BHK Studio, Apartment
₹ 57.52 Lac to 1.45 Cr

Taloja, Navi Mumbai
1, 2 BHK Apartment
₹ 36.58 Lac to 54.76 Lac

Roadpali, Navi Mumbai
2 BHK Apartment
₹ 95.32 Lac to 1.09 Cr

Roadpali, Navi Mumbai
1, 2 BHK Apartment
₹ 49.65 Lac to 83.82 Lac

Kharghar Sector 19, Navi Mumbai
2, 3 BHK Apartment
₹ 1.64 Cr to 2.25 Cr

Juinagar, Navi Mumbai
1, 2 BHK Apartment
₹ 1.26 Cr to 2.10 Cr

Rohinjan, Navi Mumbai
1, 2 BHK Apartment
₹ 71.13 Lac to 1.19 Cr

Kamothe, Navi Mumbai
1, 2 BHK Apartment, Studio
Price On Request

Kharghar Sector 34, Navi Mumbai
2 BHK Apartment, Retail Shop
₹ 1.18 Cr to 1.41 Cr

Kalamboli, Navi Mumbai
2 BHK Apartment
₹ 1.29 Cr to 1.34 Cr

Taloja, Navi Mumbai
2 BHK Apartment
₹ 75.00 Lac to 76.05 Lac

Rohinjan, Navi Mumbai
1, 2, 3 BHK Apartment, Retail Shop
₹ 45.00 Lac to 1.28 Cr

Kharghar Sector 30, Navi Mumbai
2, 3 BHK Apartment
₹ 1.63 Cr to 2.64 Cr

Kharghar Sector 11, Navi Mumbai
3, 4 BHK Apartment
₹ 3.53 Cr to 6.89 Cr

Rohinjan, Navi Mumbai
1, 2 BHK Apartment
₹ 75.00 Lac to 1.12 Cr

CBD Belapur Sector 29, Navi Mumbai
1, 2, 4 BHK Apartment
₹ 57.20 Lac to 1.66 Cr

Roadpali, Navi Mumbai
1, 2 BHK Apartment, Retail Shop
₹ 65.00 Lac to 90.16 Lac
The project offers 2 BHK and 3 BHK apartments, with sizes ranging from 1205 to 2015 square feet, respectively.
The starting price for a unit in this project is 1.06 crore for a 2 BHK apartment.
This project features a range of amenities, including power backup, 24 x 7 security, kids play areas, indoor games, and a normal park.
The developer of this project is Paradise, a renowned developer with a portfolio of 39 projects.
The project is Ready to Move , which means the construction is complete and units are available for immediate occupation.
The project is located near Raintree Marg, with various amenities and infrastructure within close proximity, details of which can be found on our website.
This website is only for the purpose of providing information regarding real estate projects in different geographies. Any information which is being provided on this website is not an advertisement or a solicitation. The company has not verified the information and the compliances of the projects. Further, the company has not checked the RERA* registration status of the real estate projects listed herein. The company does not make any representation in regards to the compliances done against these projects. Please note that you should make yourself aware about the RERA* registration status of the listed real estate projects.
*Real Estate (Regulation & Development) Act, 2016.


