 Floor plan
coming soon
1 BHK Apartment - 335 sq. ft. (Carpet Area)
Asking price
Price:₹ 28.83 Lac


Shree Vistara Garden is located in Ashte, Navi Mumbai, offering a variety of 1, 2 BHK. Developed by Shree Sarita Enterprises, it features 168 residential units designed for modern living. This development is conveniently located near Life Care Multi Speciality Hospital, Vichumbe, HOC International School, Rasayani, Little World Mall, Kharghar, Cidco Garden, Kalamboli and benefits from excellent connectivity via NH 4, Mumbai Pune National Highway. Residents will appreciate the proximity to Eurokids, HOC International School, St Vincent Pallotti School, PRIA School, St George School, State Bank Of India Rasayani, Axis Bank Karanjade, Indian Overseas Bank, State Bank of India, Dena Bank, and Rainbow Mini Supermarket, D Mart Ready Karanjade, D Mart New Panvel, Reliance Smart, Dmart Ready.
The property is registered under PR1270002502481, ensuring transparency and security. It provides a comfortable lifestyle with access to Kids' Play Areas / Sand Pits, Yoga Areas, Power Backup, Treated Water Supply, 24 x 7 Security, CCTV / Video Surveillance, Normal Park / Central Green, Indoor Games, High Street Retail. The configurations include 1, 2 BHK Flats and the development spans across 0.86 Acres, offering ample space and greenery. The possession is currently marked as Under Construction. The pincode for this location is 410207.
Shree Vistara Garden, developed by Shree Sarita Enterprises, is located at Ashte Navi Mumbai. This residential development offers 1, 2 BHK Flats, with 168 designed for comfortable living. The project features units with 177 Sq.Ft. to 505 Sq.Ft., catering to diverse family sizes.
Offering 3 different configurations like Retail Shop with area 177 Sq. Ft., 1 BHK Apartment spanning 335 Sq. Ft., and 2 BHK Apartment covering 505 Sq. Ft.. The specifications include Oil Bound Distemper, Vitrified Tiles, RCC Frame Structure, ensuring a modern lifestyle.
The locality is ranked 682 and boasts a livability index of 3.3, a lifestyle index of 3.3, a connectivity index of 4.0 and an education & healthcare index of 3.3. As a Commercial project, it aims to provide quality homes with a minimum size of 177 Sq.Ft.. 2 completed projects add to the credibility. The development comprises 1.
Shree Vistara Garden offers 1, 2 BHK Flats designed for modern living. The development features 168 residential units. The Retail Shop has an area of 177 Sq. Ft. and is priced at ₹ 0.
The 1 BHK Apartment provides 335 Sq. Ft. of living space and is available for ₹ 28.83 Lac.
The 2 BHK Apartment comes with 505 Sq. Ft., with pricing starting from ₹ 43.46 Lac. These units are spread across 1. With 3 different configurations, prospective buyers have a variety of options. The Oil Bound Distemper, Vitrified Tiles, RCC Frame Structure ensure a comfortable lifestyle.
Units at Shree Vistara Garden are available in 1, 2 BHK Flats. Pricing information includes Retail Shop units with area of 177 Sq. Ft., 1 BHK Apartment units spanning 335 Sq. Ft., and 2 BHK Apartment units over 505 Sq. Ft.. These homes offer a variety of choices to suit different needs.
The available configurations provide 3 different options. You can find unit price details such as ₹ 0 and ₹ 28.83 Lac, with additional options up to ₹ 43.46 Lac. This property presents a range of options within the market.
This gives potential buyers an idea of the area's pricing landscape.
Floor plan
Floor plan
Floor planUnits at Shree Vistara Garden are available in 1, 2 BHK Flats. Pricing information includes Retail Shop units with area of 177 Sq. Ft., 1 BHK Apartment units spanning 335 Sq. Ft., and 2 BHK Apartment units over 505 Sq. Ft.. These homes offer a variety of choices to suit different needs.
The available configurations provide 3 different options. You can find unit price details such as ₹ 0 and ₹ 28.83 Lac, with additional options up to ₹ 43.46 Lac. This property presents a range of options within the market.
This gives potential buyers an idea of the area's pricing landscape.
Shree Vistara Garden's average asking price is cooling quarter-on-quarter, compared with Ashte.
Shree Vistara Garden avg. price is ₹ 8.3 k/Sq.Ft. compared to Ashte at ₹ 12.4 K/Sq.Ft.
Get the latest price and market updates for Shree Vistara Garden.
During Q2'2026, average property prices for Shree Vistara Garden moved from ₹ 8,400/sqft to ₹ 8,800/sqft, reflecting a 4.76% rise.
Residents can enjoy Kids' Play Areas / Sand Pits, Yoga Areas, Power Backup, Treated Water Supply, 24 x 7 Security, CCTV / Video Surveillance, Normal Park / Central Green, Indoor Games, High Street Retail, enhancing their lifestyle. The specifications at Shree Vistara Garden include Oil Bound Distemper, Vitrified Tiles, RCC Frame Structure. A total of 168 residential units are available in 1 residential blocks. This development provides a family-friendly environment.
The locality has a livability index of 3.3, a lifestyle index of 3.3, a connectivity index of 4.0 and an education & healthcare index of 3.3. For convenience, Rainbow Mini Supermarket, D Mart Ready Karanjade, D Mart New Panvel, Reliance Smart, Dmart Ready and State Bank Of India Rasayani, Axis Bank Karanjade, Indian Overseas Bank, State Bank of India, Dena Bank are located nearby. The developer brings 2 completed projects.
Shree Vistara Garden is strategically located in Ashte, Navi Mumbai, offering excellent connectivity. The area boasts a connectivity index of 4.0, ensuring smooth commutes.Convenient access is provided through NH 4, Mumbai Pune National Highway, linking residents to key destinations. Eurokids, HOC International School, St Vincent Pallotti School, PRIA School, St George School and State Bank Of India Rasayani, Axis Bank Karanjade, Indian Overseas Bank, State Bank of India, Dena Bank are situated in close proximity, adding to the convenience of residents.
The presence of Rainbow Mini Supermarket, D Mart Ready Karanjade, D Mart New Panvel, Reliance Smart, Dmart Ready ensures easy access to daily necessities. This area is also known for its proximity to Life Care Multi Speciality Hospital, Vichumbe, HOC International School, Rasayani, Little World Mall, Kharghar, Cidco Garden, Kalamboli. Furthermore, the pincode is 410207. This location is ideal for families seeking a well-connected and convenient lifestyle.


Based on demand, livability, and activity
Know More About Ashte
No Reviews exist for Ashte
Be the first to review this localityTrust & Verification
Shree Vistara Garden is currently Under Construction, ensuring a smooth transition for future residents. The project is designed with 1, 2 BHK Flats and offers 1, 2 BHK to suit diverse family needs. Registered under PR1270002502481, this development adheres to all regulatory standards, offering transparency and assurance to homebuyers. The construction is progressing steadily, with a focus on timely delivery and quality craftsmanship. This project promises a harmonious blend of comfort and convenience.
Gut / Survey No. 67/1
Vistara Garden
Rera Url:
Want to know more about the Project RERA details?
Square Yards RERA Reg. A51800000454

Ashte, Navi Mumbai

Ashte, Navi Mumbai

Ariwali, Navi Mumbai
Share your genuine review and help other buyers make an informed decision.

Shree Vistara Garden is presented by Shree Sarita Enterprises. The developer has successfully delivered 2 completed projects, showcasing their commitment to quality and timely delivery. They have established a strong presence in the residential sector, focusing on creating homes that cater to modern lifestyles and family needs.
The company is known for its attention to detail and commitment to customer satisfaction. Their projects often incorporate innovative designs and sustainable practices. They prioritize building communities and creating spaces where residents can thrive. The builder aims to set new benchmarks in the real estate industry with each of their developments. Their expertise extends to crafting residences that reflect elegance and functionality.
The developer is dedicated to providing homes that offer a blend of comfort and luxury.

Old Panvel, Navi Mumbai
1,2 BHK
₹ 41.75 Lac to 54.74 Lac

Giravale, Navi Mumbai
1,2 BHK
₹ 30.44 Lac to 51.81 Lac
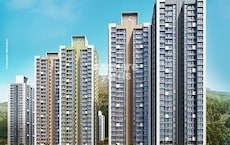
Old Panvel, Navi Mumbai
1,2 BHK
₹ 41.84 Lac to 54.74 Lac

Shedung, Navi Mumbai
1,2 BHK
₹ 32.27 Lac to 52.96 Lac
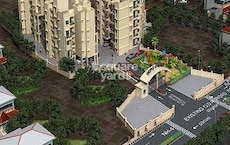
Shivkar, Navi Mumbai
1,2 BHK
₹ 27.75 Lac to 42.23 Lac

Ariwali, Navi Mumbai
1,2,3 BHK
₹ 21.09 Lac to 50.45 Lac

Palaspa, Navi Mumbai
1,2 BHK
₹ 17.50 Lac to 37.40 Lac
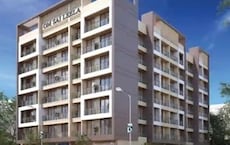
Shedung, Navi Mumbai
1,2 BHK
₹ 29.19 Lac to 46.27 Lac
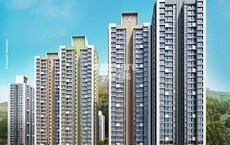
Old Panvel, Navi Mumbai
1,2 BHK
₹ 34.00 Lac to 55.70 Lac

Palaspe Phata, Navi Mumbai
1,2,3 BHK
₹ 38.00 Lac to 1.17 Cr

Panvel, Navi Mumbai
2, 3, 4 BHK Apartment
₹ 1.36 Cr to 3.29 Cr

Panvel, Navi Mumbai
Retail Shop, Office Space
₹ 90.00 Lac to 1.80 Cr

Panvel, Navi Mumbai
2, 3, 4 BHK Apartment
₹ 1.97 Cr to 3.92 Cr

Palaspe Phata, Navi Mumbai
2, 3, 4, 5 BHK Apartment
₹ 98.00 Lac to 2.16 Cr

Poyanje, Navi Mumbai
1, 2 BHK Retail Shop, Apartment
Price On Request

Vardoli, Navi Mumbai
Plot
₹ 2.27 Cr

Shedung, Navi Mumbai
1 BHK Retail Shop, Apartment
₹ 27.25 Lac to 30.63 Lac

Bhokarpada, Navi Mumbai
1, 2 BHK Apartment
Price On Request

Aajivali, Navi Mumbai
2 BHK Apartment
₹ 76.22 Lac to 82.70 Lac

Shivkar, Navi Mumbai
1 BHK Apartment
Price On Request

Panvel, Navi Mumbai
1, 2, 3 BHK Apartment
₹ 88.00 Lac to 2.30 Cr

Panvel, Navi Mumbai
1, 2, 3 BHK Apartment
₹ 71.54 Lac to 1.95 Cr

Old Panvel, Navi Mumbai
1 BHK Studio, Apartment
₹ 41.13 Lac to 57.06 Lac

Old Panvel, Navi Mumbai
1, 2 BHK Apartment
₹ 71.85 Lac to 94.20 Lac

Old Panvel, Navi Mumbai
3, 4 BHK Row House, Villa
₹ 3.10 Cr to 3.56 Cr

Old Panvel, Navi Mumbai
3, 4 BHK Row House, Villa
₹ 3.10 Cr to 3.56 Cr

Old Panvel, Navi Mumbai
1, 2 BHK Apartment
₹ 56.36 Lac to 76.00 Lac

Panvel, Navi Mumbai
Plot
₹ 1.69 Cr to 4.22 Cr

Palaspe Phata, Navi Mumbai
2, 3, 4 BHK Apartment
₹ 62.00 Lac to 1.44 Cr

New Panvel, Navi Mumbai
1, 2, 3, 4 BHK Apartment
₹ 1.15 Cr to 3.63 Cr

Poyanje, Navi Mumbai
1, 2, 3 BHK Apartment
₹ 80.67 Lac to 1.83 Cr

Poyanje, Navi Mumbai
2, 3 BHK Apartment
₹ 80.95 Lac to 1.25 Cr

Poyanje, Navi Mumbai
1, 2, 3 BHK Apartment
₹ 63.48 Lac to 1.58 Cr

Palaspa, Navi Mumbai
1, 2 BHK Apartment
₹ 49.14 Lac to 75.15 Lac

Shivkar, Navi Mumbai
1, 2 BHK Apartment
₹ 42.01 Lac to 62.55 Lac

New Panvel, Navi Mumbai
2 BHK Apartment
₹ 84.58 Lac to 1.08 Cr

New Panvel, Navi Mumbai
2, 3, 4 BHK Apartment
₹ 68.28 Lac to 1.60 Cr
This website is only for the purpose of providing information regarding real estate projects in different geographies. Any information which is being provided on this website is not an advertisement or a solicitation. The company has not verified the information and the compliances of the projects. Further, the company has not checked the RERA* registration status of the real estate projects listed herein. The company does not make any representation in regards to the compliances done against these projects. Please note that you should make yourself aware about the RERA* registration status of the listed real estate projects.
*Real Estate (Regulation & Development) Act, 2016.





