Sports

- Gymnasium
- Swimming Pool
- Badminton Court(s)
- Tennis Court(s)
- Squash Court
- Football
- Kids' Play Areas / Sand Pits
- Basketball
- Yoga Areas
- Jogging / Cycle Track
- Table Tennis
- Snooker/Pool/Billiards
- Skating Rink
- Gazebo


 +13 Photos
 +2
Videos
+2
Videos
₹37.95 Lac - 99.43 Lac
₹9,494 Per Sq. Ft.
Omkara Pride, a premium residential project located in Taloja, offers a unique blend of luxury and convenience. Strategically situated at a distance of 8 km from the prominent Sion Panvel Highway and 3 km from Panvel Uran Road, this project provides easy connectivity to nearby cities and attractions.
The project is carefully designed to provide a perfect balance of comfort and amenities. Residents can enjoy a range of facilities, including a well-equipped gymnasium for fitness enthusiasts and reliable power backup for smooth living. With a focus on quality and attention to detail, the project s specifications include oil-bound distemper walls in the master bedroom, ensuring a stylish and durable finish.
Invest in a dream home at Omkara Pride and experience the best of living. With a range of units available, including 1 BHK and 2 BHK apartments, there s something for everyone. Choose from a variety of unit options, each carefully designed to meet your unique needs and preferences.Nearby Landmarks
The residential property is strategically located near several notable landmarks, providing residents with easy access to essential amenities and services. These landmarks not only enhance the quality of life for residents but also offer a unique blend of convenience and comfort.
In resale we have 4 properties available ranging from 1 BHK to 2 BHK having price from 33.00 L - 52.85 L.
| Listing Type | Total Listings | Unit Type Range | Price Range |
| Resale | 4 | 1 BHK - 2 BHK | 33.00 L - 52.85 L |
Notably, the recent government-registered transactions in the real estate market have witnessed a substantial increase in sales activity, with 62 transactions recorded over the past year, resulting in a combined gross sales value of 21 Cr, representing a significant upsurge in the market. In the 3-month period, a total of 11 sales transactions were registered, with a gross sales value of 4 Cr, marking a slight decline of 734 in price movement. Similarly, the 6-month period saw 21 sales transactions, with a gross sales value of 7 Cr, and a modest decline of 200 in price movement. The consistent rental rate of 9,474 across all aggregations suggests that the demand for properties remains strong, with investors and end-users seeking stable assets despite the fluctuations in price movement.
View the latest price list for Omkara Pride.
*Prices are indicative and subject to applicable charges and project terms.
Omkara Pride's average asking price is stable quarter-on-quarter, compared with Taloja.
At Omkara Pride, the pricing structure includes clear additional costs and floor rise charges that buyers must consider. While a specific payment plan is not detailed, the developer outlines fixed charges for parking, legal processing, and possession related clearances.
Indicative payment schedule. Confirm the final cost sheet with the developer.
Omkara Pride avg. price is ₹ 9.9 k/Sq.Ft. compared to Taloja at ₹ 11.4 K/Sq.Ft.
Get the latest price and market updates for Omkara Pride.
A total of 37 residential transactions has been registered so far for Omkara Pride, amounting to ₹ 14 Cr till October 2026.
The Navi Mumbai Municipal Corporation (NMMC) has suspended the 10% water cut that was imposed in May 2026. This decision comes after a review of the storage levels at Morbe Dam, which, while lower than last year, is considered satisfactory by the civic administration.
Structural Works reach 89% completion, External Works has reached 80%, Internal finishing stands at 83%, MEP Services including lift and staircases, are now 74% done.
A total of 122 out of 223 launched units have been booked as of March 2025, including 72% of 1 BHK(57 out of 79 units), 54% of 2 BHK(28 out of 52 units), 40% of LAND OWNERS(37 out of 92 units).
Structural Works reach 85% completion, Internal finishing stands at 81%.
A total of 118 out of 225 launched units have been booked as of January 2025, including 60% of 1 BHK(78 out of 131 units), 49% of 2 BHK(40 out of 81 units).
Structural Works reach 83% completion, External Works has reached 58%, Internal finishing stands at 73%, MEP Services including lift and staircases, are now 65% done.
A total of 61 out of 225 launched units have been booked as of May 2024, including 31% of 1 BHK(41 out of 131 units), 25% of 2 BHK(20 out of 81 units).
A total of 29 out of 225 launched units have been booked as of March 2024, including 15% of 1 BHK(19 out of 131 units), 12% of 2 BHK(10 out of 81 units).
A total of 24 out of 225 launched units have been booked as of February 2024, including 12% of 1 BHK(16 out of 131 units), 10% of 2 BHK(8 out of 81 units).
37 Sales Transactions Registered in Omkara Pride From Nov 25 to Oct 26 at Avg. Price ₹ 8.3 k/Sq.Ft.
Transaction Period Nov 25 to Oct 26
37 Sales Transactions Registered in Omkara Pride From Nov 25 to Oct 26 at Avg. Price ₹ 8.3 k/Sq.Ft.

Price:₹ 37.95 Lac

Price:₹ 45.00 Lac

Price:₹ 57.43 Lac

Price:₹ 64.83 Lac

Price:₹ 99.43 Lac
Explore the master plan, project photos and walkthrough videos of Omkara Pride to understand the overall layout, tower placement, amenities, landscaped spaces and key highlights before making your buying decision.

Living here offers a balanced home life with ample outdoor areas for relaxation and play. Families will appreciate the dedicated children's play space and the convenient access to major roads simplifies daily travel for working professionals. The thoughtful inclusion of future expansion areas suggests a growing community designed for long term comfort.
Download brochure, master plan & walkthrough video of Omkara Pride to explore floor plans, layout, and complete project details in Taloja, Navi Mumbai.

Estimate commute from your office or kid's school to Omkara Pride.


Please select the starting point to calculate the travel time.
Trust & Verification
Omkara Pride Phase - 1
Rera Url:
Omkara Pride Building 2 Wing C
Rera Url:

Taloja, Navi Mumbai

Taloja, Navi Mumbai

Taloja, Navi Mumbai
Compare multiple homes side-by-side and find the option that best fits your budget, lifestyle, and needs.

Full Cost Clarity
Compare sale price or rent, applicable charges, and key ownership/rental expenses.
Amenities & Features
Compare amenities, furnishing, configuration, and property features side-by-side.
Best Pick Recommendation
Get an expert-recommended option based on your selected preferences.
Builder / Seller Details
Review key trust signals like builder profile, seller details, and project history.


Karanjade, Navi Mumbai
1 BHK Apartment, Studio
Price On Request

Rasayani, Navi Mumbai
1, 2 BHK Studio, Apartment
₹ 13.22 Lac to 30.92 Lac

Ulwe, Navi Mumbai
1 BHK Apartment
Price On Request

Kamothe, Navi Mumbai
1 BHK Studio, Apartment
₹ 39.16 Lac to 57.37 Lac

Taloja, Navi Mumbai
1,2 BHK
₹ 43.00 Lac to 68.97 Lac

Taloja, Navi Mumbai
1,2 BHK
₹ 51.65 Lac to 73.90 Lac

Taloja, Navi Mumbai
1,2,3 BHK
₹ 36.08 Lac to 87.70 Lac

Taloja, Navi Mumbai
1,2 BHK
₹ 38.12 Lac to 53.92 Lac
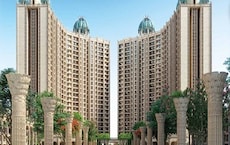
Ghot, Navi Mumbai
1,2 BHK
₹ 43.00 Lac to 75.00 Lac
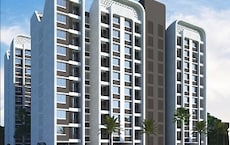
Taloja, Navi Mumbai
1,2 BHK
₹ 45.00 Lac to 64.13 Lac

Taloja, Navi Mumbai
1,2 BHK
₹ 37.00 Lac to 58.34 Lac
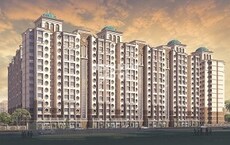
Taloja, Navi Mumbai
1,2 BHK
₹ 36.58 Lac to 54.76 Lac

Pisarve, Navi Mumbai
1,2,3 BHK
₹ 40.00 Lac to 72.81 Lac
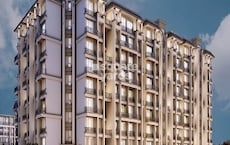
Taloja, Navi Mumbai
1,2 BHK
₹ 37.00 Lac to 53.93 Lac

Kalamboli, Navi Mumbai
1, 2 BHK Apartment
₹ 56.99 Lac to 1.14 Cr

Kalamboli Sector 20, Navi Mumbai
1 BHK Apartment
Price On Request

Kharghar Sector 19, Navi Mumbai
2, 3 BHK Apartment
Price On Request

Taloja Panchanand, Navi Mumbai
1, 2 BHK Retail Shop, Apartment
Price On Request

Taloje Majkur, Navi Mumbai
1 BHK Apartment
₹ 33.00 Lac to 38.75 Lac

Sector 7 Taloja, Navi Mumbai
1, 2 BHK Apartment
Price On Request

Pisarve, Navi Mumbai
1 BHK Apartment
₹ 31.50 Lac to 37.00 Lac

Sector 34A Kharghar, Navi Mumbai
2, 3 BHK Apartment
₹ 1.25 Cr to 2.10 Cr

Kalamboli, Navi Mumbai
1, 2, 3 BHK Apartment, Retail Shop, Office Space
₹ 52.11 Lac to 1.18 Cr

Kalamboli, Navi Mumbai
1, 2, 3 BHK Retail Shop, Apartment
Price On Request

Kharghar Sector 37, Navi Mumbai
1, 2, 3 BHK Studio, Apartment
₹ 57.52 Lac to 1.45 Cr

Kharghar, Navi Mumbai
1, 2 BHK Apartment
₹ 70.00 Lac to 1.18 Cr

Roadpali, Navi Mumbai
2 BHK Apartment
₹ 95.32 Lac to 1.09 Cr

Roadpali, Navi Mumbai
1, 2 BHK Apartment
₹ 49.65 Lac to 83.82 Lac

Kharghar Sector 19, Navi Mumbai
2, 3 BHK Apartment
₹ 1.64 Cr to 2.25 Cr

Rohinjan, Navi Mumbai
1, 2 BHK Apartment
₹ 71.13 Lac to 1.19 Cr

Sector 34A Kharghar, Navi Mumbai
1 BHK Apartment
₹ 74.00 Lac

Kharghar, Navi Mumbai
1, 2, 3, 4 BHK Apartment, Retail Shop
₹ 1.38 Cr to 5.53 Cr

Kharghar Sector 34, Navi Mumbai
2 BHK Apartment, Retail Shop
₹ 1.18 Cr to 1.41 Cr

Kalamboli, Navi Mumbai
2 BHK Apartment
₹ 1.29 Cr to 1.34 Cr

Kharghar, Navi Mumbai
2 BHK Apartment
₹ 1.99 Cr

Kharghar, Navi Mumbai
2 BHK Apartment
₹ 2.06 Cr

Pale Bk, Navi Mumbai
1, 2 BHK Apartment
₹ 31.22 Lac to 44.06 Lac

Kharghar, Navi Mumbai
2, 3, 4 BHK Apartment
₹ 1.18 Cr to 3.36 Cr

Kharghar, Navi Mumbai
2, 3 BHK Apartment
Price On Request

Kharghar, Navi Mumbai
1, 2 BHK Apartment
Price On Request

Roadpali, Navi Mumbai
1, 2 BHK Apartment, Retail Shop
₹ 65.00 Lac to 90.16 Lac

Kalamboli, Navi Mumbai
2, 3 BHK Apartment
₹ 70.53 Lac to 1.20 Cr

Kharghar, Navi Mumbai
2, 3 BHK Apartment
₹ 1.02 Cr to 1.49 Cr
Explore resale and rental listings currently available in Omkara Pride, Navi Mumbai.

Taloja, Navi Mumbai
₹ 35 L

Taloja, Navi Mumbai
₹ 35 L Mumbai
Navi Mumbai
Excellent Realty
Bhagwati Properties
Navi Mumbai
The available unit options in Omkara Pride include 1 BHK, 2 BHK, and 3 BHK apartments, with areas ranging from 297 Sq. Ft. to 947 Sq. Ft. and prices starting from 39.24 Lac.
Omkara Pride offers a range of amenities including a gymnasium, power backup, 24x7 security, a mini theatre, and rainwater harvesting, among others.
Yes, Omkara Pride is registered under the Maharashtra Real Estate Regulatory Authority (RERA) with project number P52000047562.
Omkara Pride is conveniently located near the Sion Panvel Highway (8 km) and Panvel Uran Road (3 km), making it easily accessible.
Omkara Pride is in its mid-stage of construction, with specifications including an RCC frame structure, vitrified tiles flooring, and oil-bound distemper walls, among others.
The starting price for units in Omkara Pride is 39.24 Lac for a 1 BHK apartment, with prices ranging up to 1.25 Cr for a 3 BHK apartment.
This website is only for the purpose of providing information regarding real estate projects in different geographies. Any information which is being provided on this website is not an advertisement or a solicitation. The company has not verified the information and the compliances of the projects. Further, the company has not checked the RERA* registration status of the real estate projects listed herein. The company does not make any representation in regards to the compliances done against these projects. Please note that you should make yourself aware about the RERA* registration status of the listed real estate projects.
*Real Estate (Regulation & Development) Act, 2016.


