Sports

- Kids' Play Areas / Sand Pits


Jalgaonkar Shiv Laxmi Heights, situated in the vibrant Khopoli of Navi Mumbai, presents an exceptional residential offering from the esteemed Jalgaonkar And Sons Pvt Ltd, a developer with a proven track record of 1 completed projects. This development features a total of 24 residential units, designed to cater to diverse needs with its 1, 2, 3 BHK Flats and 1, 2, 3 BHK. Residents can anticipate a lifestyle enriched by Kids' Play Areas / Sand Pits, Power Backup, Treated Water Supply, 24 x 7 Security, Normal Park / Central Green, Indoor Games, all within a prime location offering excellent connectivity via Mumbai Pune Expressway, Mumbai Bangalore Highway and proximity to GJM English Medium School, Khalapur, Lonavala Railway Station, Lonavala, Lonavala Square Mall, Lonavala, GJM English Medium School, Swami Vivekanand Vidyamandir, SIT Sinhgad Institute Of Technology Lonavala, Good Shepherd Convent School, KES English Medium School, and ICICI Bank Lonavala, Bank Of India Khalapur, State Bank of India Karjat, making it an ideal choice for discerning homebuyers.

Price on Request
Jalgaonkar Shiv Laxmi Heights by Jalgaonkar And Sons Pvt Ltd is a distinguished residential development situated at Khopoli Navi Mumbai (pincode 410203), offering an exceptional living experience within the vibrant Raigad This project, encompassing 1 tower blocks, is designed to provide a total of 24 homes, with configurations ranging across 1, 2, 3 BHK, and unit areas spanning from 488 Sq.Ft. to 781 Sq.Ft. Residents can anticipate a comfortable lifestyle with access to Kids' Play Areas / Sand Pits, Power Backup, Treated Water Supply, 24 x 7 Security, Normal Park / Central Green, Indoor Games, all within a development that boasts a New Launch possession status, with units expected by Oct 2027 The pricing for these homes , reflecting the quality and value offered in this prime residential locale.
View the latest price list for Jalgaonkar Shiv Laxmi Heights.
*Prices are indicative and subject to applicable charges and project terms.
Khopoli's average asking price is stable quarter-on-quarter.
Jalgaonkar Shiv Laxmi Heights offers a diverse range of living spaces designed for modern lifestyles.
The 1 BHK Apartment provides an efficient layout with 488 Sq. Ft., ideal for focused living.
Experience comfort and space in the 2 BHK Apartment, offering 548 Sq. Ft. of thoughtfully designed interiors.
The 2 BHK Apartment presents generous living areas spanning 654 Sq. Ft., perfect for families seeking ample room.
Finally, the expansive 3 BHK Apartment delivers a premium living experience across 781 Sq. Ft., ensuring unparalleled comfort and style.

Price:Price on Request

Price:Price on Request

Price:Price on Request

Price:Price on Request
Explore the master plan, project photos and walkthrough videos of Jalgaonkar Shiv Laxmi Heights to understand the overall layout, tower placement, amenities, landscaped spaces and key highlights before making your buying decision.

This project delivers a functional environment primarily for commercial and administrative activities. Businesses and their employees benefit from dedicated parking and clear access to major highways, making daily operations and commutes straightforward. The focus on utility and commercial spaces makes it a practical choice for those seeking a well-organized work environment.
Download master plan of Jalgaonkar Shiv Laxmi Heights to explore layout details in Khopoli, Navi Mumbai.
Residents at Jalgaonkar Shiv Laxmi Heights will discover a vibrant lifestyle complemented by an array of Kids' Play Areas / Sand Pits, Power Backup, Treated Water Supply, 24 x 7 Security, Normal Park / Central Green, Indoor Games, thoughtfully designed to enhance everyday living. This development offers a comprehensive suite of facilities catering to families and professionals alike, fostering a strong sense of community. The project is situated at Khopoli Navi Mumbai, providing convenient access to essential services and recreational hubs.
Jalgaonkar Shiv Laxmi Heights offers exceptional accessibility, situated at Khopoli Navi Mumbai This prime location ensures remarkable connectivity, with key Mumbai Pune Expressway, Mumbai Bangalore Highway providing swift access to major hubs and business districts. Residents will appreciate the proximity to essential amenities, including reputable GJM English Medium School, Swami Vivekanand Vidyamandir, SIT Sinhgad Institute Of Technology Lonavala, Good Shepherd Convent School, KES English Medium School and convenient ICICI Bank Lonavala, Bank Of India Khalapur, State Bank of India Karjat, all within easy reach. The development is strategically placed near GJM English Medium School, Khalapur, Lonavala Railway Station, Lonavala, Lonavala Square Mall, Lonavala, enhancing daily convenience and lifestyle. This area boasts a strong , making commutes effortless and daily living seamless for families and professionals alike.

Estimate commute from your office or kid's school to Jalgaonkar Shiv Laxmi Heights.


Please select the starting point to calculate the travel time.
Average Asking Price in Khopoli
Based on active listings and recent trends

No Reviews exist for Khopoli
Be the first to review this localityTrust & Verification
The construction progress at Jalgaonkar Shiv Laxmi Heights is moving swiftly, with a current possession status of New Launch This development is officially registered with the RERA authority, bearing the RERA number PR1270002601557, ensuring transparency and adherence to all regulations. The project is designed to offer a variety of configurations, including 1, 2, 3 BHK Flats, with specifications detailed in Oil Bound Distemper, Vitrified Tiles, RCC Frame Structure The anticipated possession date for this residential enclave is Oct 2027, marking a significant milestone in delivering quality homes. This project is categorized as Residential, reflecting its commitment to providing excellent living spaces.
Shiv Laxmi Heights
Rera Url:

Khopoli, Navi Mumbai

Khopoli, Navi Mumbai

Khopoli, Navi Mumbai
Compare multiple homes side-by-side and find the option that best fits your budget, lifestyle, and needs.

Full Cost Clarity
Compare sale price or rent, applicable charges, and key ownership/rental expenses.
Amenities & Features
Compare amenities, furnishing, configuration, and property features side-by-side.
Best Pick Recommendation
Get an expert-recommended option based on your selected preferences.
Builder / Seller Details
Review key trust signals like builder profile, seller details, and project history.

Jalgaonkar Shiv Laxmi Heights is presented by Jalgaonkar And Sons Pvt Ltd, a builder with a significant track record in delivering quality residential spaces. This company has successfully completed 1 projects, underscoring their commitment to creating homes and fostering thriving communities. They specialize in residential developments, focusing on family-oriented living and consistently achieving high levels of homebuyer satisfaction across their portfolio. Their expertise is further demonstrated by offering 4 distinct configurations, catering to a diverse range of homeowner needs and preferences.

Khopoli, Navi Mumbai
1,2 BHK
₹ 30.50 Lac to 41.17 Lac

Khopoli, Navi Mumbai
1,2 BHK
Price On Request

Khopoli, Navi Mumbai
1 BHK
Price On Request

Khopoli, Navi Mumbai
1,2 BHK
Price On Request

Khopoli, Navi Mumbai
2 BHK
Price On Request

Khopoli, Navi Mumbai
1,2 BHK
₹ 30.07 Lac to 41.97 Lac

Khopoli, Navi Mumbai
1,2,3 BHK
₹ 30.55 Lac to 68.38 Lac

Khopoli, Navi Mumbai
2,3 BHK
Price On Request
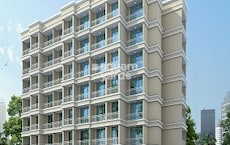
Khopoli, Navi Mumbai
1 BHK
₹ 18.86 Lac to 23.32 Lac

Khopoli, Navi Mumbai
1,2,3 BHK
₹ 23.80 Lac to 39.95 Lac
This website is only for the purpose of providing information regarding real estate projects in different geographies. Any information which is being provided on this website is not an advertisement or a solicitation. The company has not verified the information and the compliances of the projects. Further, the company has not checked the RERA* registration status of the real estate projects listed herein. The company does not make any representation in regards to the compliances done against these projects. Please note that you should make yourself aware about the RERA* registration status of the listed real estate projects.
*Real Estate (Regulation & Development) Act, 2016.





